Gilpin Way, Whitchurch, Ross-on-Wye, Herefordshire, HR9
2 beds | 1 bath | 1 reception | £260,000 Having knowledge of the purchase price allows you to calculate the overall expense incurred in acquiring the property. Read our glossary page
- Spacious 24' open plan kitchen, living and dining room
- Contemporary fitted kitchen with integrated appliances and breakfast bar
- Stylish family bathroom with Mandarin Stone tiling
- Energy efficient air source heating and double glazing
- Generous enclosed rear garden backing onto mature woodland
- Driveway providing off road parking for two vehicles
- Remainder of a 10 year NHBC warranty
- Situated in the sought after village of Whitchurch
- Within easy reach of village amenities and the highly regarded Whitchurch Cof E Primary School
- EPC Rating: B
Material Information
Council Tax A fee submitted to your local authority to cover expenses related to local amenities such as schools, libraries, and waste management. The payment amount is determined based on the property's value. Read our glossary page
Tenure Explains the various forms of property ownership, including freehold, leasehold, and commonhold, and how they determine your rights and responsibilities as a property owner. Read our glossary page :
A high specification 2 bedroom semi-detached home constructed to a particularly high standard by reputable local builders. Large garden and parking. Situated in the village of Whitchurch which has an excellent range of local facilities.
Set in the sought after village of Whitchurch, enjoying all the benefits of a thriving rural community. The village has an excellent reputation for its highly regarded Whitchurch Church of England Primary School, making it particularly popular with families looking for strong educational opportunities on their doorstep.
The village shop provides day-to-day essentials, while the friendly local atmosphere means residents enjoy a real sense of community often missing in larger towns. Surrounded by the stunning Wye Valley countryside yet only a short drive to Ross-on-Wye and Monmouth, Whitchurch strikes the perfect balance between rural charm and modern convenience.
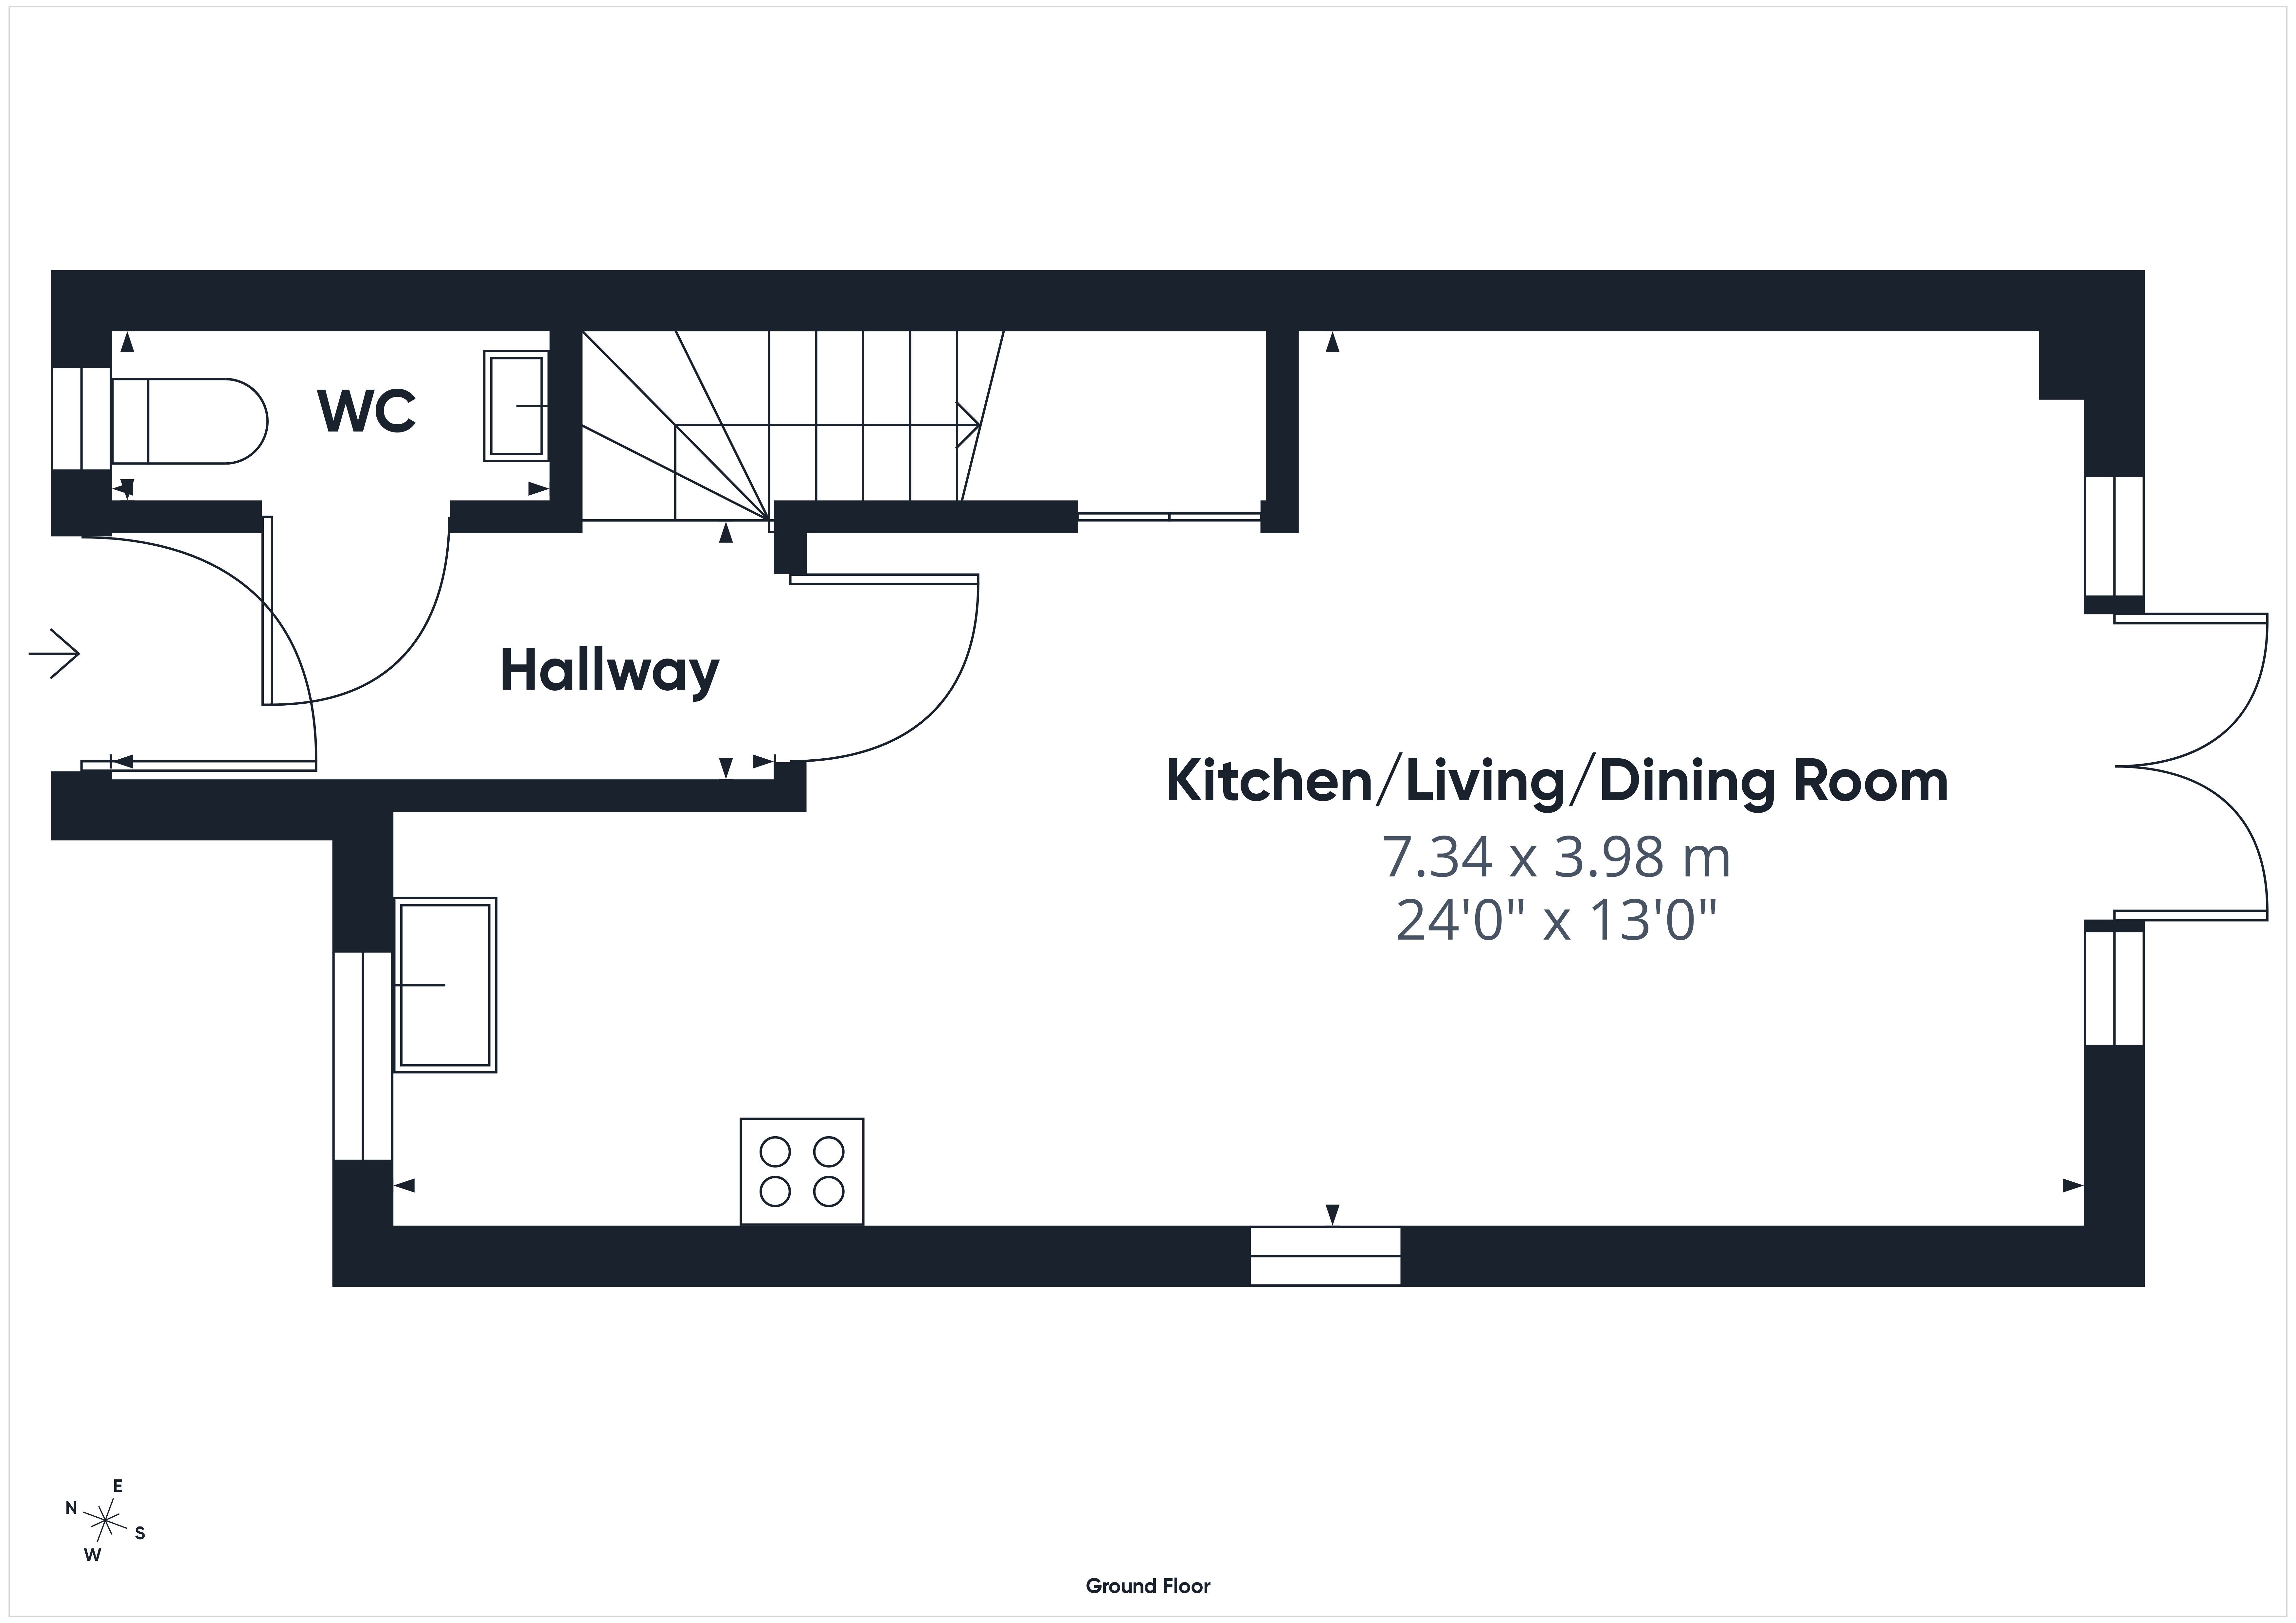
The property is entered via a composite entrance door leading into:
Entrance Hall:
With stairs to the first floor, useful understairs storage cupboard, attractive wood effect flooring and oak internal doors throughout. Door to:
Cloakroom:
Fitted with a contemporary white suite comprising low level WC and pedestal wash hand basin with tiled splashback. Obscure glazed front aspect window.
Open Plan Kitchen/Living/Dining Room: 24'0" x 13'0" (7.34m x 3.98m) A superb open plan living space extending across the full width of the property, designed to suit modern family living.
The kitchen is fitted with a range of contemporary high quality wall and base units complemented by contrasting work surfaces and integrated appliances. Breakfast bar. An inset sink unit with window above which overlooks the rear garden.
The living and dining area is both bright and spacious, comfortably accommodating seating and dining furniture with French doors opening directly onto the rear patio. The room benefits from attractive wood effect flooring throughout and enjoys an abundance of natural light.
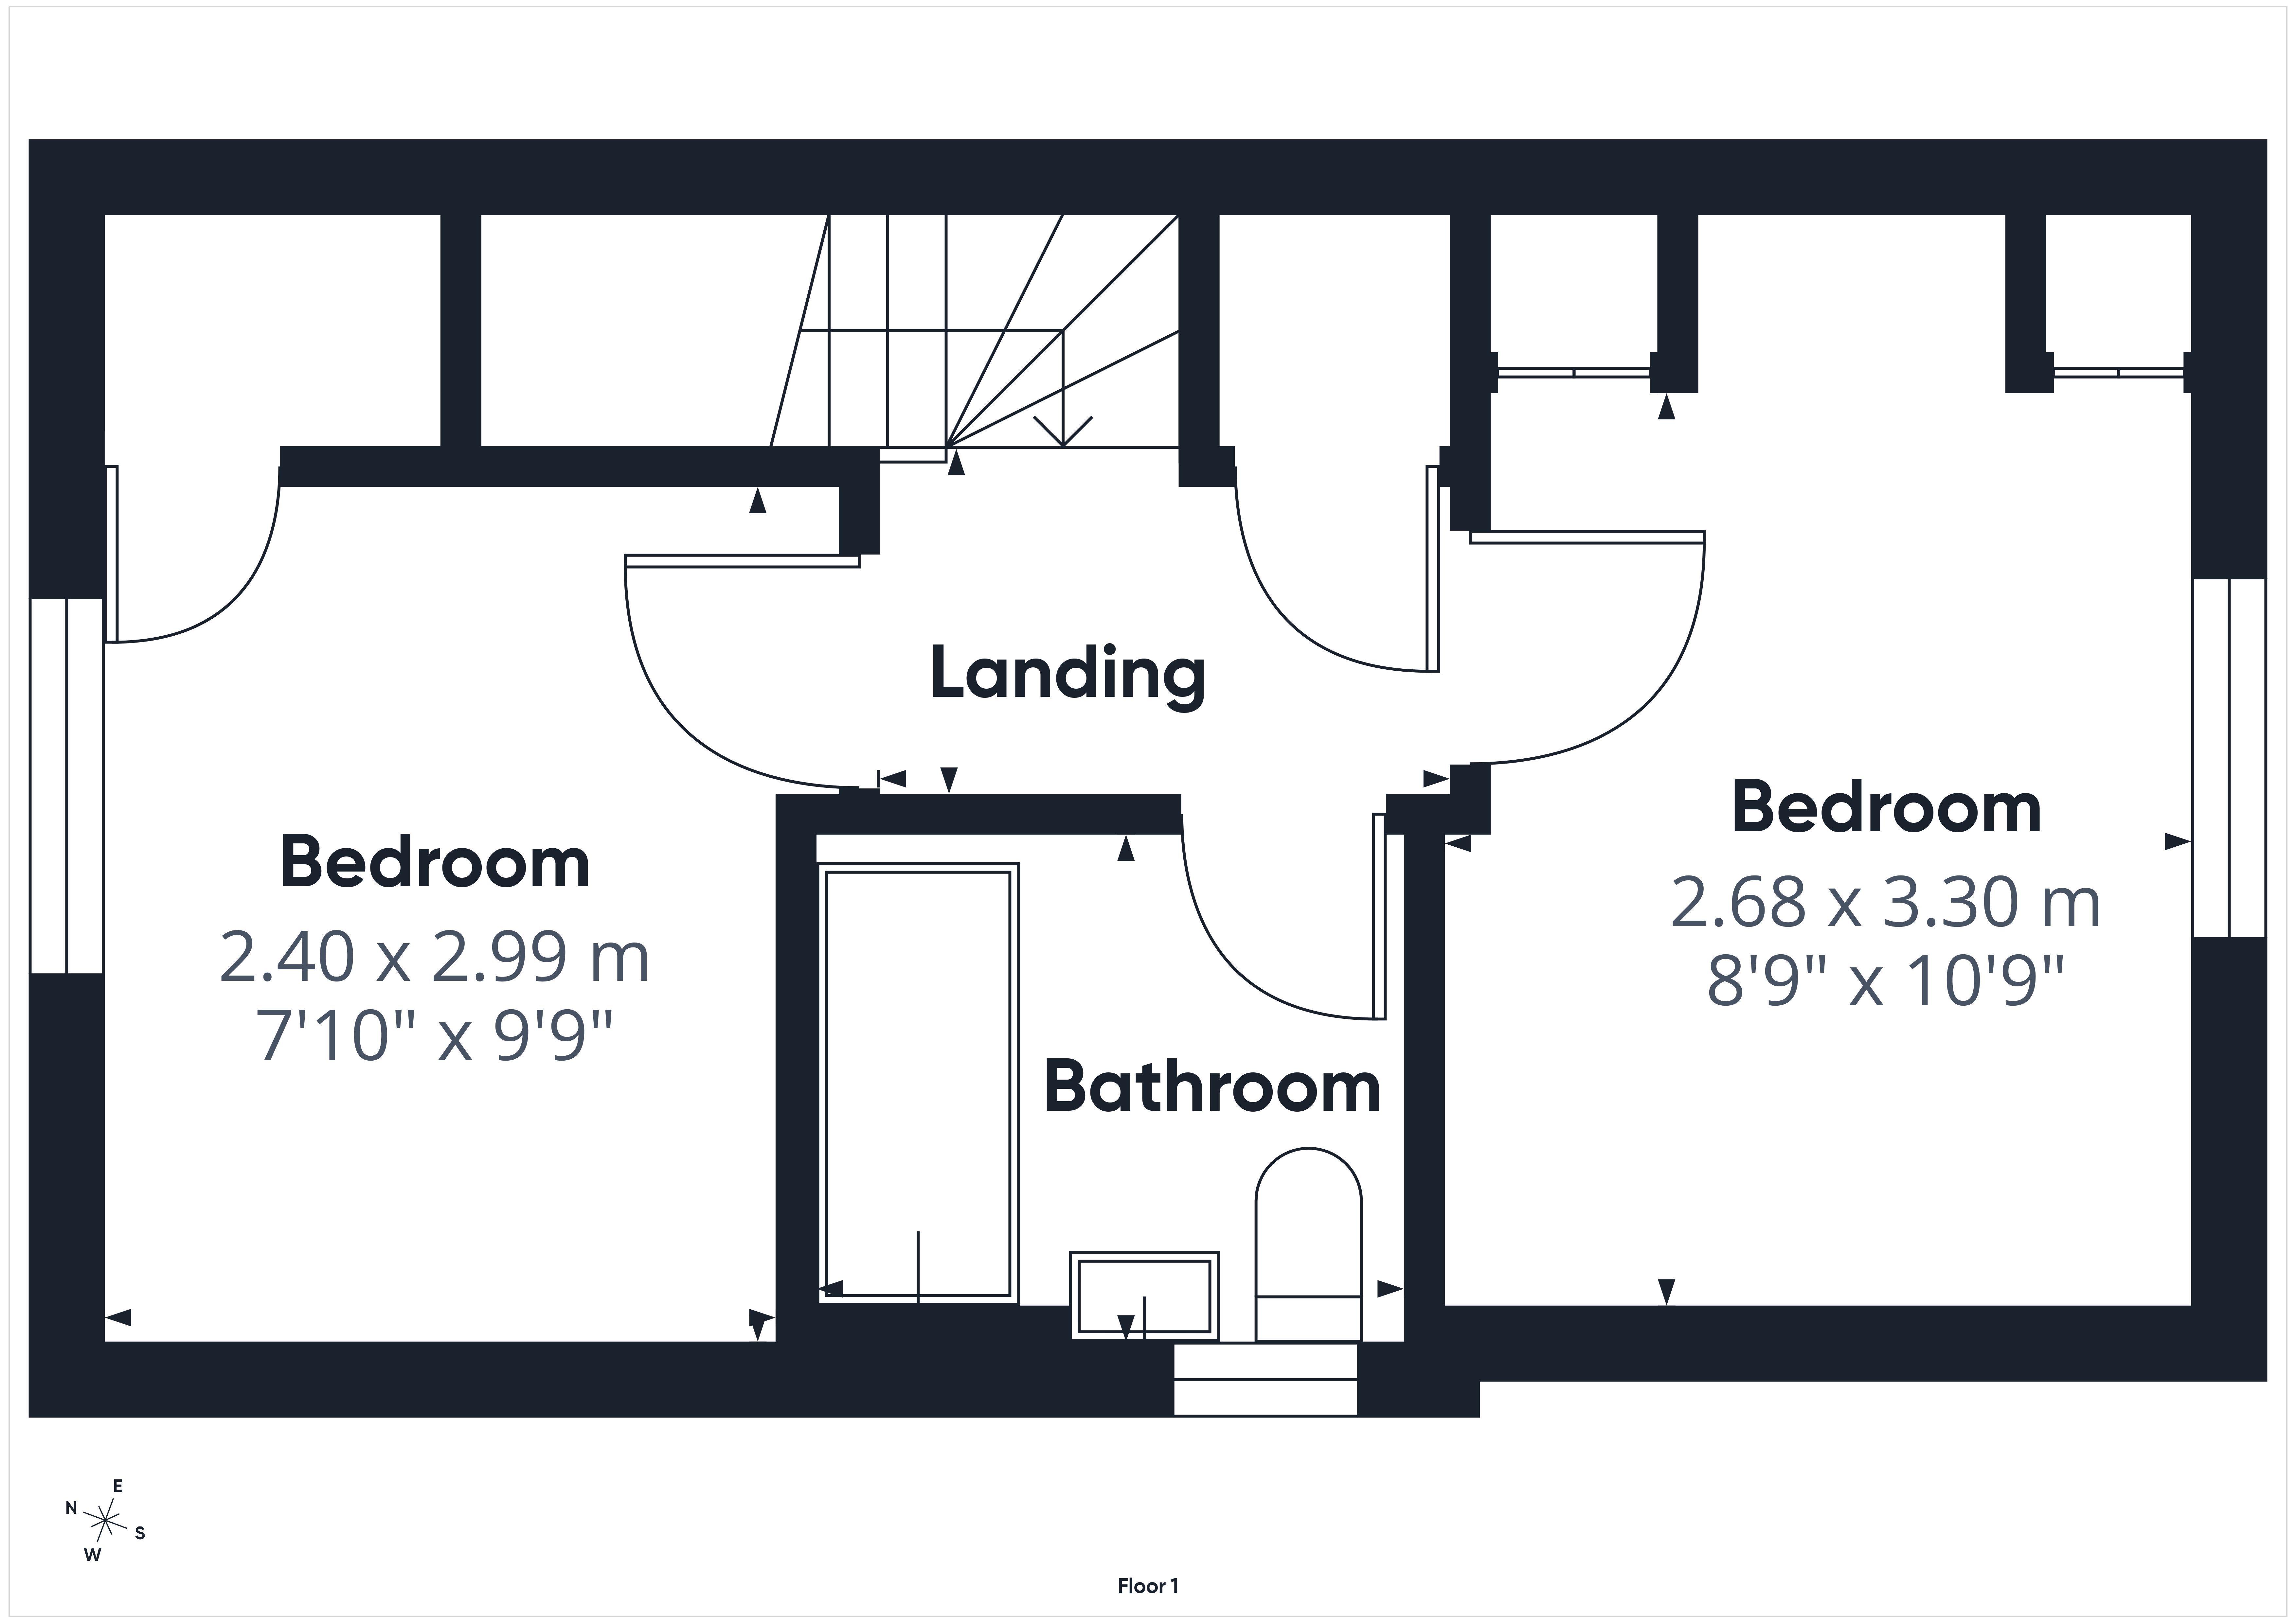
First Floor Landing:
Access to roof space, airing cupboard and doors leading to:
Bedroom One: 10'9" x 8'9" (3.30m x 2.68m)
A spacious double bedroom enjoying a pleasant outlook over the rear garden towards mature woodland beyond.
Bedroom Two: 9'9" x 7'10" (2.99m x 2.40m)
A well proportioned second bedroom overlooking the front aspect, ideal as a nursery or home office.
Family Bathroom:
A stylish contemporary bathroom fitted with a modern white suite comprising panelled bath with shower over and glazed shower screen, low level WC and wash hand basin with vanity storage beneath. Finished with quality Mandarin stone tiling to the wet areas, recessed ceiling lighting and obscure glazed front aspect window.
Outside:
To the front of the property is an attractive open plan area with pathway leading to the entrance door.
Adjacent to the property is a driveway providing off road parking for two vehicles, with gated side access leading into the rear garden.
The enclosed rear garden enjoys a generous level lawn complemented by a paved seating terrace creating an ideal space for outdoor dining and entertaining. Raised planted borders add interest throughout the seasons, whilst a useful timber garden shed provides excellent external storage. Backing onto mature woodland, the garden enjoys an excellent degree of privacy together with an attractive leafy outlook.
Directions:
From Ross on Wye proceed south along the A40 towards Monmouth for approximately five miles. Take the exit signposted Whitchurch and Symonds Yat West, turning right at the roundabout before taking the next left signposted Crockers Ash. Continue for approximately 0.3 miles where the development will be found on the left hand side. Proceed into the development and follow the road round to the left where No. 8 Gilpin Way will be found on the left hand side.
Read more