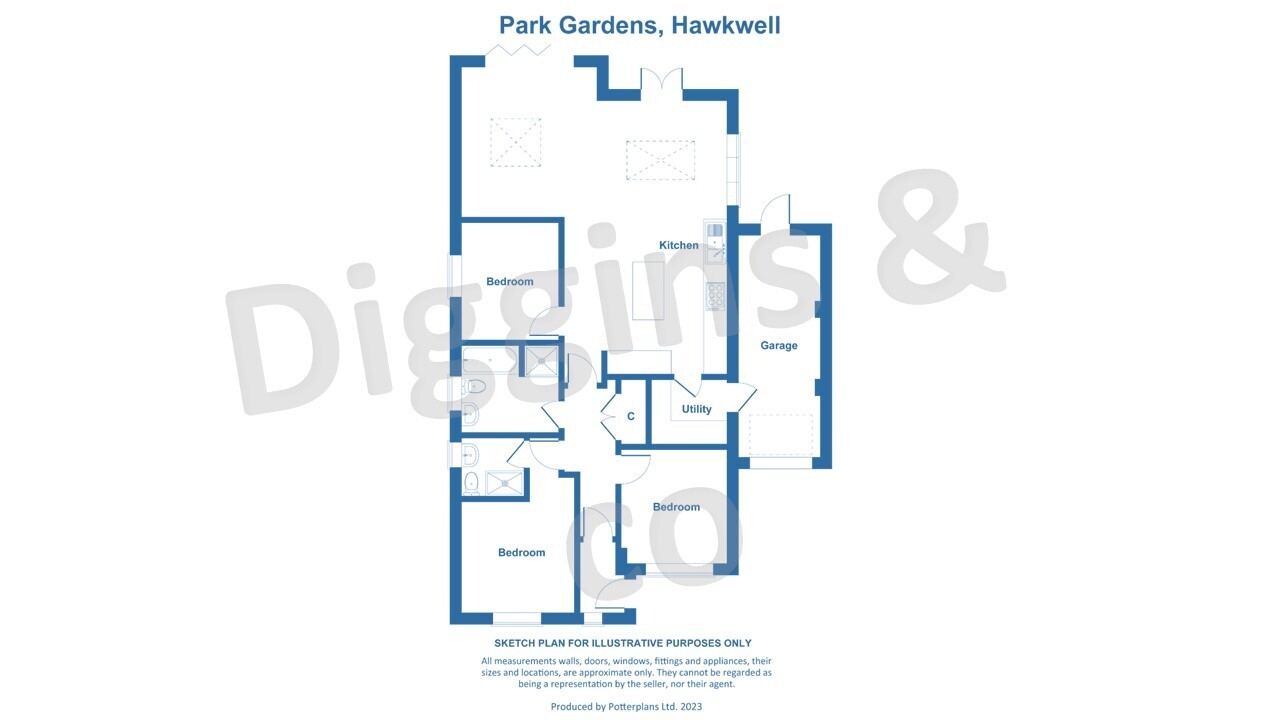
Park Gardens, Hawkwell, Hockley, Essex, SS5
3 beds | 2 baths | 1 reception | Guide price £600,000 Having knowledge of the purchase price allows you to calculate the overall expense incurred in acquiring the property. Read our glossary page
- GUIDE PRICE £600-650,000
- 3 Bedrooms
- Lounge Area 25'7" x 13'5"
- Kitchen Area 15'90" x 14'9"
- Utility Area 8'6" x 6'7"
- En Suite to master bedroom
- Family Bath/Shower Room
- Rear Garden
- Garage
- EPC GRADE C
Material Information
Council Tax A fee submitted to your local authority to cover expenses related to local amenities such as schools, libraries, and waste management. The payment amount is determined based on the property's value. Read our glossary page
Tenure Explains the various forms of property ownership, including freehold, leasehold, and commonhold, and how they determine your rights and responsibilities as a property owner. Read our glossary page :
GUIDE PRICE £600-650,000** Re-modelled & extended 3 BEDROOM DETACHED BUNGALOW, in this convenient location for local shops, bus routes and amenities. The property offers a stunning open plan kitchen/living area with bi-fold doors to the rear, en-suite to bedroom one and large garage. NO ONWARD CHAIN
Accommodation comprises
Entrance
Double glazed composite entrance door through to hallway. Two radiators, double glazed window to front aspect, laminate wood effect flooring, storage cupboard, access to loft, doors to:
Lounge Area 4.1m x 7.8m
Open to kitchen area, modern bi-fold doors and French doors giving access to the garden, two double glazed windows to side aspects, two roof lights, two contemporary radiators, smooth finish to ceiling with spotlights, TV point, laminate wood effect flooring.
Kitchen Area 4.5m x 4.8m
Kitchen fitted with a comprehensive range of modern units with complementary Quartz work top surfaces incorporating 1.5 bowl sink unit with mixer tap, built in oven and hob with cooker hood over, integrated dishwasher , integrated fridge freezer, centre island with further breakfast bar incorporating wine fridge. Door to utility room. Smooth finish ceiling with spotlights and contemporary drop lights over centre island.
Utility Area 2.0m x 2.6m
Wall and base level units with complementary work top surfaces incorporating sink unit with mixer tap, space for washing machine, radiator, door to garage.
Bedroom One 3.3m x 3.3m
Double glazed window to front aspect, radiator, smooth finish to ceiling, door to:
En Suite
Obscure double glazed window to side aspect. Suite comprises; double width shower cubicle, low level WC, vanity wash hand basin, tiled walls and floor, extractor fan, smooth finish to ceiling with spotlights.
Bedroom Two 3.2m x 3.2m
Double glazed window to front aspect, radiator, smooth finish to ceiling.
Bedroom Three 3.0m x 3.3m
Double glazed window to side aspect, radiator, smooth finish to ceiling.
Family Bath/Shower Room
Obscure double glazed window to side aspect. Suite comprising; double width shower cubicle, panelled bath with shower attachment, low level WC, vanity wash hand basin, chrome towel rail, smooth finish to ceiling with spotlights, extractor fan.
Exterior
Rear Garden
Garden commences with a large decked area, remainder laid to lawn, side access to front. Personal door to garage with patio area in front, shed to remain.
Garage 2.7m x 6.8m
Up and over door, door to garden, wall mounted gas combi boiler, power and light.
Read more