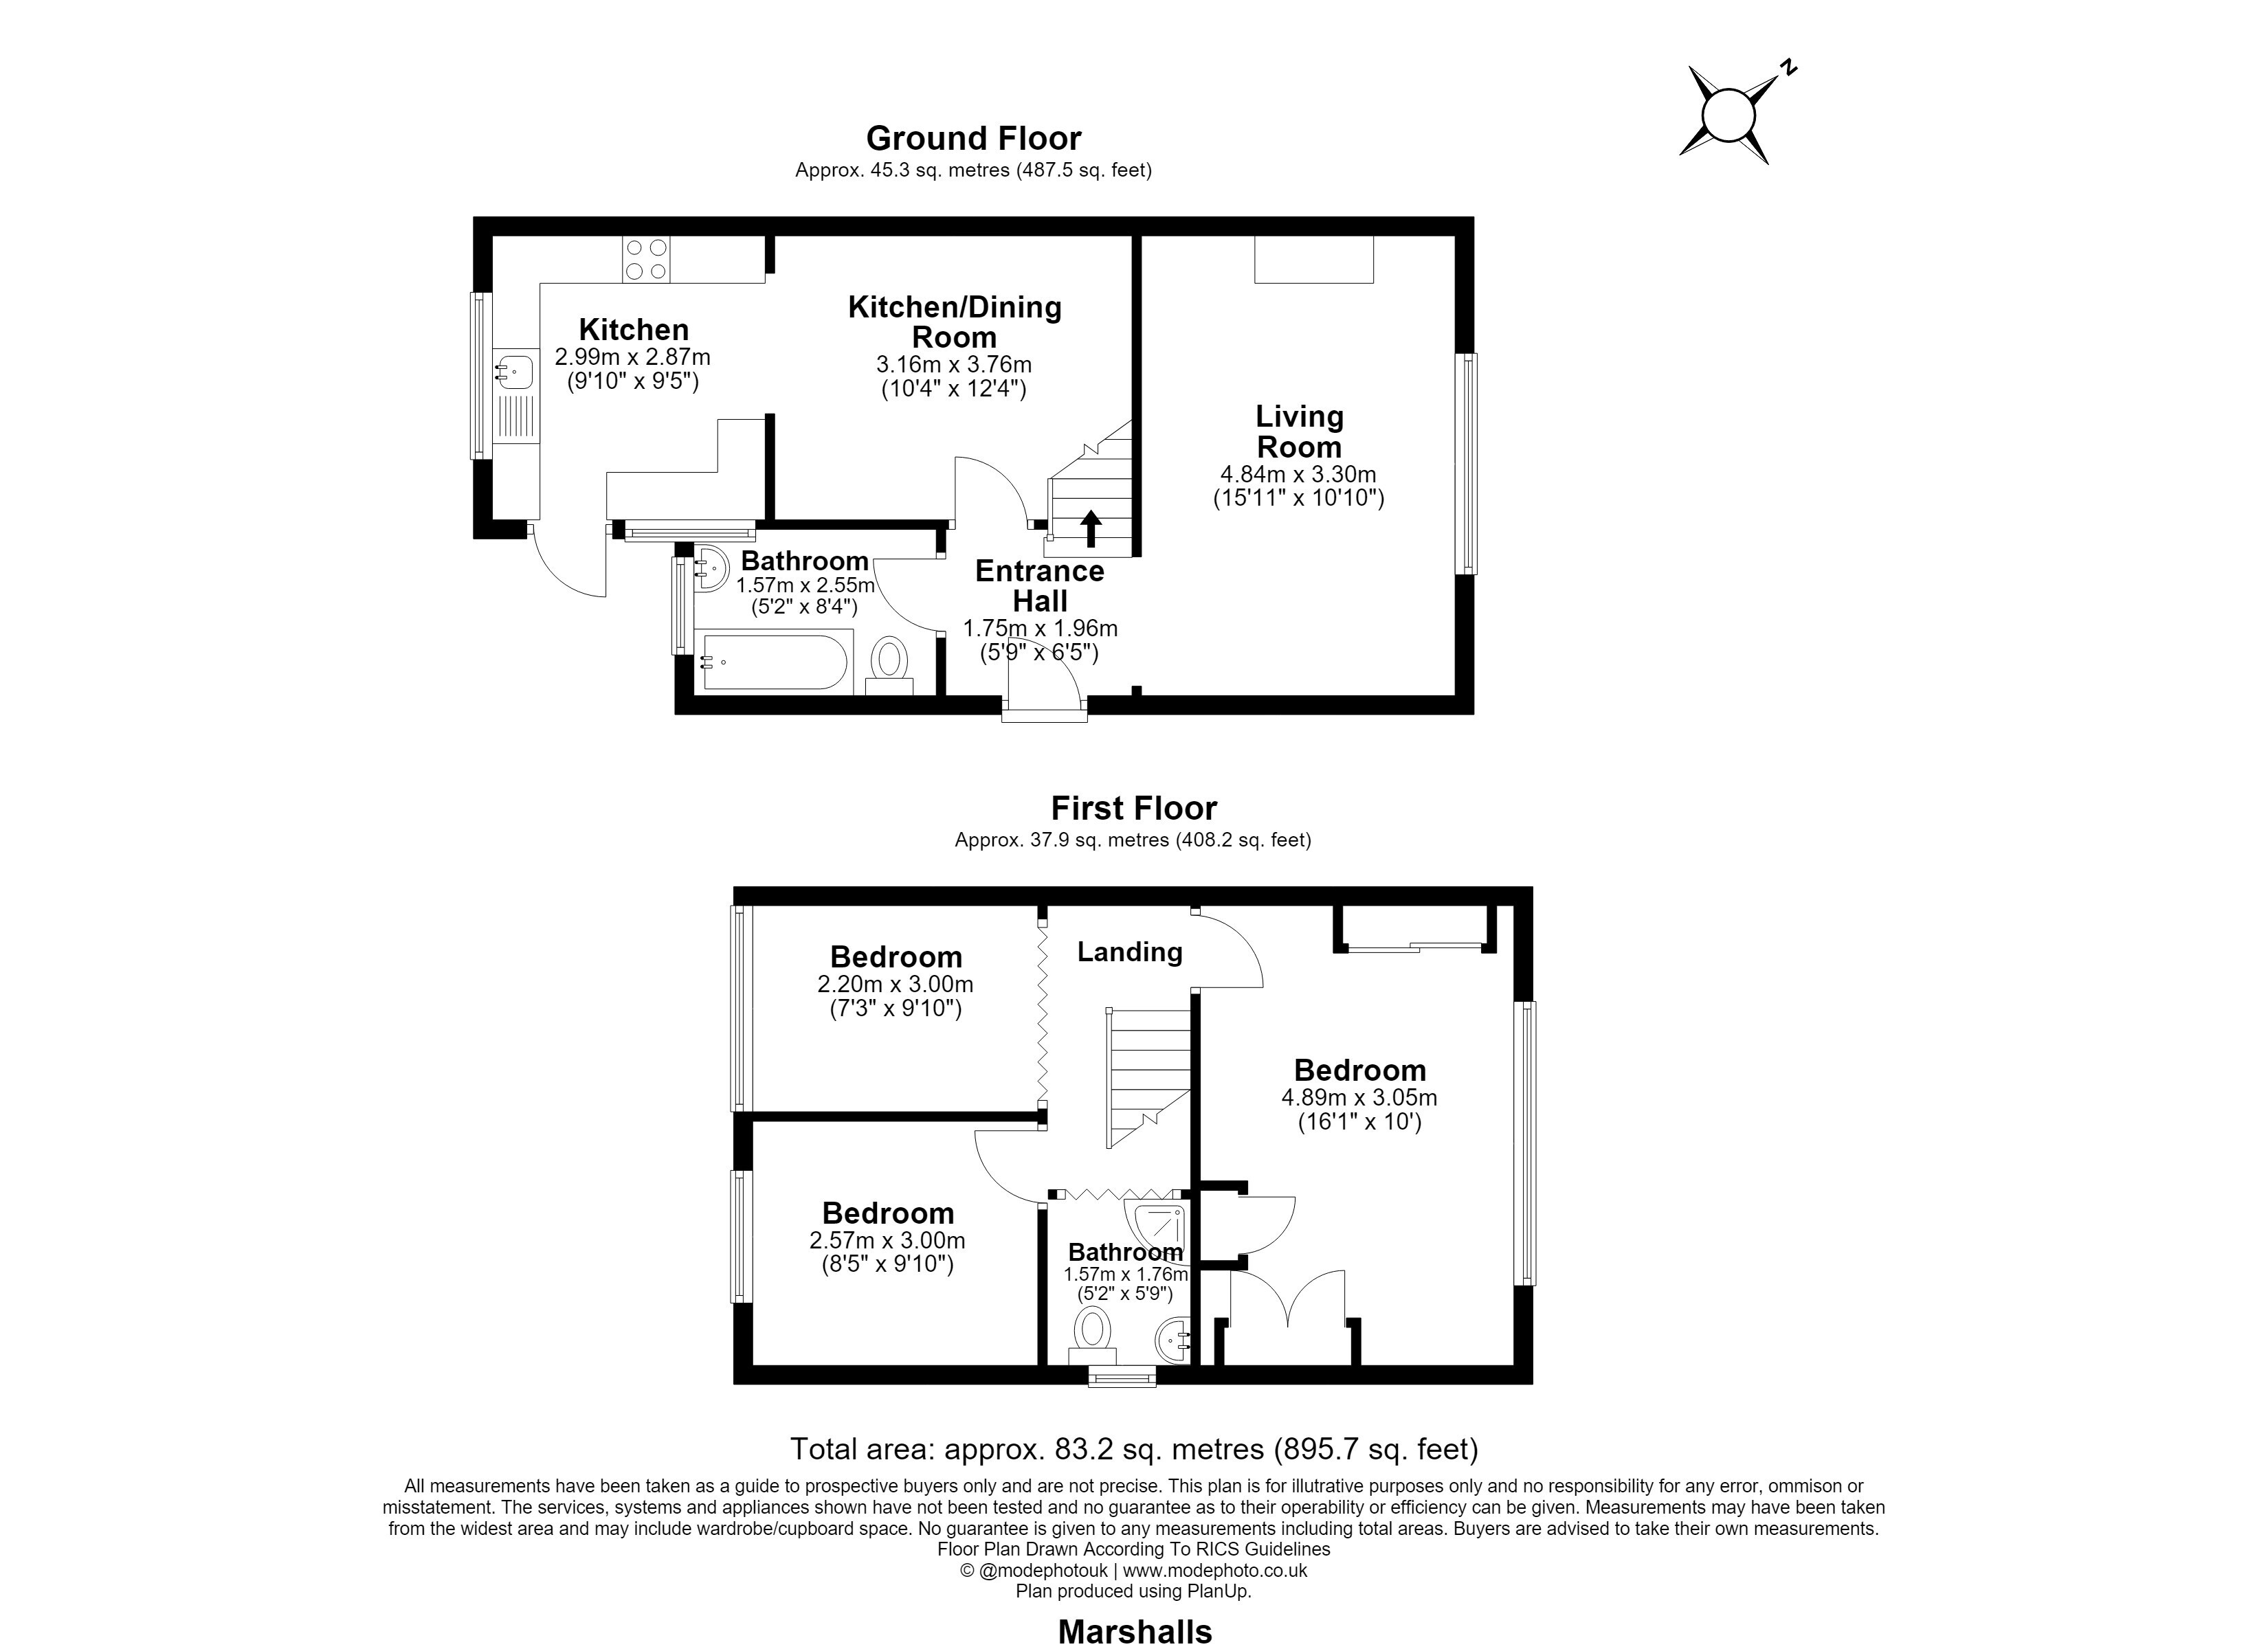
Marshalls, Rochford, Essex, SS4
3 beds | 1 bath | 1 reception | £395,000 Having knowledge of the purchase price allows you to calculate the overall expense incurred in acquiring the property. Read our glossary page
- 3 Bedrooms
- Lounge 15'11" x 10'11"
- Dining Room 12'3" x 10'5"
- Modern Kitchen 9'5" x 9'1"
- Modern Bathroom
- Private Drive
- Detached Garage
- Great entertaining garden
- Convient to shops and schools
Material Information
Council Tax A fee submitted to your local authority to cover expenses related to local amenities such as schools, libraries, and waste management. The payment amount is determined based on the property's value. Read our glossary page
Tenure Explains the various forms of property ownership, including freehold, leasehold, and commonhold, and how they determine your rights and responsibilities as a property owner. Read our glossary page :
An extended 3 BED SEMI DETACHED HOUSE, with 2 Bathrooms and lovely fitted kitchen/diner. Located in this quiet cul de sac, within proximity of local schools and Rochford Town Centre. We recommend an early appointment to view.
Entrance Hall
Obscure double glazed side entrance door leading to hall with stairs to first floor
Lounge 3.33m x 4.85m
Double glazed window to front aspect, radiator, TV point, textured celing, brick built fireplace
Dining Room 3.18m x 3.73m
Open to kitchen, textured ceiling, storage cupboard, radiator, wood effect laminate flooring
Kitchen 2.77m x 2.87m
Double glazed window to rear and door and window to side aspect, units at wall and base level, rolled edge worktops, fitted oven and four ring hob, 1 1/2 bowl sink unit with mixer taps, integrated fridge freezer and dishwasher, space for washing machine and tumble drier
Bathroom
Obscure double glazed window to rear aspect , fully tiled walls, towel radiator, vanity wash hand basin, panelled bath with mixer taps and shower attachment, concealed cistern wc, tiled flooring
Landing
Access to loft, pine internal doors
Bedroom One 3.03m x 4.93m
Double glazed window to front aspect, radiator, fitted wardrobe cupboards
Bedroom Two 2.56m x 2.57m
Double glazed window to rear aspect, radiator, textured ceiling
Bedroom Three 2.18m x 2.64m
Double glazed window to rear aspect , radiator, wood effect laminate flooring
Bathroom
Obscure double glazed window to side aspect , tiled to walls and floor, vanity wash hand basin, corner entry shower cubicle, concealed cistern wc
Exterior
Rear garden commences with patio area, has pergola seating area, lawn, outside tap, ,side access to front, DETACHED GARAGE with own driveway
Read more