Springdale Avenue, Broadstone, Dorset, BH18
5 beds | 3 baths | 2 receptions | £897,500 Having knowledge of the purchase price allows you to calculate the overall expense incurred in acquiring the property. Read our glossary page
- 5 large bedrooms /under floor heating throughout the ground floor accommodation
- Stunning sitting room overlooking the south westerly facing rear garden
- Bespoke kitchen/breakfast/family room with excellent range of fitted drawers
- Utility room/ground floor shower room
- En-suite and dressing room from main bedroom/first floor bathroom/shower room
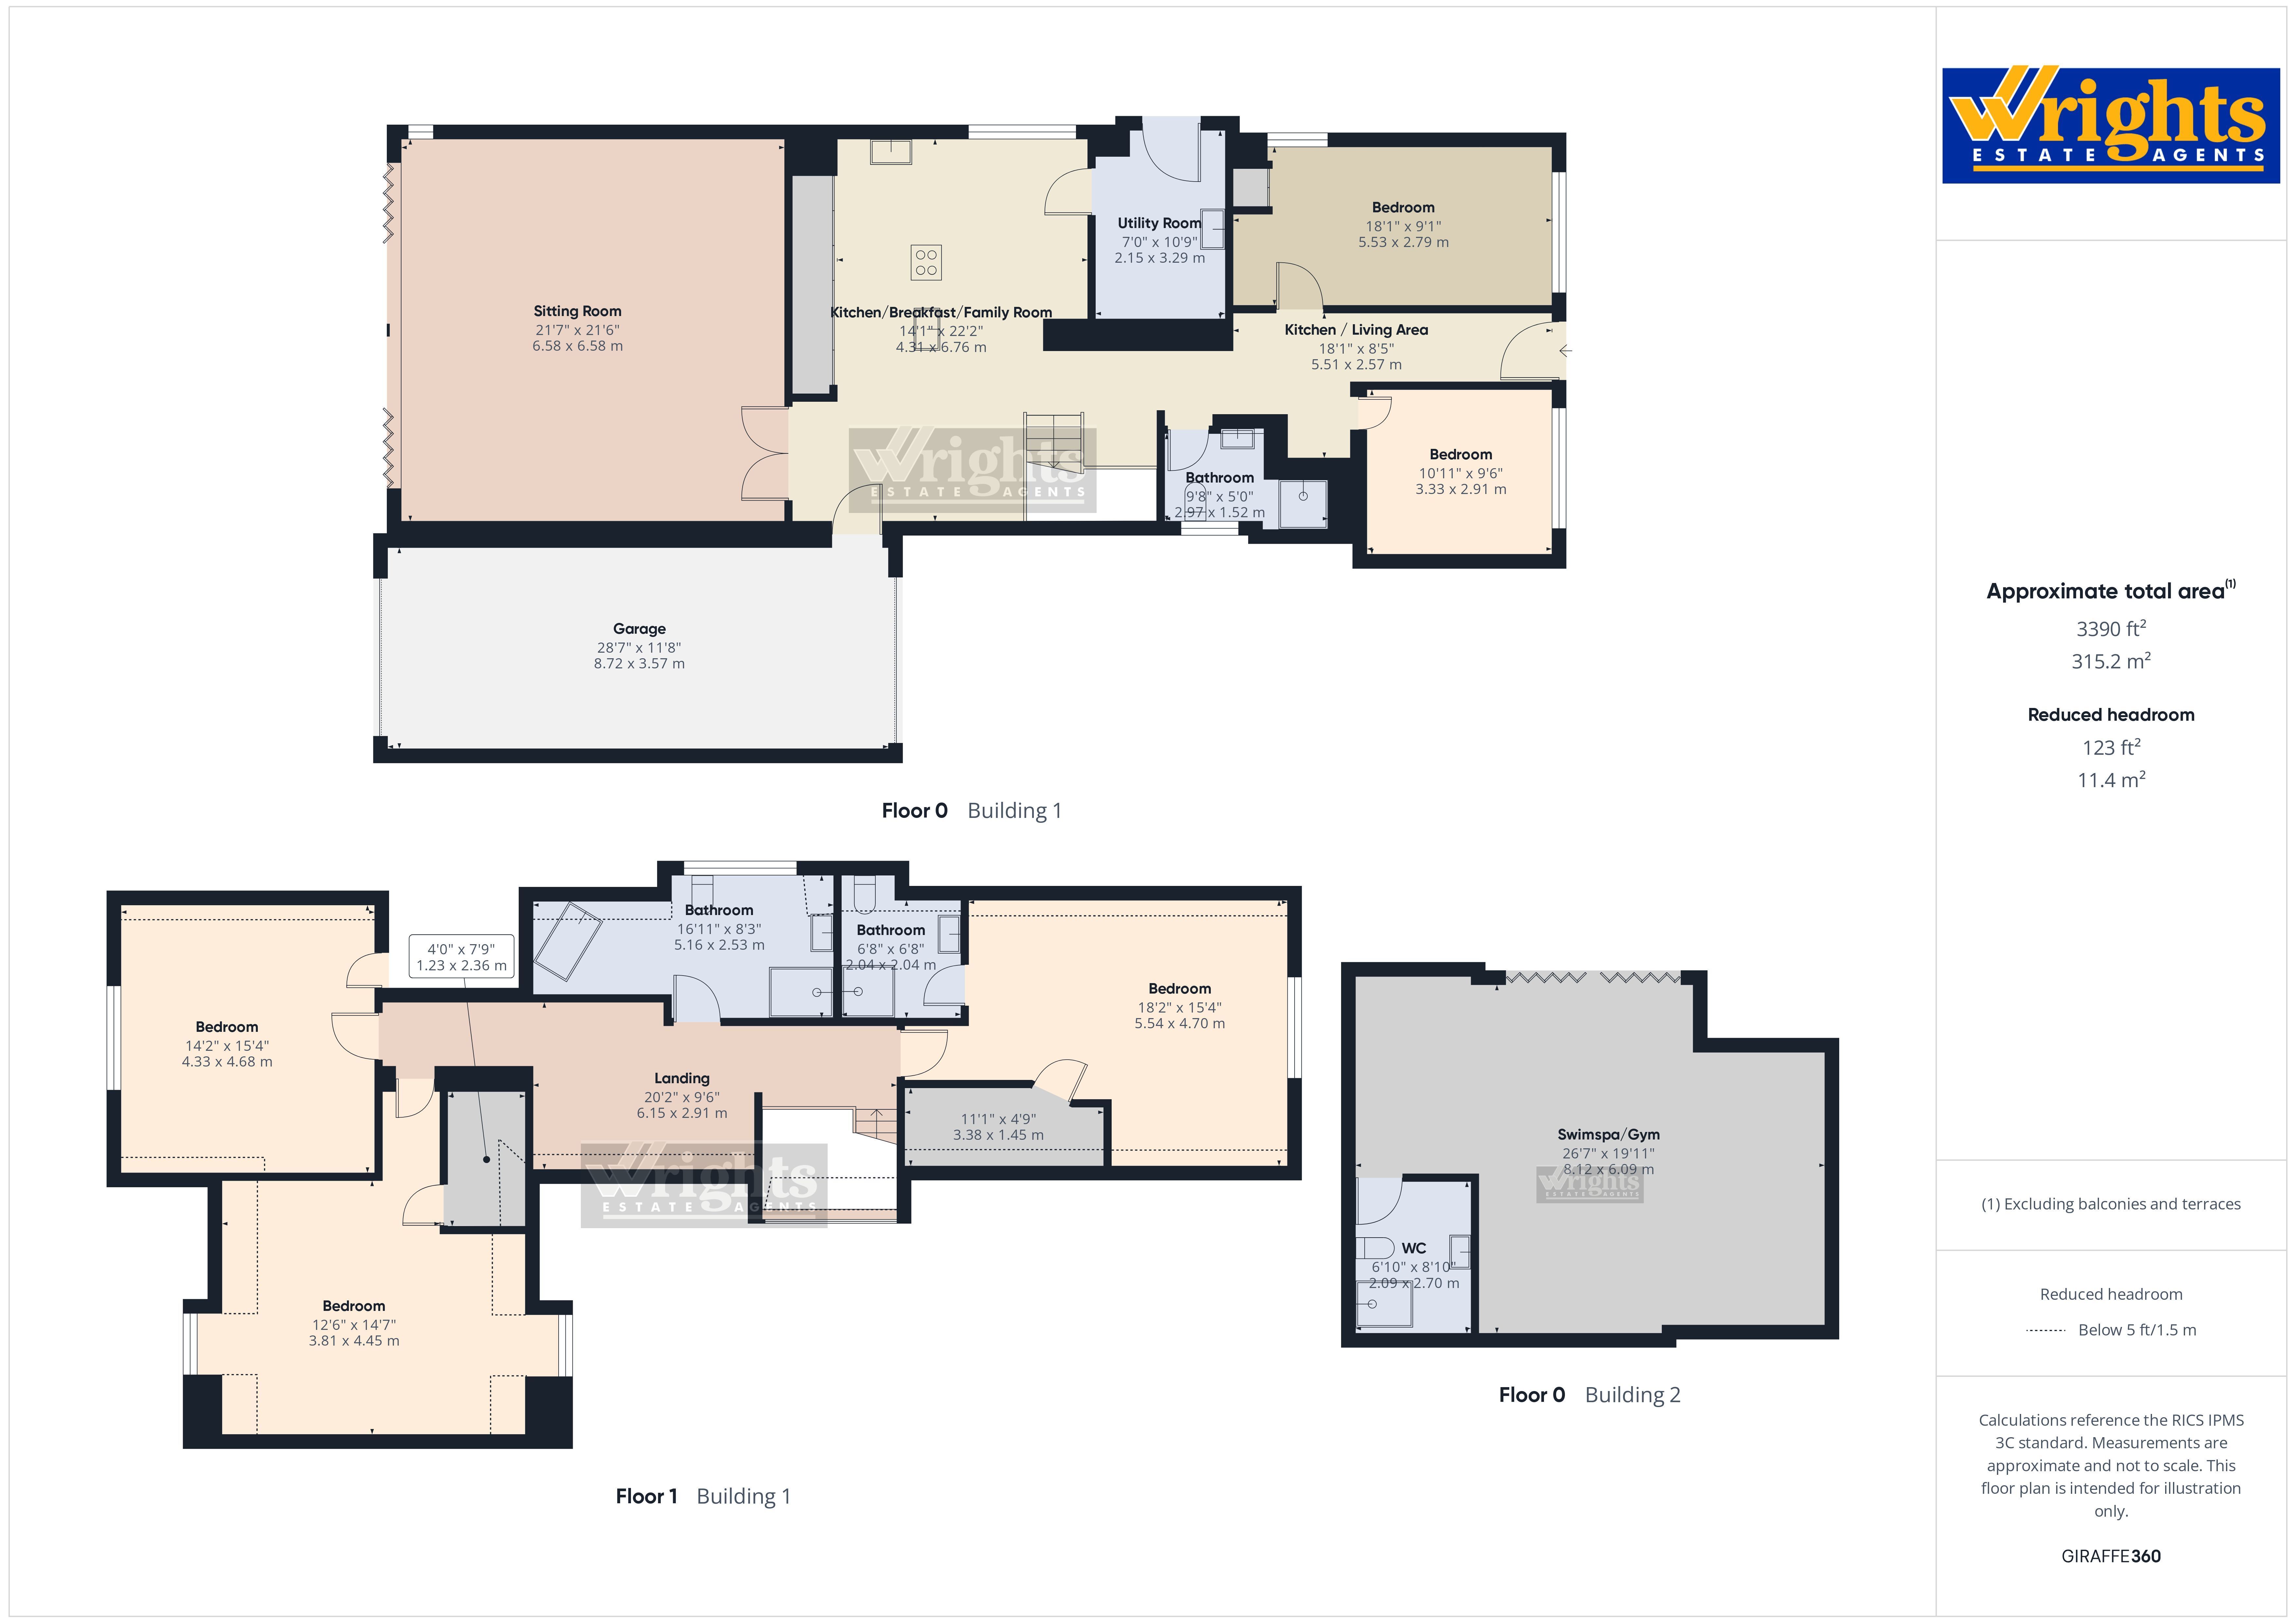
- 26'7" x 19'11" outbuilding with gym/shower room/utility and heated swimspa
- Simply stunning south west facing landscaped rear garden of a very generous size
- 28'7" x 11'8" garage/workshop/twin electric doors
- Highly efficient house with air source heat pump, solar panels (32) and sunsynk battery back-up keeping utility bills to a minimum
- Off road parking for 7 cars and EV charging points
Material Information
Council Tax A fee submitted to your local authority to cover expenses related to local amenities such as schools, libraries, and waste management. The payment amount is determined based on the property's value. Read our glossary page
Tenure Explains the various forms of property ownership, including freehold, leasehold, and commonhold, and how they determine your rights and responsibilities as a property owner. Read our glossary page :
A SIMPLY STUNNING 5 BEDROOM 3 BATHROOM DETACHED CHALET RESIDENCE which stands on a low maintenance beautifully landscaped plot. There are numerous features with the property including EXTREMELY LOW ENERGY BILLS, AIR SOURCE HEAT PUMP and SOLAR PANELS, HEATED SWIMSPA/GYM and SHOWER.
A simply stunning five bedroom three bathroom detached chalet residence which stands on a low maintenance beautifully landscaped plot.
The property is situated in a popular and convenient cul-de-sac location within a level walk to Broadstone shopping and leisure facilities.
Front door into open plan reception with tiled flooring which runs through to the kitchen/breakfast/family room which is a stunning feature of the property with an excellent range of eye and base level cupboards and soft close drawers. Corian breakfast bar and sunken sink. Integrated wine chill. Quooker tap. Bin store. Miele Induction hob with central extractor. Large upright pull-out cupboards. Microwave and hotplate. Twin Bosch ovens. Bosch coffee maker. Wine chiller. Recently replaced dishwasher. Space for American sized fridge/freezer. Glass cabinets with inset lighting. Water softener. Good sized utility with plenty of cupboard space and plumbing for appliances.
The sitting room enjoys a delightful aspect to the south west across the frameless glass curtain design folding doors with electronically operated inset blinds and awning. Dog door. Wood laminate flooring.
Five large bedrooms with three on the first floor and two on the ground floor. Family bathroom and shower room on the first floor with a ground floor shower room. The landing is of a very good size with space for a large study area with plenty of storage in the loft. The three first floor bedrooms offer excellent space with all three bedrooms having walk-in wardrobes with the main bedroom enjoying an en-suite shower room.
The outside of the property has been extremely well landscaped with the front garden offering parking for approximately seven vehicles and has EV charging points. The garage/workshop measures an incredible 28'7" x 11'8" and has two roller doors to the front and rear. There is also the Sunsynk battery back-up keeping the energy bills to an absolute minimum. The garage roof is very high for this style of property. Walking into the landscape rear garden is an absolute delight with natural stone raised patio offering excellent space for entertaining. The remainder of the garden has low maintenance in mind with artificial shaped grass areas with attractive brick edging. Stone edged raised borders. Japanese Pergola. One of the areas has solar lighting. Resin pathways. Raised vegetable gardens. Garden room. Summer House. Bike stores. The garden really does offer so much for a growing family.
The outbuilding measuring 26'7"x 19'11" benefits from a heated swimspa/gym with counter current to swim against. Pump room. Utility area. Walk-in shower. Bi-fold doors. De-humidifier. In addition there is plenty of space for your gym equipment.
Read more