Anvil Crescent, Broadstone, Dorset, BH18
5 beds | 4 baths | 2 receptions | £750,000 Having knowledge of the purchase price allows you to calculate the overall expense incurred in acquiring the property. Read our glossary page
- Five double bedrooms
- Three bedrooms with en-suites
- Favoured school catchment
- Large open plan kitchen/diner/family room with aluminium bi-folding doors connecting to the garden
- Utility room
- Ground floor shower room
- Bedroom one with en-suite and Juliet balcony
- Substantial block paved in/out driveway
- Large private southerly facing rear garden
- Detached garage - EV charging point
Material Information
Council Tax A fee submitted to your local authority to cover expenses related to local amenities such as schools, libraries, and waste management. The payment amount is determined based on the property's value. Read our glossary page
Tenure Explains the various forms of property ownership, including freehold, leasehold, and commonhold, and how they determine your rights and responsibilities as a property owner. Read our glossary page :
A stunning 5 bedroom 4 bathroom DETACHED CHALET BUNGALOW which has been extended and modernised by the current owners. The property sits on a large plot approximately 0.2 of an acre and is situated in a quiet residential location within easy reach of Broadstone shopping village.
The property is approached via a substantial block paved in/out driveway providing ample off road parking for several vehicles and giving further access to the right hand side via double timber gates to a detached garage in the rear garden.
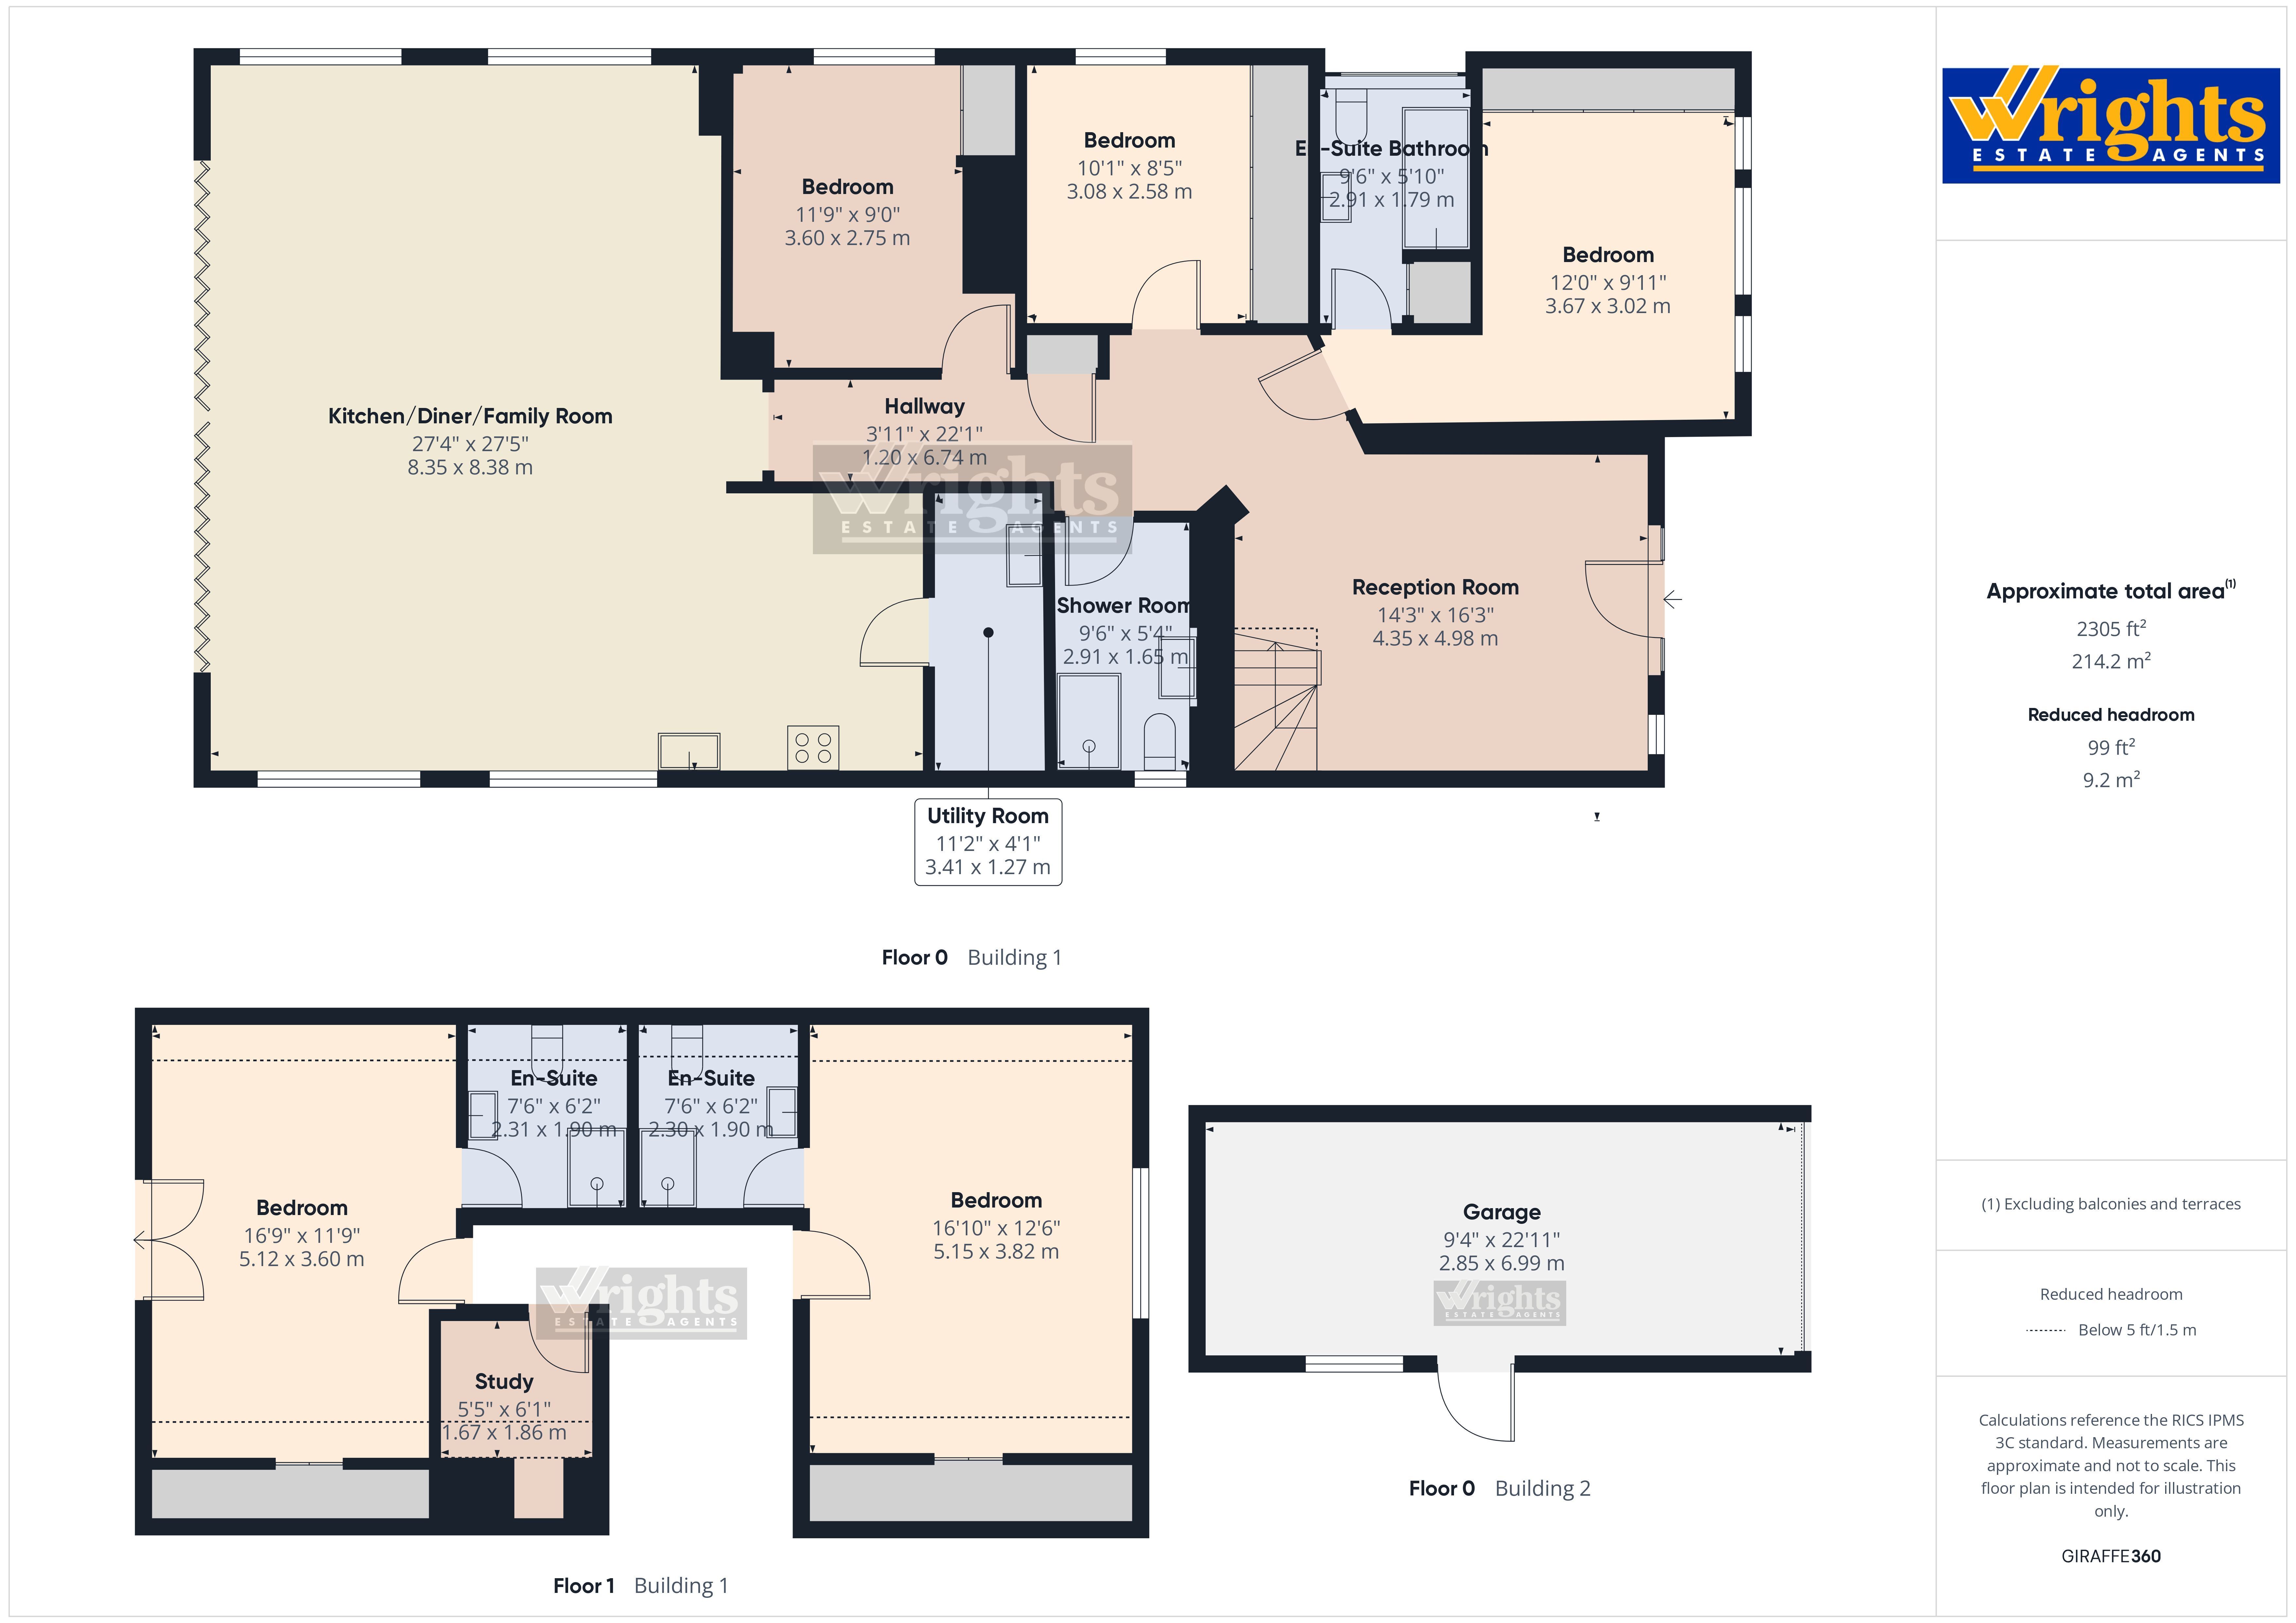
A composite door gives access to an impressive entrance hall featuring an open glass balustrade staircase and feature high vaulted ceiling with velux window letting in lots of natural light. Doors giving access through to bedrooms 3, 4 & 5 a ground floor shower room and a useful storage cupboard for shoes.
A stand-out feature of this home is this stunning open plan kitchen/diner/family room which offers true entertaining space for modern day living. Quality fitted fitted kitchen with an extensive range of high gloss fronted cupboards and drawers, one bowl stainless steel sink unit, five ring gas Siemens hob with Bosch extractor above. Large breakfast bar. The dining and family areas create a superb social environment. Double glazed aluminium bi-folding doors connect beautifully to the large southerly facing private rear garden. Access from kitchen area to the utility room with further sink unit, space and plumbing for washing machine and tumble drier.
Ground floor bedroom three benefits from three large double glazed windows to front aspect. Extensive range of floor to ceiling built-in wardrobes with drawers. Quality fitted en-suite bathroom. Bedrooms four and five offering versatile and flexible accommodation with bedroom four offering floor to ceiling built-in cupboards.
Ground floor shower room with large walk-in corner shower with panel control and overhead rain shower.
To the first floor are two well proportioned bedrooms both with en-suite shower rooms. Additional study. One of the bedrooms enjoys views over the rear garden via a Juliet balcony. Both bedrooms offer storage in eaves.
The Outside of the Property
The property boasts a beautifully landscaped large southerly facing rear garden consisting of a raised decked area which is accessible from the kitchen/diner/family room making this an excellent space for outdoor entertaining. The remainder of the garden has been predominately laid to lawn with mature flower and shrub borders. Detached garage with power and light and up and over door.
Read more