Cheam Road, Broadstone, Dorset, BH18
4 beds | 2 baths | 1 reception | £650,000 Having knowledge of the purchase price allows you to calculate the overall expense incurred in acquiring the property. Read our glossary page
- Extremely spacious and versatile four bedroom detached chalet bungalow
- Offering excellent scope to re-model and modernise the existing accommodation
- Short level walk to Broadstone shopping and leisure facilities
- Favoured school catchment
- Two double first floor bedrooms and first floor family bathroom
- Further two ground floor bedrooms and wet room
- Impressive galleried landing - ideal for home office/study area
- Ample off road parking and detached garage with inspection pit and workshop
- Southerly facing private rear garden
Material Information
Council Tax A fee submitted to your local authority to cover expenses related to local amenities such as schools, libraries, and waste management. The payment amount is determined based on the property's value. Read our glossary page
Tenure Explains the various forms of property ownership, including freehold, leasehold, and commonhold, and how they determine your rights and responsibilities as a property owner. Read our glossary page :
An exciting opportunity to modernise this versatile 4 BEDROOM DETACHED CHALET BUNGALOW situated on a generous size plot just a short level walk to Broadstone village. Features include LOUNGE, 2 GROUND FLOOR BEDROOMS, WET ROOM, FIRST FLOOR BATHROOM, GARAGE with WORKSHOP & SOUTHERLY FACING REAR GARDEN
The property is approached via a substantial hardstanding driveway providing ample off road parking for several vehicles and continuing down the left hand side giving access to the detached garage in the rear garden. Flower and shrub borders.
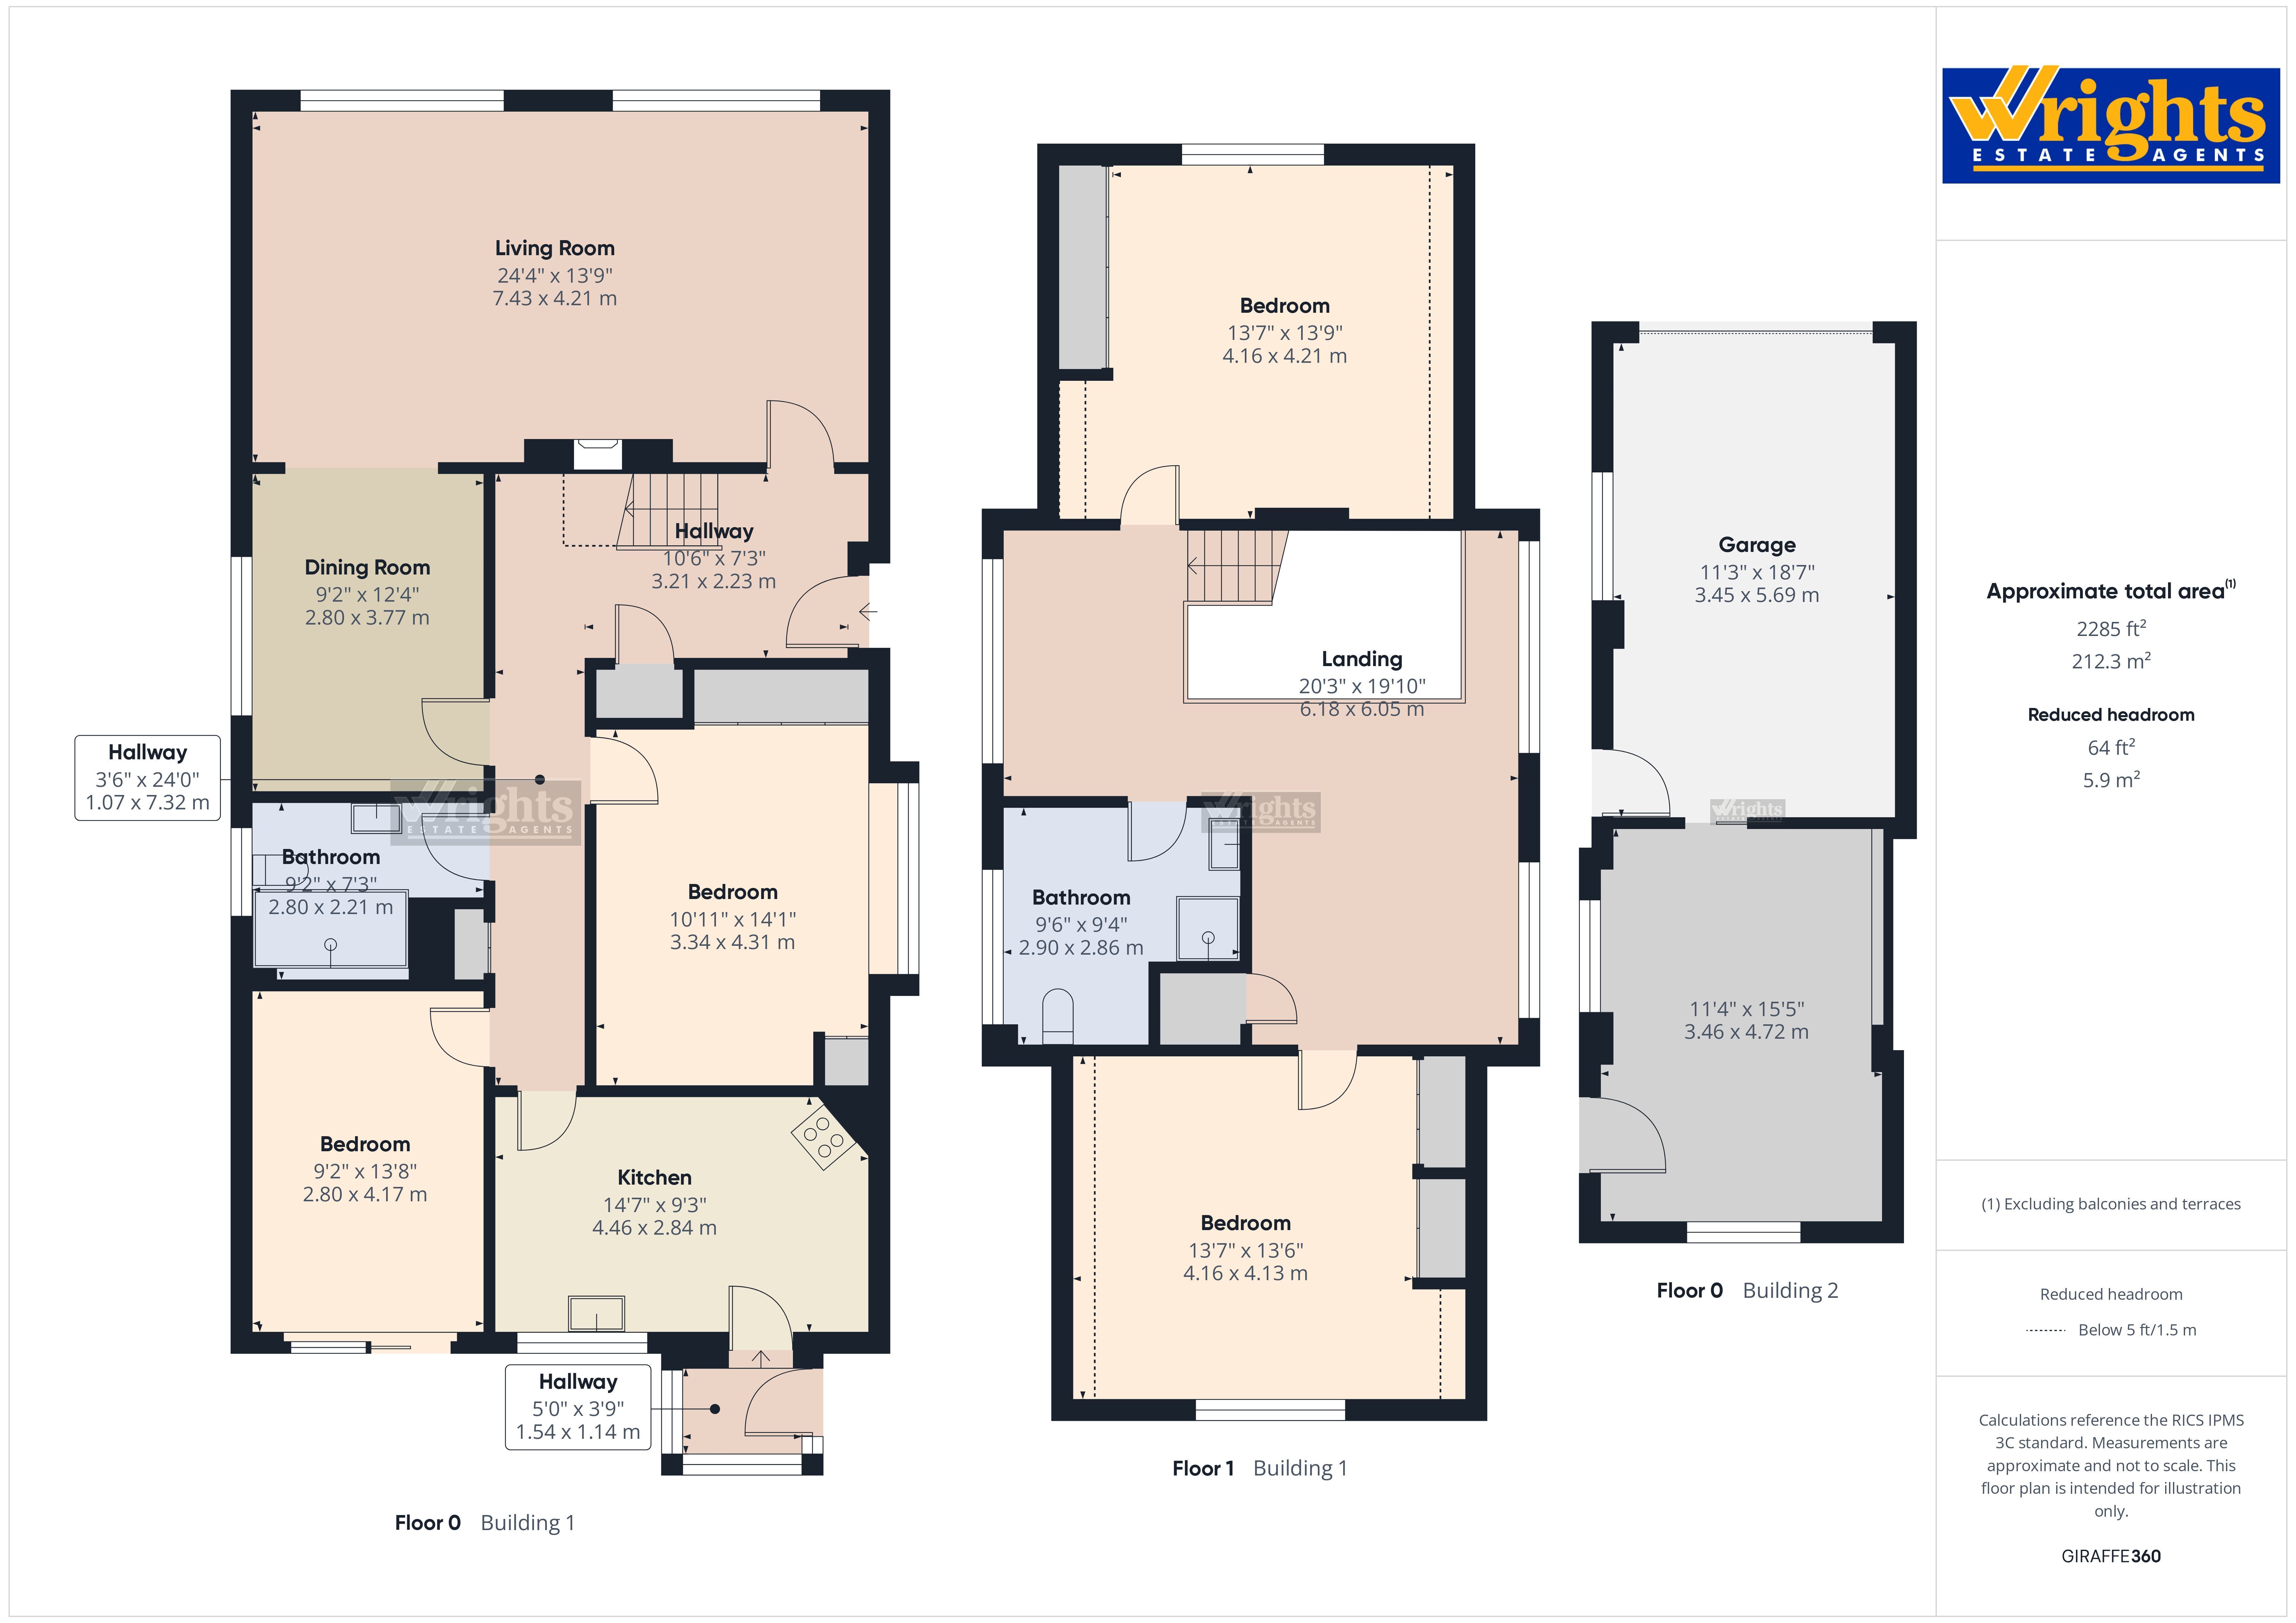
Upon entering the property you are welcomed by a spacious L'shaped entrance hall with access to the 24' lounge, dining room, kitchen, bedrooms three and four, ground floor wet room and a useful cloaks storage cupboard.
A bright and airy lounge extends the full width of the property offering 24' generous living accommodation. Two large UPVC double glazed windows to front aspect. Feature archway through to dining area. The ground floor accommodation offers flexibility with a sizeable bedroom with built-in wardrobes and matching drawers. An additional ground floor bedroom to the rear of the property has the potential to be remodeled to create an open plan kitchen/diner/family room if required (STPP).
The kitchen faces the rear of the property enjoying views over the rear garden and would now benefit from modernisation and is fitted with matching base and eye level storage cupboards, Neff electric hob with extractor hood above. Neff integrated oven, grill and microwave. One and a half bowl sink unit. Space for upright fridge/freezer and plumbing for dishwasher. Additional useful store room accessible from the main back door, which in turn gives access to the rear garden.
A wet room completes the ground floor accommodation consisting of a wall mounted shower panel control, low level WC. Pedestal wash hand basin with tiled splashback.
Upstairs is a spacious galleried landing leading to two well proportioned bedrooms and a sizeable family bathroom consisting of a corner bath with shower attachment. Separate shower cubicle. Pedestal wash hand basin. Low level WC. Bidet. Both first floor bedrooms have a range of built-in wardrobes with additional storage in both.
A fine feature of this property is this southerly facing private rear garden offering a good degree of seclusion. Substantial block paved patio which is accessible from bedroom four and the kitchen, making this an ideal seating area for outdoor entertaining. The remainder of the garden has been predominately laid to lawn with mature flower and shrub borders. To the rear of the garden is an additional patio area with two timber sheds. The garage has a remote control electric roller door. Pitched roof. Inspection pit. Additional storeroom/workshop to the rear.
Read more