Lara Close, Throop, Bournemouth, Dorset, BH8
2 beds | 1 bath | 1 reception | £275,000 Having knowledge of the purchase price allows you to calculate the overall expense incurred in acquiring the property. Read our glossary page
- Entrance Hall
- Lounge/Diner
- Kitchen/Breakfast Room
- First Floor Landing
- 2 Bedrooms
- Bathroom/WC
Material Information
Council Tax A fee submitted to your local authority to cover expenses related to local amenities such as schools, libraries, and waste management. The payment amount is determined based on the property's value. Read our glossary page
Tenure Explains the various forms of property ownership, including freehold, leasehold, and commonhold, and how they determine your rights and responsibilities as a property owner. Read our glossary page :
This 2 Bedroom End-Terrace House is Offered in First Class Order Throughout, with Modern Kitchen, Luxury Bathroom/WC, Garage and Gardens. The Property is Located in a Cul de Sac and there is No Forward Chain. Viewing is Recommended.
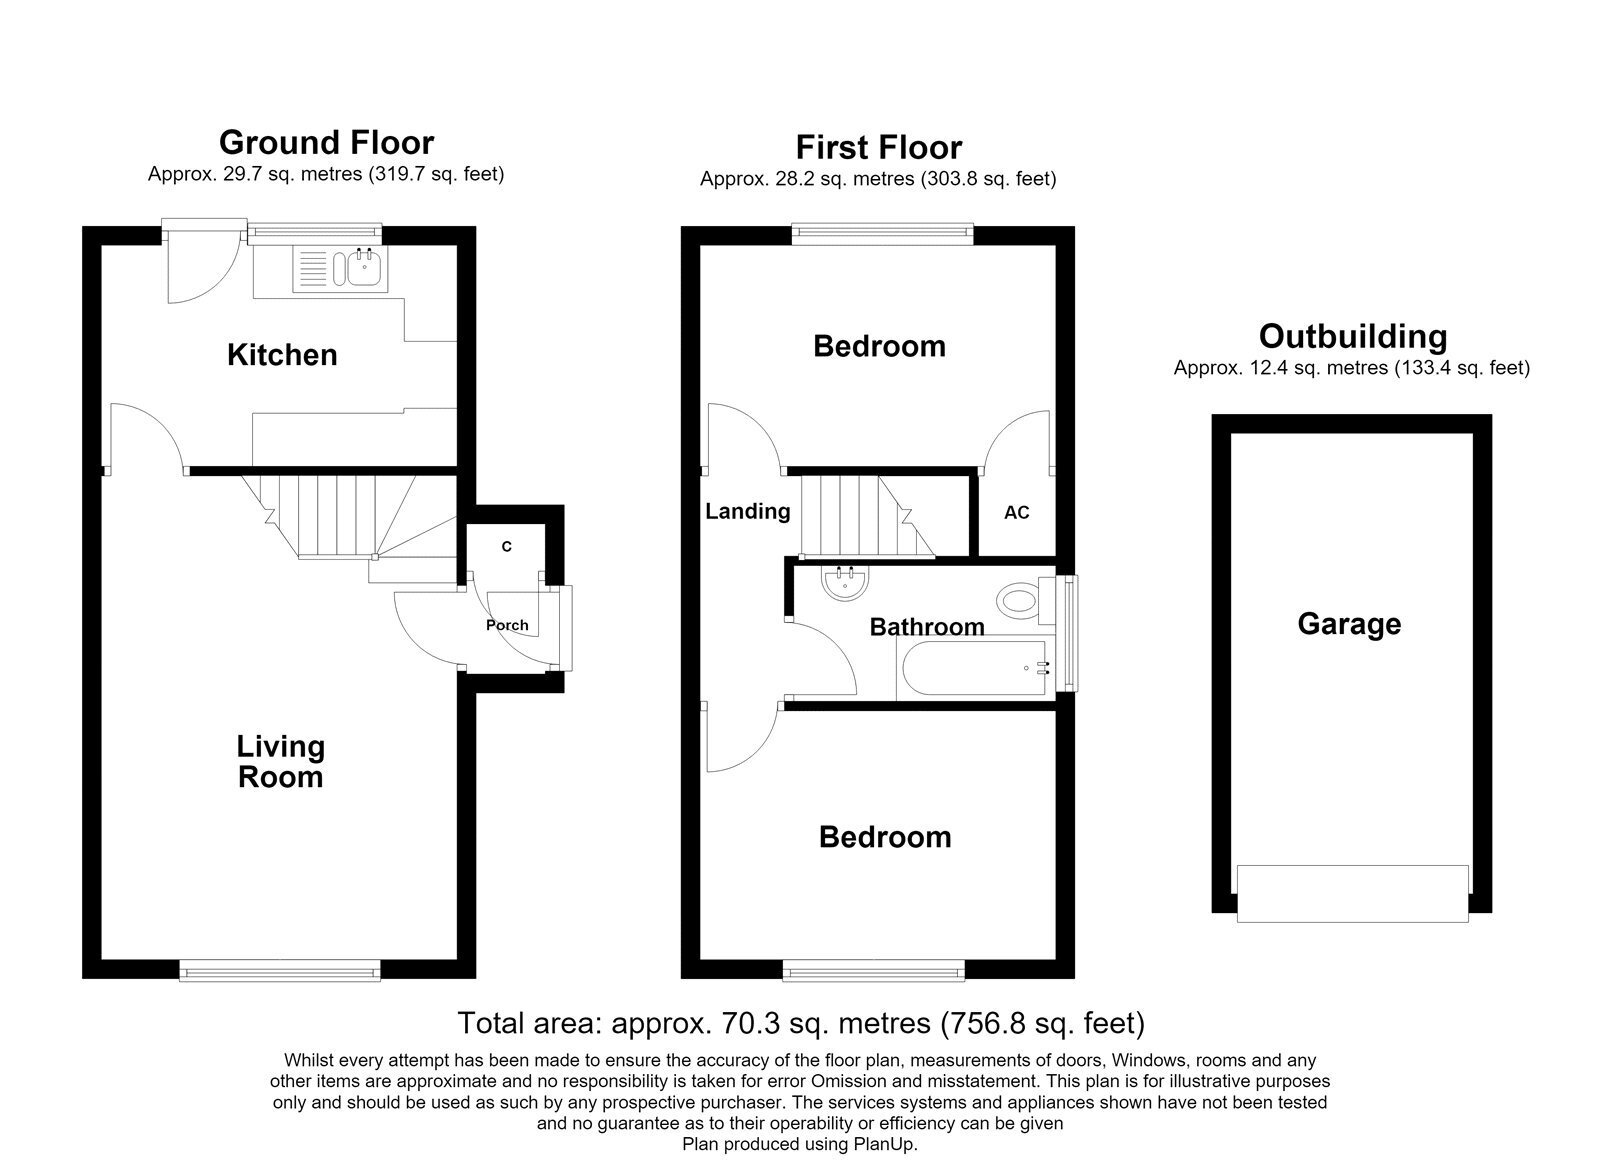
The accommodation comprises the approximate following room sizes:
ENTRANCE STEP Frosted Georgian style UPVC multi-pane double glazed door leading to:
ENTRANCE HALL Ceramic tiled flooring, wall mounted recently installed electric trip switches, built in storage cupboard with shelving, further multi-pane glazed door leading to:
LOUNGE/DINER 16’9 x 12’4 (max. measurements) UPVC double glazed bay window, TV Aerial/Satelilite connection, power points, central heating radiator, feature focal point Adam style fire surround with tiled hearth and fitted electric coal-effect fire (NT), gas point, coved and artexed ceiling, ceiling light point.
KITCHEN/BREAKFAST ROOM 12’3 x 7'8 Part tiled walls, single drainer bowl and a half stainless steel sink unit with swan neck mixer taps and cupboards and drawers under, further and extensive range of both floor and wall mounted white fronted cupboards and drawers with complementing roll edge worktop surfaces, space and plumbing for washing machine, space for tall fridge/freezer, central heating radiator, power points, electric cooker connection(potential gas point), UPVC double glazed window, UPVC double glazed door giving access to rear garden, ceramic tiled flooring, coved and artexed ceiling, spot lighting.
Stairs leading to:
FIRST FLOOR LANDING Power point, coved and artexed ceiling, ceiling light point. Doors leading to:
BEDROOM 1 12’3 x 8’7 UPVC double glazed window, central heating radiator, power points, coved and artexed ceiling, ceiling light point.
BEDROOM 2 12’4 x 7'7 Central heating radiator, power points, UPVC double glazed window, built in cupboard housing the Worcester combination gas fired central heating boiler (NT) and with slatted shelving for linen, coved and artexed ceiling, ceiling light point.
BATHROOM/WC Part tiled walls with dado border relief tile, part panelled walls, white suite comprising modern panelled bath with Victorian style mixer taps and shower attachment, further fitted rainfall style shower (NT) with additional hand held shower (NT), shower rail and curtain. pedestal wash hand basin, low level WC , ladder style heated towel rail (NT), frosted UPVC double glazed window, artexed ceiling, loft entrance to roof space.
OUTSIDE
FRONT GARDEN For ease of maintenance, laid entirely to a shingled hardstanding. Side gate gives access to the rear garden. Brick built half height storage cupboard.
GARAGE Conveyed with the property, situated in a nearby block adjacent to open space,Marley type garage with metal up and over door.
REAR GARDEN Immediately abutting the property is a paved patio area. The remainder of the garden is basically laid to lawn with well stocked flower and shrub borders. There is an outside water tap and the entire garden is contained within a wood panelled boundary fence. A side screening gate leads back to the front garden.
TENURE Freehold PROPERTY TAX BAND C
SERVICES/UTILITIES AND MATERIAL INFORMATION:
Mains Gas: Yes
Mains Electric: Yes
Mains Water: Yes
Mains Sewerage: Yes
Broadband: No
Broadband Speed: Max 10 mbps
Solar Panels: No
Solar Type/Ownership: N/A
Asbestos Risk: Low
Poss Location: N/A
Flood Risk Area: Low
Flood last 5 yrs/How: No
Mobile Signal: Good
Parking: Off Road Allocated Parking, Garage
Construction: Standard
Community/Service Charge: Vendor unaware of any
Restrictions or Easements: Vendor unaware of any
Other Important Information : None
Chain/Timescale: A.S.A.P. Probate Sale
The above Services together with associated equipment and fitted appliances (if included) have not been tested by Blackstone Estate Agents and are subject to each of the Authorities own Regulations. Blackstone have inspected the property solely for the purpose of preparing the property particulars and have not carried out any survey. We have looked into the material information above but cannot confirm total accuracy so any interested party is highly recommended to carry out their own investigations or survey to satisfy themselves on any matters that are specifically important to them.
DIRECTIONS From The Broadway Roundabout, (approaching from Castle Lane West) take the 1st exit (left) into Broadway Lane then 3rd right into Chesildene Drive. Continue along and follow round as it bears to the left, then turn left into Ashurst Road, 1st right into Barrowgate Way and follow to the bottom where it bears round to the right into Lara Close.
Read more