Ripon Road, Bournemouth, Dorset, BH9
4 beds | 1 bath | 1 reception | Guide price £325,000 Having knowledge of the purchase price allows you to calculate the overall expense incurred in acquiring the property. Read our glossary page
- POTENTIAL RESIDENTIAL FAMILY HOME WITH CHANGE OF USE
- CURRENTLY A CLASS C4 HMO (STUDENT LET) ACHIEVING £2,000 PCM
- DETACHED HOUSE
- THREE DOUBLE BEDROOMS UPSTAIRS
- TWO RECEPTION ROOMS DOWNSTAIRS
- FITTED KITCHEN
- BATHROOM
- GOOD SIZE REAR GARDEN
Material Information
Council Tax A fee submitted to your local authority to cover expenses related to local amenities such as schools, libraries, and waste management. The payment amount is determined based on the property's value. Read our glossary page
Tenure Explains the various forms of property ownership, including freehold, leasehold, and commonhold, and how they determine your rights and responsibilities as a property owner. Read our glossary page :
FOUR DOUBLE BEDROOM DETACHED STUDENT HOUSE IN POPULAR LOCATION WITH LAWFUL DEVELOPMENT CERTIFICATE FOR CLASS C4 HMO. BUT WITH CHANGE OF USE COULD BE A GREAT FAMILY HOME
Occupying a popular residential location, this detached property is currently arranged as a C4 HMO student let, offering an excellent investment opportunity while also presenting the potential to be transformed back into a spacious family home, subject to the necessary change of use.
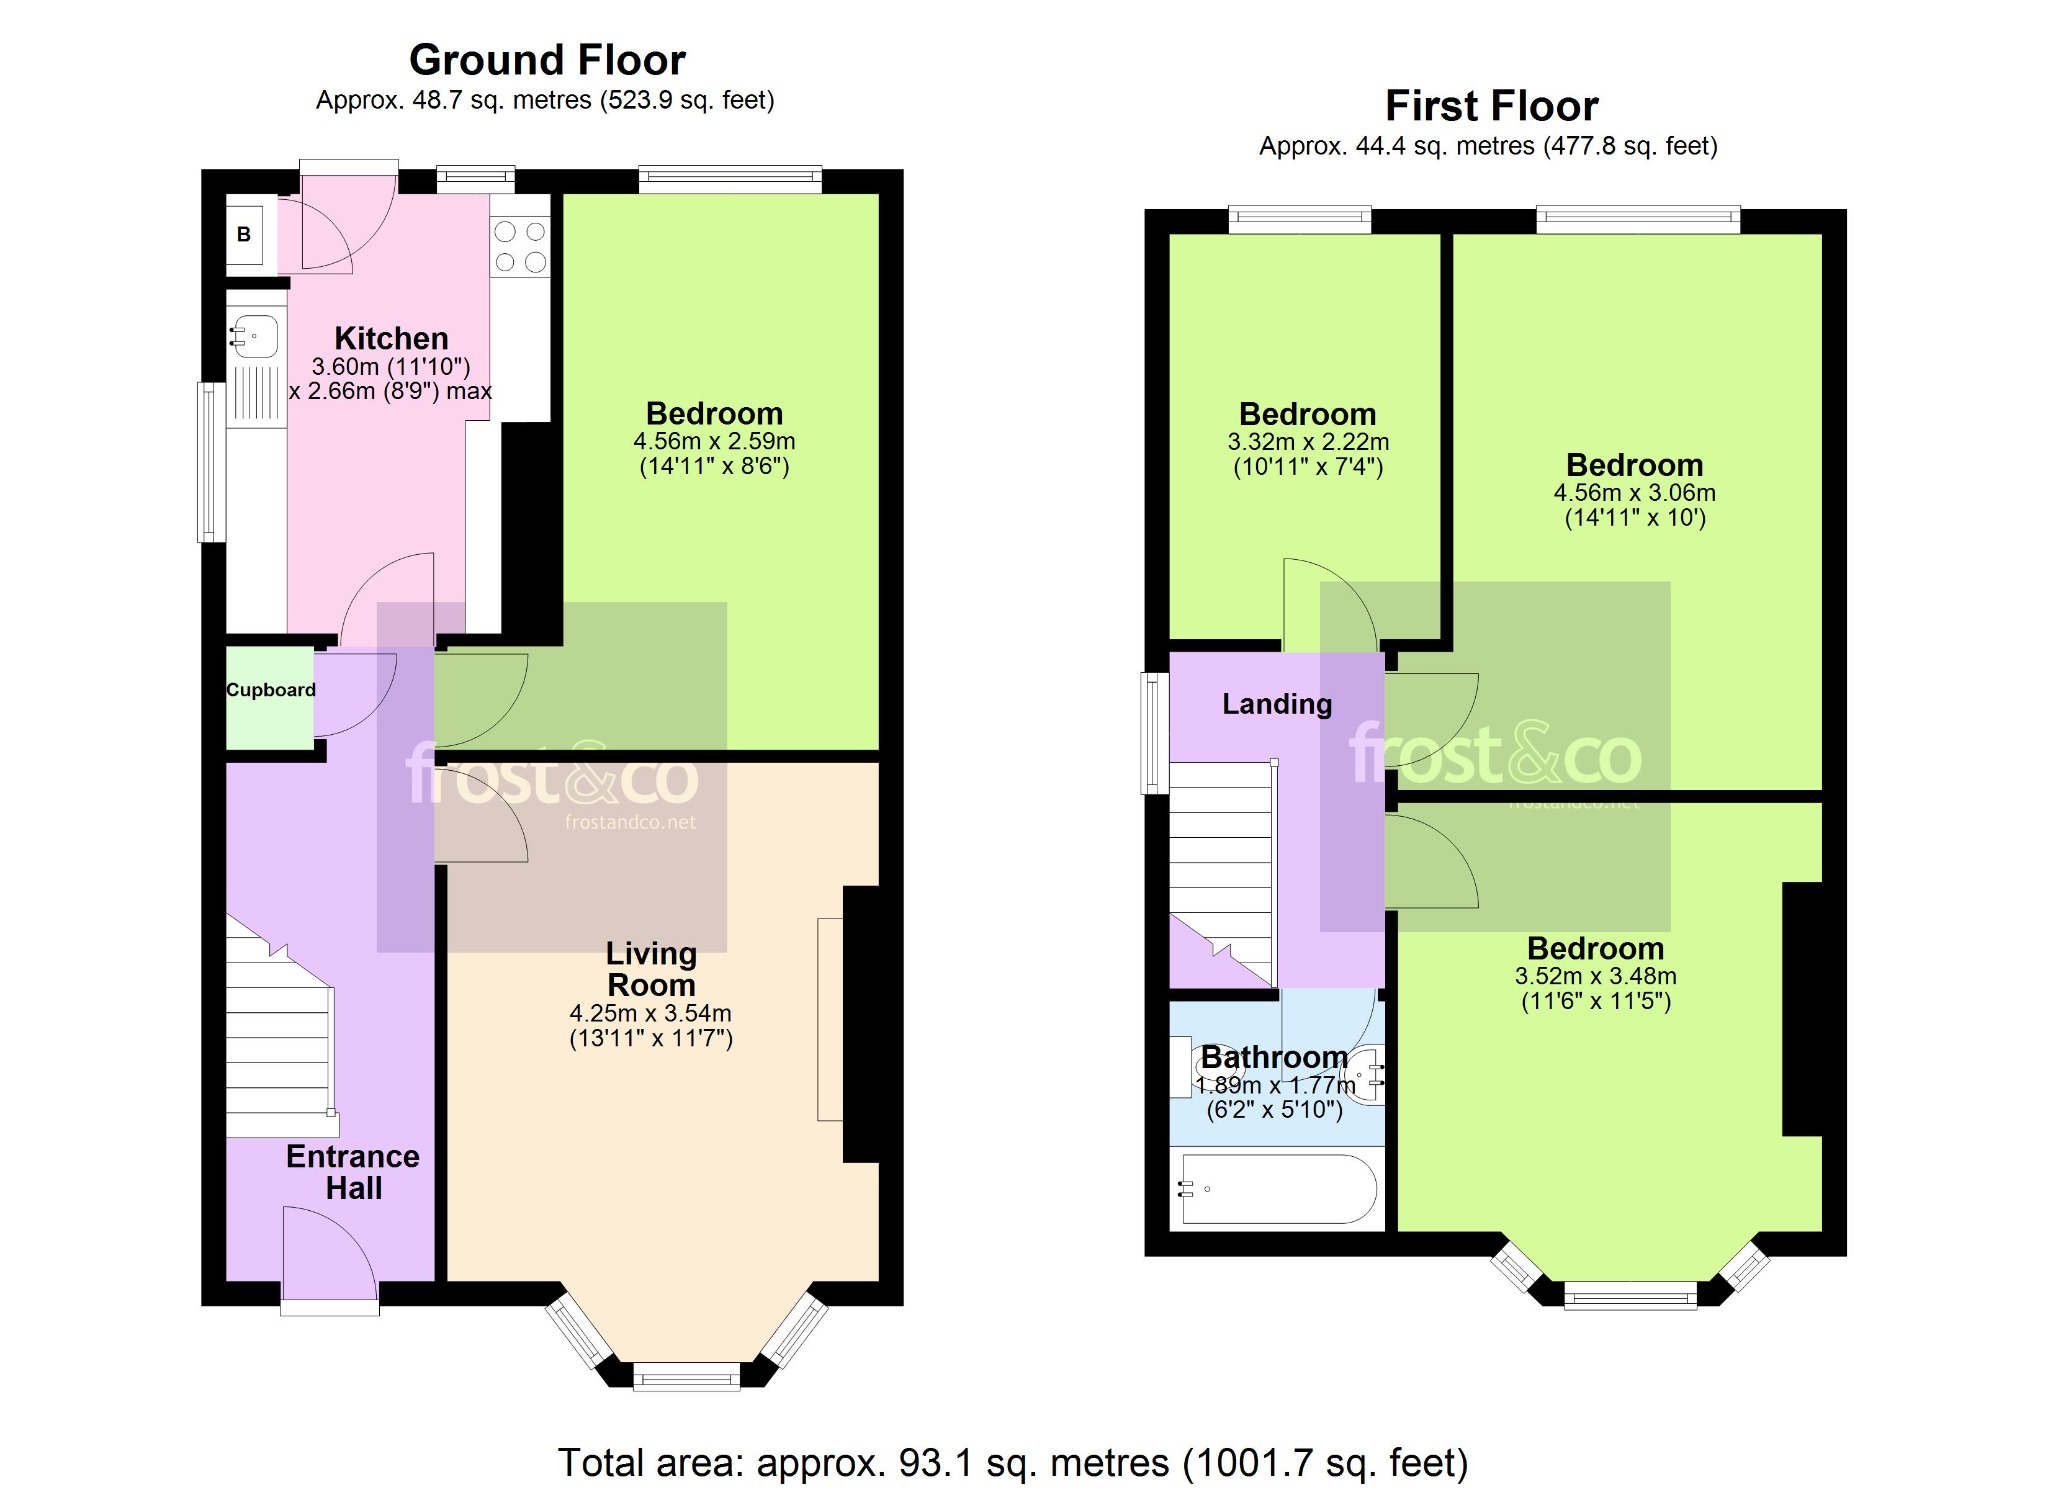
The ground floor offers flexible and well-proportioned accommodation, beginning with a bright front reception room where a large bay window fills the space with natural light, creating a welcoming setting for relaxing or entertaining. To the rear is a second reception room, currently utilised as a student bedroom, although it would make an ideal formal dining room or additional family living space.
The kitchen is thoughtfully designed with an excellent range of work surfaces and storage cupboards, complemented by an integrated hob with oven beneath and extractor above. There is space for an under-counter fridge/freezer, together with plumbing for both a washing machine and dishwasher, making it a practical space for everyday living.
Upstairs, the property continues to impress with three generous double bedrooms, each offering comfortable accommodation with plenty of natural light. The family bathroom is fitted with a matching three-piece suite comprising a panelled bath with shower over, wash hand basin and WC.
Outside, the rear garden has been designed for easy enjoyment, with a patio immediately adjoining the property providing the perfect spot for outdoor dining or summer barbecues. A few steps lead up to a lawned garden, with a pathway running from the front to the rear, creating an attractive and usable outdoor space.
Tenure: Freehold
Council Tax: Band 'C'
EPC Rating: Band 'D'
Lawful Development Certificate for existing use as a Class C4 HMO
Read more