Kingswell Road, Bournemouth, Dorset, BH10
1 bed | 1 bath | 1 reception | £216,950 Having knowledge of the purchase price allows you to calculate the overall expense incurred in acquiring the property. Read our glossary page
Material Information
Council Tax A fee submitted to your local authority to cover expenses related to local amenities such as schools, libraries, and waste management. The payment amount is determined based on the property's value. Read our glossary page
Tenure Explains the various forms of property ownership, including freehold, leasehold, and commonhold, and how they determine your rights and responsibilities as a property owner. Read our glossary page :
Ground Rent A recurring payment issued by the tenant to the landlord or property management firm. Read our glossary page
£0.0
Ground Rent Review Period When will your ground rent be assessed and how frequently will it be reviewed. Read our glossary page
ASK AGENT
Annual Service Charge An estate's shared area expenses, such as building insurance, lighting, cleaning, and maintenance, are typically covered by a periodic payment that is commonly made on a yearly basis. Read our glossary page
£0.0
Length of Lease The duration of time you have acquired the leasehold, or the right to reside in a property. Read our glossary page
ASK AGENT
A beautifully presented first floor character apartment with its own private garden, impressive 17' insulated garden cabin, allocated parking and long lease - offering far more than the average apartment.
Situated within a well-established residential location, Kingswell Road enjoys a convenient position within easy reach of Redhill Park, Winton High Street and Bournemouth town centre. Everyday amenities, independent cafés, supermarkets and excellent transport links are all close by, whilst the nearby A338 provides straightforward access for commuters travelling further afield. Whether you're purchasing your first home, downsizing or simply looking for something a little different, the location offers both convenience and lifestyle in equal measure.
Internally, the apartment has been modernised whilst retaining many of its original character features, including decorative moulded skirting boards, architraves and plantation shutters, creating a home with warmth, charm and individuality.
At the heart of the apartment is a spacious 17' lounge/dining room, where a large rear aspect bay window fills the space with natural light and enjoys an attractive outlook across the garden.
The kitchen has been finished to an excellent standard with an extensive range of contemporary units, granite work surfaces and an impressive selection of integrated Siemens appliances including an induction hob, combination steam oven, microwave, full-height fridge/freezer and wine cooler.
Clever storage solutions include carousel corner units, pull-out larder cupboards and a concealed utility cupboard providing space for both a washing machine and tumble dryer.
The generous double bedroom benefits from fitted wardrobes, whilst the beautifully appointed shower room features full-height tiling, a large walk-in shower, vanity storage, an illuminated mirror, underfloor heating and a chrome heated towel rail.
Outside is where this property really begins to set itself apart.
Unlike many apartments, this home also benefits from its own private southerly facing garden, thoughtfully landscaped with lawn, mature planting and a generous patio terrace, providing an excellent space for relaxing, entertaining and enjoying the warmer months.
Positioned at the end of the garden is a timber cabin, complete with power, lighting and media connections, offering year-round usability.
Further benefits include allocated off-road parking, gas central heating via a Vaillant combination boiler, UPVC double glazing and a long lease with approximately 133 years remaining.
Apartments offering this combination of character, private outside space, parking and such a versatile garden cabin are genuinely few and far between.
An internal viewing is highly recommended to fully appreciate everything this home has to offer.
FEATURES & BENEFITS
*Beautifully Presented First Floor Character Apartment
*Private Rear Garden with Patio Terrace
*17' x 12' Insulated Garden Cabin with Power & Lighting
*Allocated Off-Road Parking Space
*Long Lease (Approx. 133 Years Remaining)
*17' Rear Aspect Lounge/Dining Room
*High Specification Kitchen with Granite Worktops
*Integrated Siemens Appliances
*Wine Cooler & Concealed Utility Cupboard
*Spacious Double Bedroom with Fitted Wardrobes
*Fully Tiled Shower Room with Walk-in Shower & Underfloor Heating
*Underfloor Heating to Shower Room
*Original Character Features Throughout
*Plantation Style Window Shutters
*Gas Central Heating (Vaillant Combination Boiler)
*UPVC Double Glazing
*Excellent Access to Winton, Redhill Park, Castlepoint & Bournemouth Town Centre
*Viewing Highly Recommended
ACCOMMODATION
Entrance
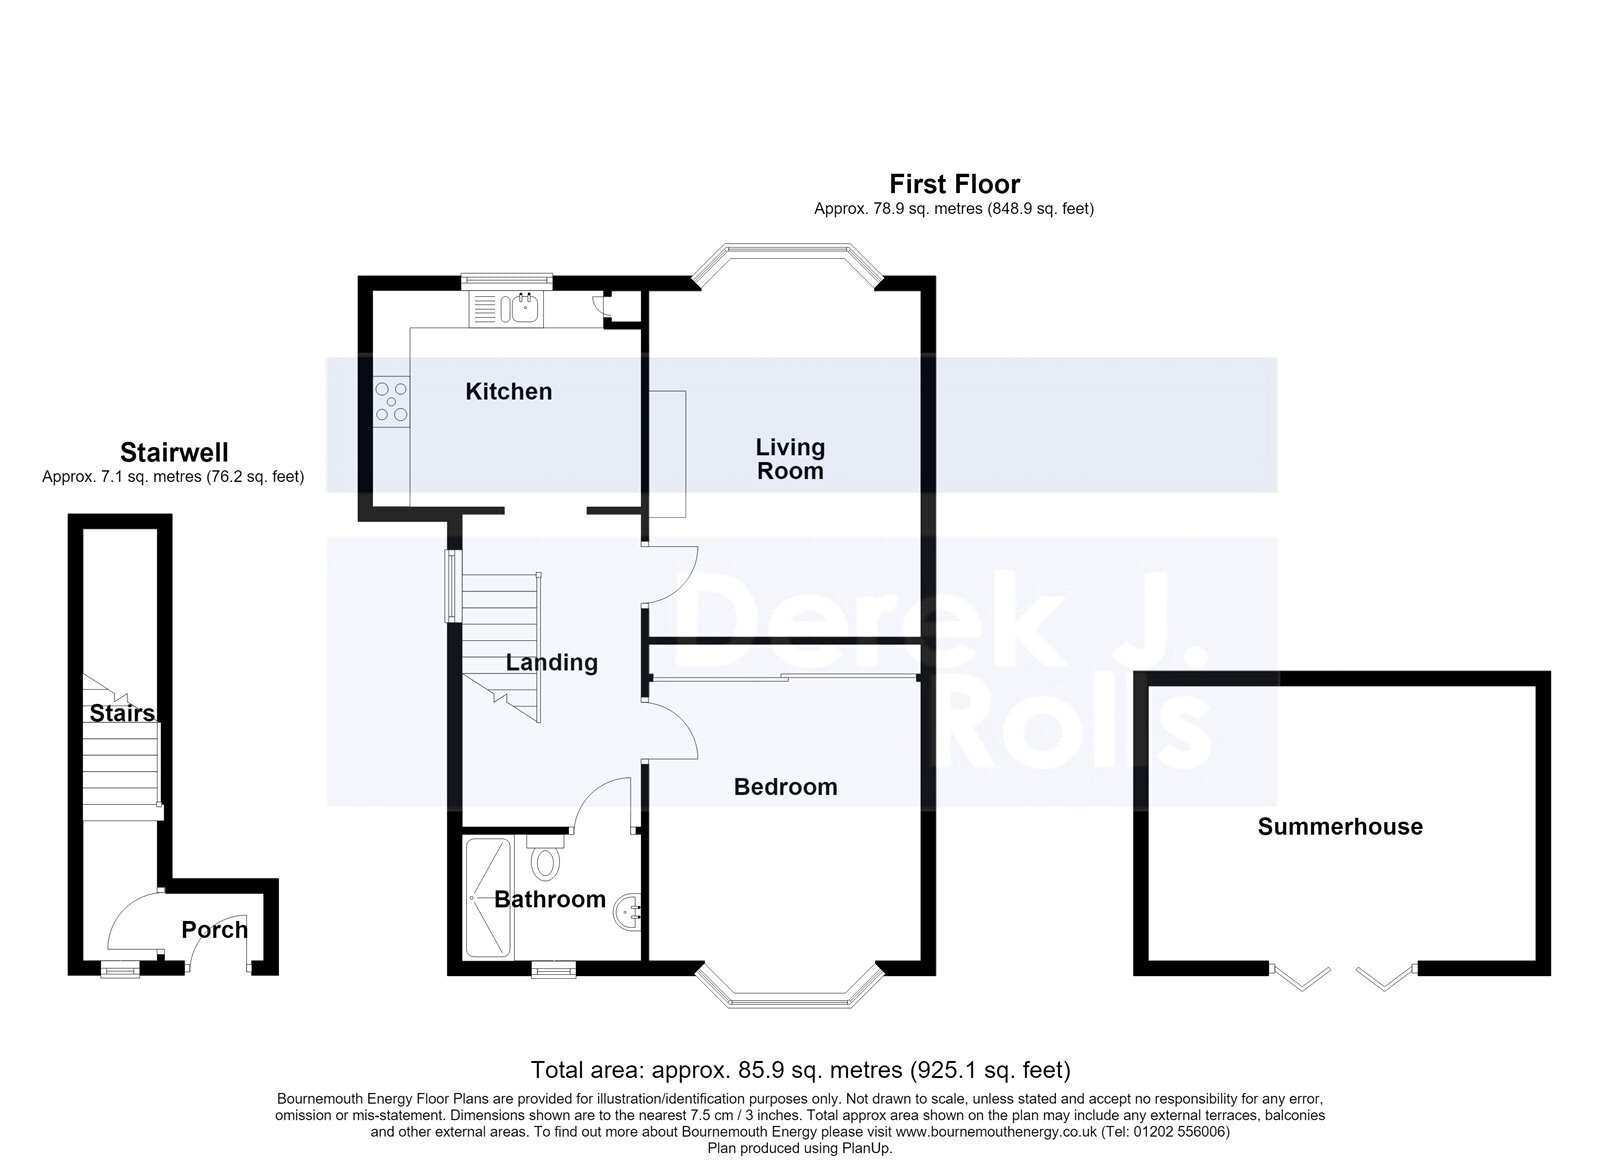
UPVC entrance door to lobby with further ornate glazed hardwood door leading to the stairwell and first floor hallway.
Entrance Hall
A spacious welcoming hallway with access to the loft via fitted loft ladder. Side aspect window fitted with plantation shutters. Opening through to the kitchen.
Kitchen 9'5" x 9'9" (2.87m x 2.97m)
Beautifully fitted with an extensive range of base and wall units incorporating carousel corner units and pull-out larder storage. Granite work surfaces with moulded drainer and inset 1½ bowl sink unit. Integrated Siemens appliances include an induction hob with extractor hood over, combination steam oven and microwave, full-height fridge/freezer and wine cooler. Cupboard housing the Vaillant combination boiler together with space and plumbing for both a washing machine and tumble dryer. Tiled flooring, kickboard lighting, upright radiator and rear aspect window fitted with plantation shutters.
Lounge / Dining Room 17'2" x 12' (5.23m x 3.66m)
A bright and spacious reception room featuring a rear aspect bay window overlooking the garden, fitted plantation shutters, flame-effect electric fire with inset shelving, media point and ceiling fan.
Bedroom 17'2" x 12'2" (5.23m x 3.70m)
A generous double bedroom with fitted wardrobes and plantation shutters.
Shower Room 7'4" x 6'2" (2.24m x 1.88m)
Beautifully appointed with fully tiled walls and flooring, walk-in double shower with glass screen, vanity wash hand basin with storage beneath, close coupled WC, illuminated anti-mist mirror, chrome heated towel rail, underfloor heating and extractor fan.
OUTSIDE
The property is approached via a tarmac driveway providing an allocated parking space to the side of the building. Gated access leads to the private southerly facing rear garden, which has been attractively landscaped with shaped lawn, mature borders and a generous patio seating area. A greenhouse and garden shed are also included.
Garden Cabin 17'2" x 12'2" (5.23m x 3.70m)
An insulated timber cabin with power, lighting and media connections. Double doors open onto the patio terrace, creating a versatile year-round space.
ADDITIONAL INFORMATION
Tenure: Leasehold
Lease Remaining: Approx. 133 years (expires 16th January 2160)
Council Tax Band: A (Bournemouth, Christchurch & Poole Council)
Flood Risk: Very low
UTILITIES & CONNECTIVITY
Heating: Gas central heating (Vaillant combination boiler)
Broadband: Up to ultrafast available (subject to availability)
Mobile Coverage: EE, Vodafone, Three & O2 (subject to network availability)
TV: BT, Sky & Virgin Media available
Features Include
*Stunning Apartment *Spacious and Well Proportioned Accommodation *Character Features Including Moulded Skirting, Architrave and Window Shutters *Extensively Fitted Kitchen with Integrated "Siemens" Appliances *17' Lounge/Diner *Large Double Bedroom with Fitted Wardrobes *Well Appointed Fully Tiled Shower Room * Gas Central Heating *Upvc Double Glazed *Garden with a Patio Terrace *17' x 12' Garden Cabin *Long Leasehold *Parking Space *Viewing is a Must to Appreciate.
Entrance
Hardwood panel door to the Lobby and a further ornate glazed panel hardwood door to the stairwell and first floor hallway.
Entrance Hall
Very spacious hallway with access to the loft space, via fitted ladder. Side aspect window, open square arch to:
Kitchen 2.97m x 2.87m
Extensively fitted with a wide range of base with "carousel" corner units. Granite worksurface and upstand with a moulded drainer and inset 1 1/2 bowl sink unit. Integrated appliances include "Siemens" Induction ceramic hob with a extraction cooker hood over, Wall units incorporating pull out larder unit, built in double combination steam/oven/microwave. full height fridge/freezer, "Vaillant" combi boiler. Wine cooler. Cupboard housing the space and plumbing for a washer and dryer. Upright radiator, tiled floor, plain ceiling and dimmable downlights. Kick board lights. Rear aspect window.
Lounge/Diner 3.66m x 5.23m
Feature rear aspect bay window. Inset flame effect gas fire, recess with inset store and shelving over. Media point, plain ceiling with ceiling light/fan.
Shower Room 1.88m x 2.24m
Very well appointed, fully tiled walls and floor, inset walk in double shower tray with direct feed shower and glass screen. Close coupled Wc and shaped hand basin and mixer tap with drawers under. Large mirror with back light and de-mist feature. Chrome towel radiator. Under floor heating. Plain ceiling with inset down lights and extractor fan. Frosted front aspect window.
OUTSIDE
The front of the property is has tarmac side drive with a parking space allocated next to the house. Gated access to the rear garden. Bordered by fencing with well-established stocked borders, shaped lawn, leading to a good size patio area and to the garden cabin. Greenhouse and garden shed.
Garden Cabin 3.7m x 5.23m
Timber log cabin, insulated and supplied with power, light and media point. Double casement doors to the patio terrace. Outside lights. A great addition to the property useable all year round.
Read more