Birch Tree Drive, Hedon, East Yorkshire, HU12
2 beds | 1 bath | 1 reception | £150,000 Having knowledge of the purchase price allows you to calculate the overall expense incurred in acquiring the property. Read our glossary page
- Impeccably presented 2-bedroom end-of-terrace townhouse
- Holderness Grange Lifestyle Village for Over 55s, with many on-site facilities
- West-facing rear outlook
- Park views to the front
- 2 generous, fitted double bedrooms -master with balcony
- Spacious living room with French doors to a private patio
- Modern fully-integrated kitchen
- 4-piece bathroom plus downstairs WC
- Parking available right outside
- Move-into condition!
Material Information
Council Tax A fee submitted to your local authority to cover expenses related to local amenities such as schools, libraries, and waste management. The payment amount is determined based on the property's value. Read our glossary page
Tenure Explains the various forms of property ownership, including freehold, leasehold, and commonhold, and how they determine your rights and responsibilities as a property owner. Read our glossary page :
Ground Rent A recurring payment issued by the tenant to the landlord or property management firm. Read our glossary page
£260.0
Ground Rent Review Period When will your ground rent be assessed and how frequently will it be reviewed. Read our glossary page
ASK AGENT
Annual Service Charge An estate's shared area expenses, such as building insurance, lighting, cleaning, and maintenance, are typically covered by a periodic payment that is commonly made on a yearly basis. Read our glossary page
£2957.57
Length of Lease The duration of time you have acquired the leasehold, or the right to reside in a property. Read our glossary page
978
Immaculately presented and one of only a handful of this design, this modern 2-bedroom end-terrace home enjoys a peaceful position within the exclusive Holderness Grange Lifestyle Village for the over 55s. With open views to the front, private patio and balcony, parking and many on-site facilities!
LOCATION: Set within the exclusive Holderness Grange Lifestyle Village for the over 55s. One of only a handful of this design, located towards the edge of the development on a no-through road with open views to the front. Benefitting from a private front entrance with parking available right outside, and fabulous west-facing private patio and balcony. Holderness Grange is a development for the over 55's with many onsite facilities including a restaurant, bar, gym, aromatherapy sauna, hobby room, dance studio/cinema room, hairdressing salon, bowling green, village green and peaceful ornamental pond areas. Situated a short distance from Hedon town centre for shopping, dining out, doctors and dentist surgeries, Post Office and library. With plenty of parking for residents and visitors, and a regular public transport route nearby.
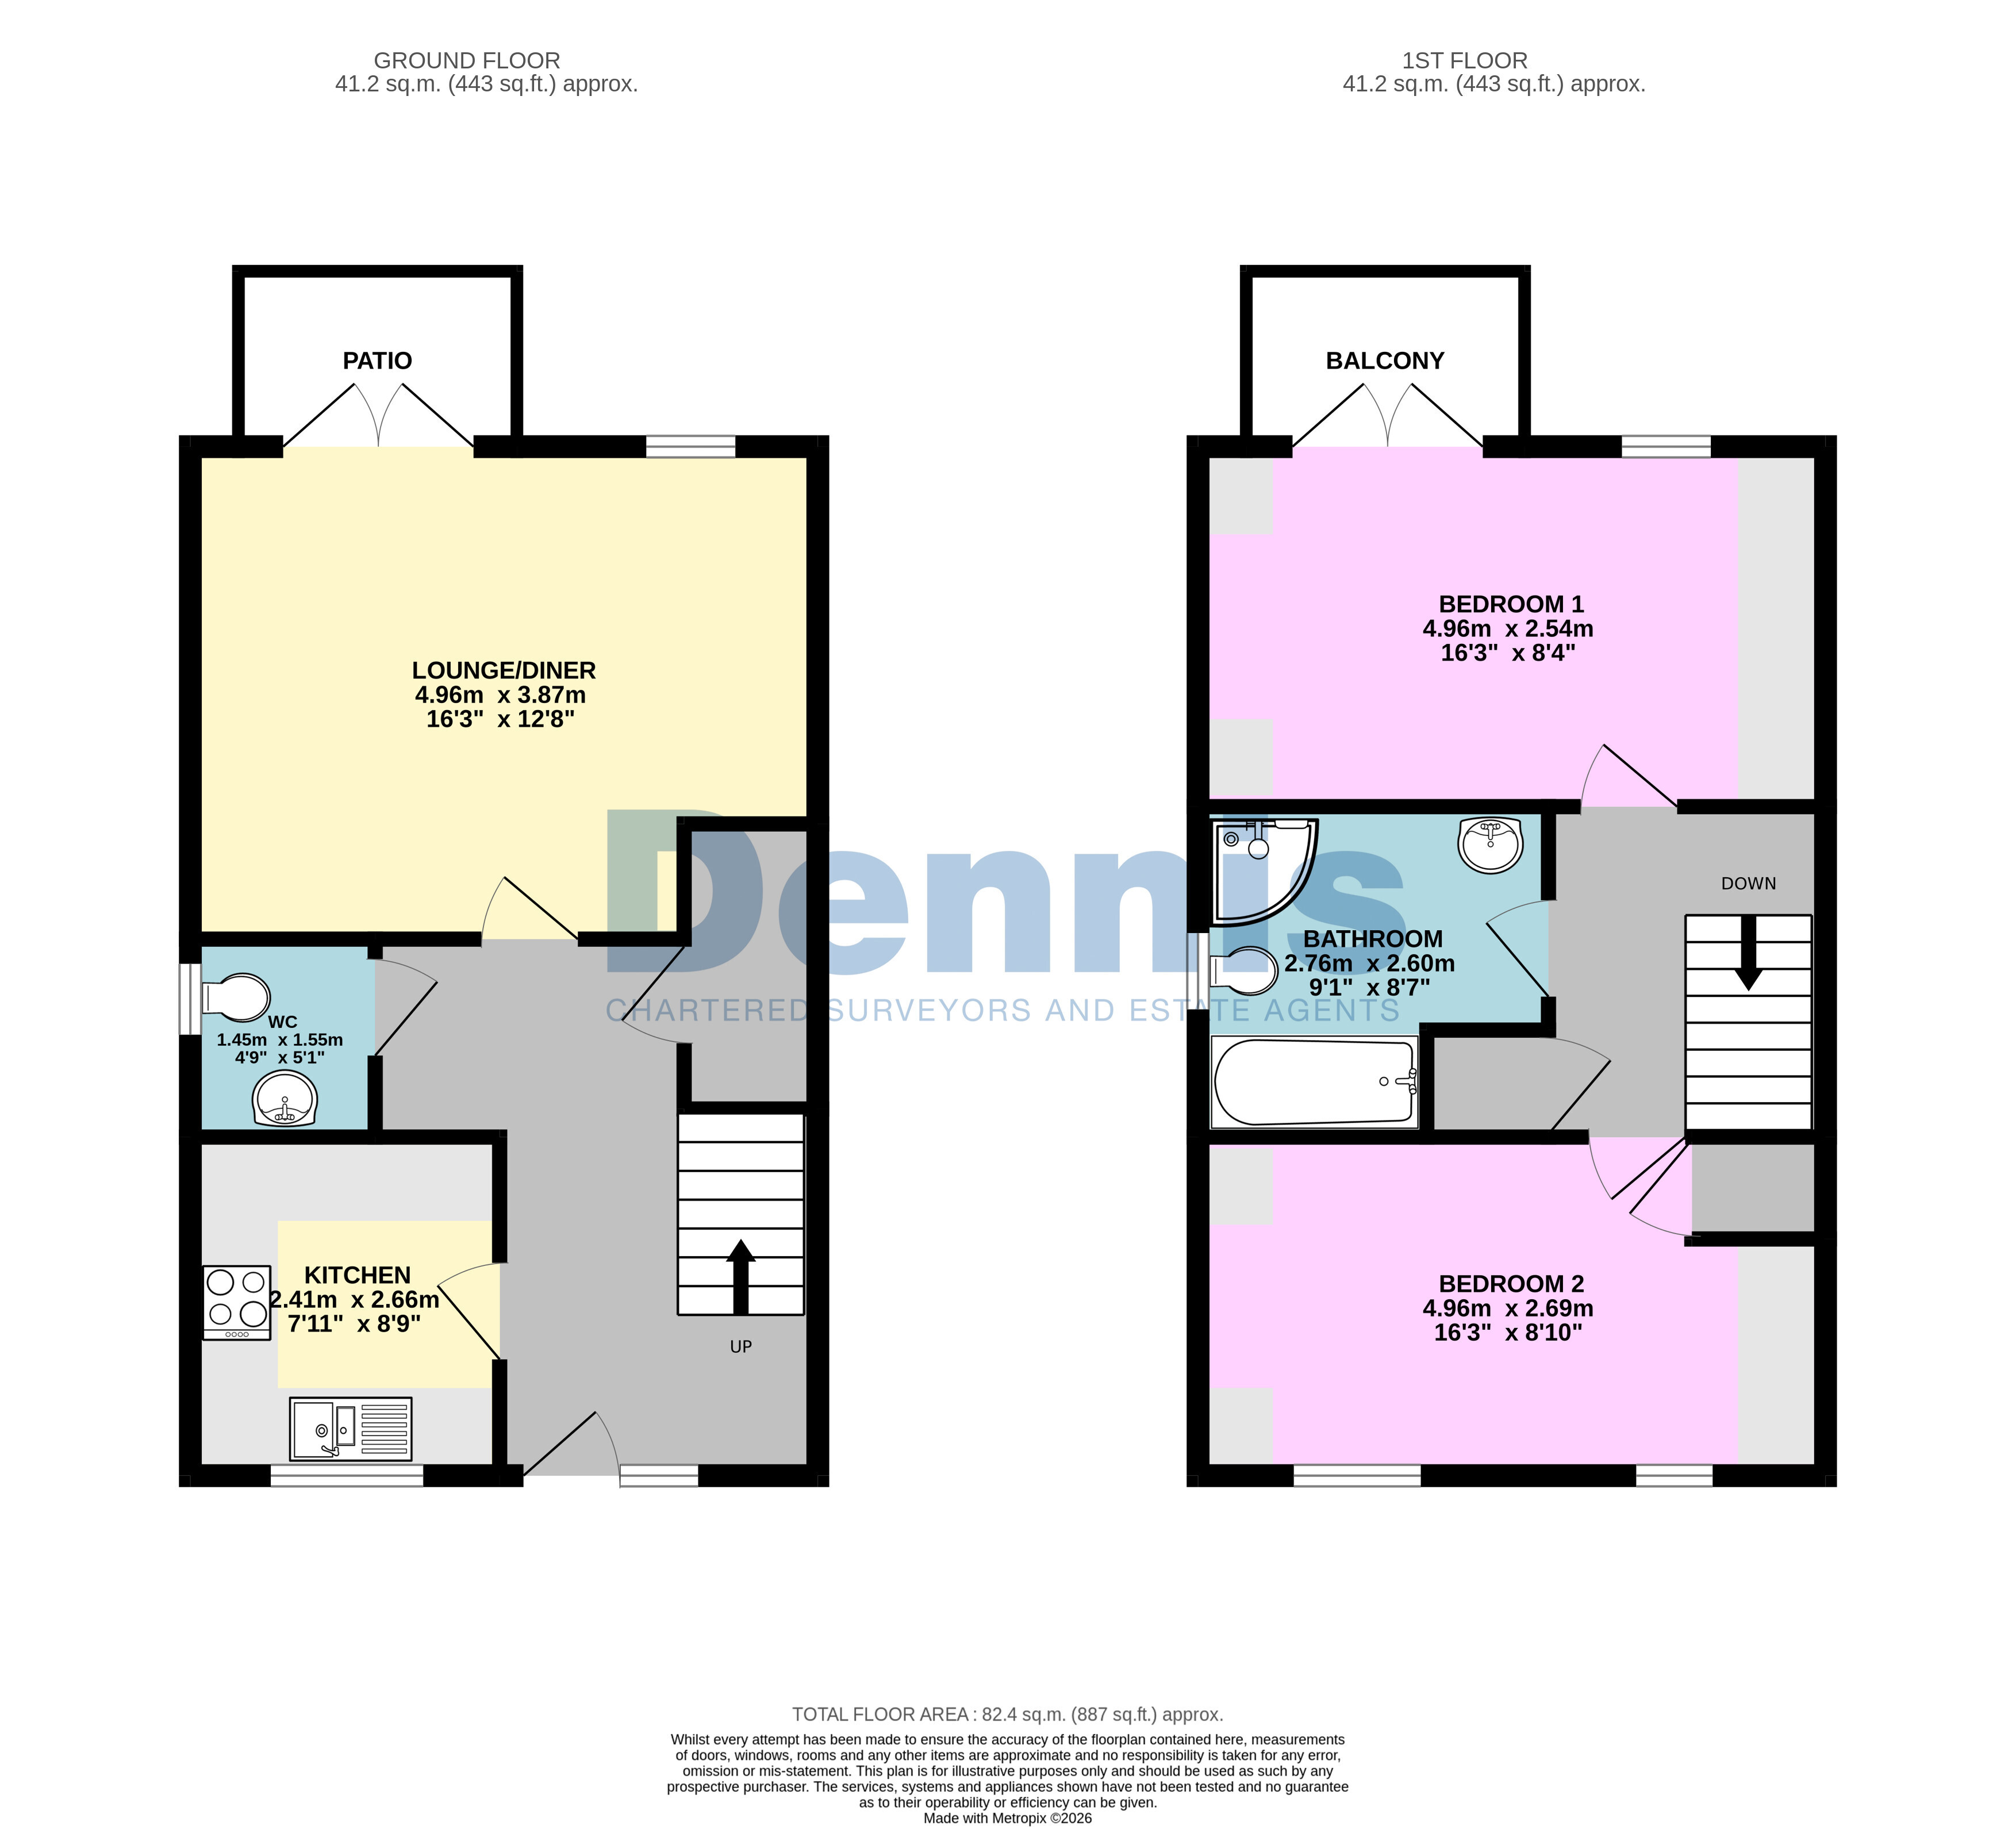
DESCRIPTION: A wonderfully presented 2-bedroom townhouse comprising on the ground floor:
Entrance hallway with staircase to the first floor and storage cupboard;
Modern kitchen fitted with an integrated electric oven and hob, dishwasher and fridge freezer, 1½ bowl sink and drainer, together with glazed display cabinets with feature lighting;
Ground floor WC;
Generous open-plan lounge-diner with an electric fire and French doors opening to the private west-facing patio.
To the first floor: Spacious landing with loft access;
Front-facing double bedroom with fitted furniture and enjoying pleasant open views across the park opposite;
Second double bedroom, also with fitted bedroom furniture, featuring French doors opening onto the rear balcony;
Well-appointed bathroom with a corner shower cubicle, bath with mixer shower attachment, wash basin and WC.
TENURE: Leasehold. 999 years with effect from 01/01/06. Subject to a service charge of £2,957.57 per annum, and ground rent of £260 per annum (both paid quarterly). There is also a sinking fund payment of 0.5% of the sale price on sale or purchase.
COUNCIL TAX: Band B
N.B. The agent has not tested any apparatus, equipment, fixtures and fittings or services and so cannot verify that they are in working order or fit for their purpose. A Buyer is advised to obtain verification from their Solicitor or Surveyor. Measurements are approximate and have been taken using a digital device, which should not be relied upon for such matters as carpet fitting. Any plans provided are for room identification only. Prospective purchasers are recommended to check all measurements for themselves. Items shown in photographs are NOT included unless specifically mentioned within the sales particulars. They may however be available by separate negotiation.
Read more