Princes Avenue, Hedon, East Yorkshire, HU12
3 beds | 1 bath | 2 receptions | Price reduced to £145,000 Having knowledge of the purchase price allows you to calculate the overall expense incurred in acquiring the property. Read our glossary page
- Deceptively spacious 3-bedroom home
- Double garage and off-street parking
- Generous West-facing garden
- 2 reception rooms
- In need of modernisation, but with fantastic potential!
- No onward chain!
- Must be viewed to appreciate the space and opportunity!
Material Information
Council Tax A fee submitted to your local authority to cover expenses related to local amenities such as schools, libraries, and waste management. The payment amount is determined based on the property's value. Read our glossary page
Tenure Explains the various forms of property ownership, including freehold, leasehold, and commonhold, and how they determine your rights and responsibilities as a property owner. Read our glossary page :
A deceptively spacious 3-bed semi-detached home occupying a generous plot with a long West facing garden, double garage and off-street parking. Requiring modernisation throughout, but offering tremendous scope for improvement and personalisation. No onward chain!
LOCATION: Set in a popular residential area in the market town of Hedon. Near to local shops, Post Office, library, restaurants, pubs and takeaways, and the popular Wednesday market. Within easy reach of doctors and dentist surgeries. Close to Hedon Primary School, and within the catchment area for Holderness Academy secondary school. With regular public transport links to Hull city centre and other villages.
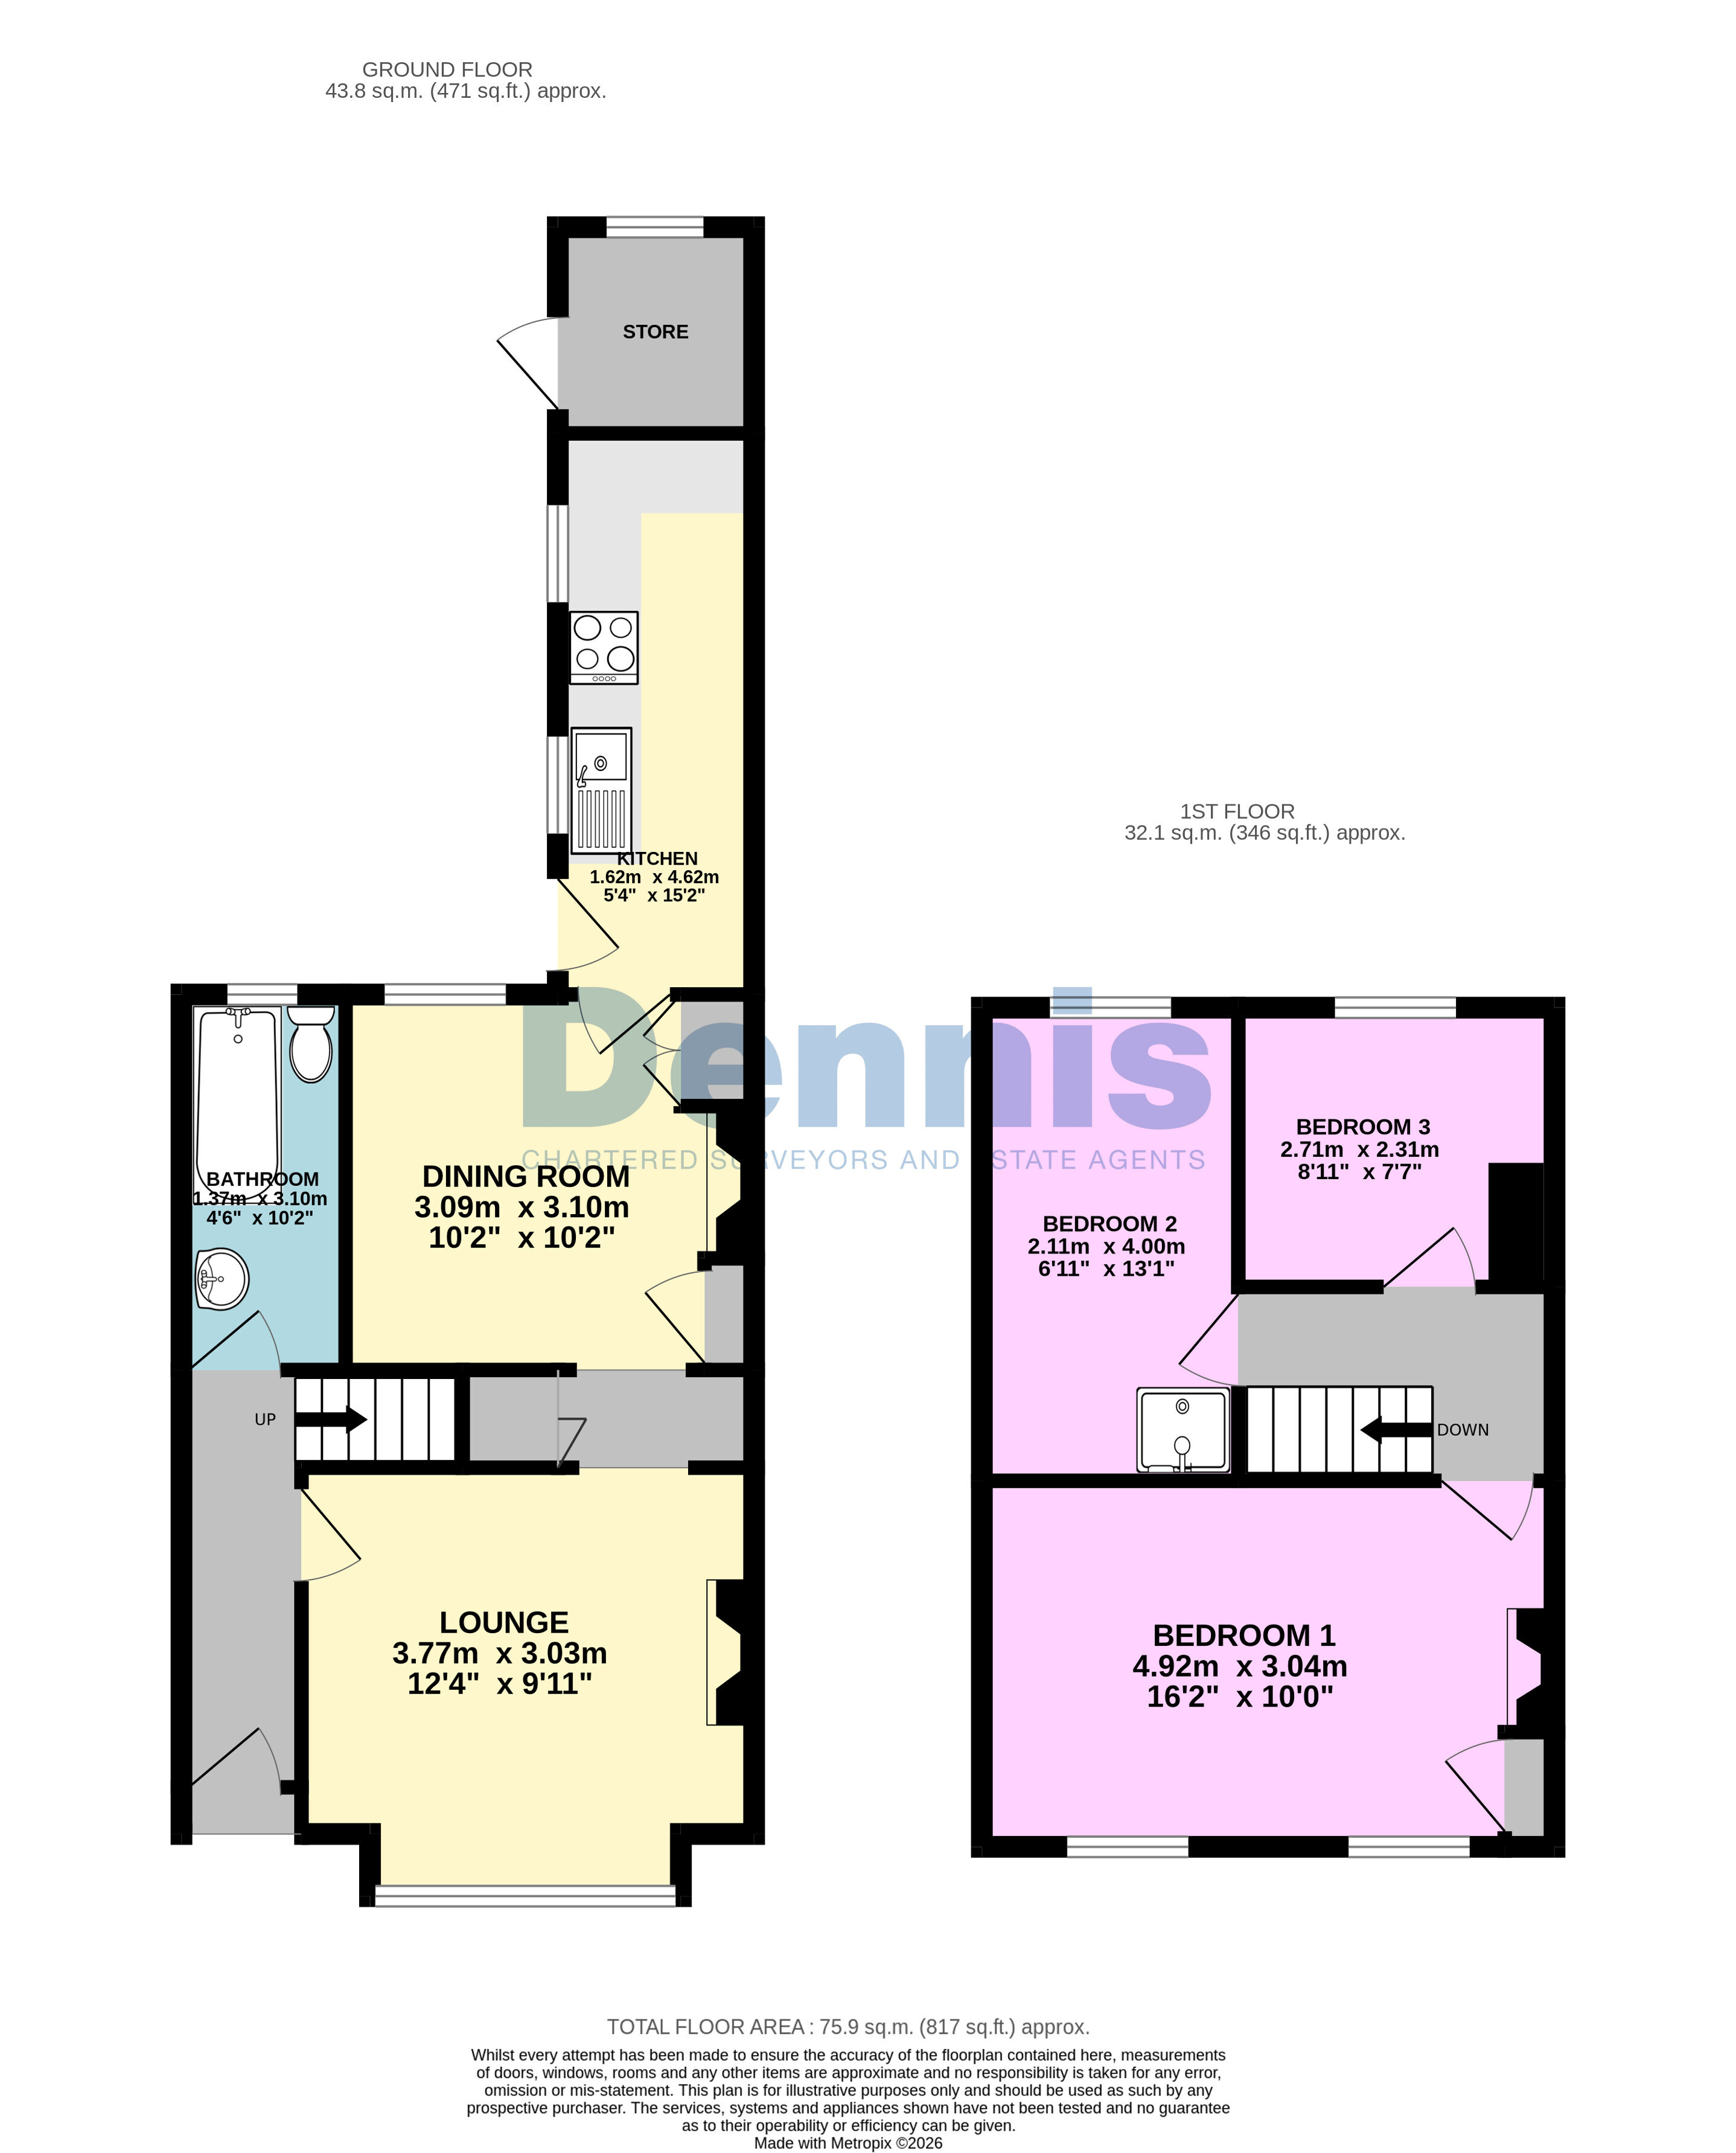
DESCRIPTION: Comprising on the ground floor: Hallway with stairs to the first floor;
Ground floor bathroom fitted with a WC, basin and bath;
Bay-fronted lounge with central feature fireplace;
Dining room accessed via an open archway from the lounge, featuring a fireplace, alcove storage cupboards and useful under-stairs storage cupboard;
Kitchen fitted with a range of units, with space for a cooker and rear entrance door leading to the garden;
Store room to the rear of the kitchen, accessed externally, offering additional storage and potential for utility use.
To the first floor: Landing providing access to all rooms;
Front-facing double bedroom with fitted storage and feature fireplace;
Rear-facing double bedroom with shower cubicle;
Third bedroom with fitted storage.
Outside & Garage: To the front is a planted garden with side access gate leading to the rear. The deceptively long rear garden is a particular feature of the property, West facing to capture the afternoon sun, incorporating a seating area adjoining the house, useful storage shed and greenhouse, before continuing to a generous lawn with mature planting. Beyond the garden is a double garage, accessed from the rear, with additional off-street parking.
TENURE: Freehold
COUNCIL TAX: Band B
N.B. The agent has not tested any apparatus, equipment, fixtures and fittings or services and so cannot verify that they are in working order or fit for their purpose. A Buyer is advised to obtain verification from their Solicitor or Surveyor. Measurements are approximate and have been taken using a digital device, which should not be relied upon for such matters as carpet fitting. Any plans provided are for room identification only. Prospective purchasers are recommended to check all measurements for themselves. Items shown in photographs are NOT included unless specifically mentioned within the sales particulars. They may however be available by separate negotiation.
Read more