Emmanuel Close, Mildenhall, Bury St. Edmunds, Suffolk, IP28
3 beds | 2 baths | 1 reception | £230,000 Having knowledge of the purchase price allows you to calculate the overall expense incurred in acquiring the property. Read our glossary page
- Three bedroom end terrace house
- Quick links to A11
- Short walking distance of local schools
- 10-15 minute walk to Mildenhall Town Centre
- On street parking nearby
- Updated throughout
- Close by Mildenhall Woods
- UPVC double glazing
- Gas central heating to radiators
- Freehold
Material Information
Council Tax A fee submitted to your local authority to cover expenses related to local amenities such as schools, libraries, and waste management. The payment amount is determined based on the property's value. Read our glossary page
Tenure Explains the various forms of property ownership, including freehold, leasehold, and commonhold, and how they determine your rights and responsibilities as a property owner. Read our glossary page :
Immaculately presented throughout, this stylish three-bedroom family home has been thoughtfully updated to create a home ready to move straight into. Highlights include a contemporary shaker-style kitchen with breakfast bar, an impressive dual-aspect living room featuring a bespoke media wall with
integrated electric fireplace, boiler and radiators newly fitted in 2022, a remodelled entrance hall with convenient cloakroom and updated windows, gutters and soffits. Thoughtful finishing touches such as oak internal doors and a contemporary glass balustrade enhance the home's modern feel, while outside, the beautifully landscaped rear garden (completed in 2025) provides two separate entertaining areas and a useful brick-built storage shed. Situated within easy reach of Mildenhall's town centre, local schools and riverside walks, this is a charming turn-key home that is ideal for first time buyers.
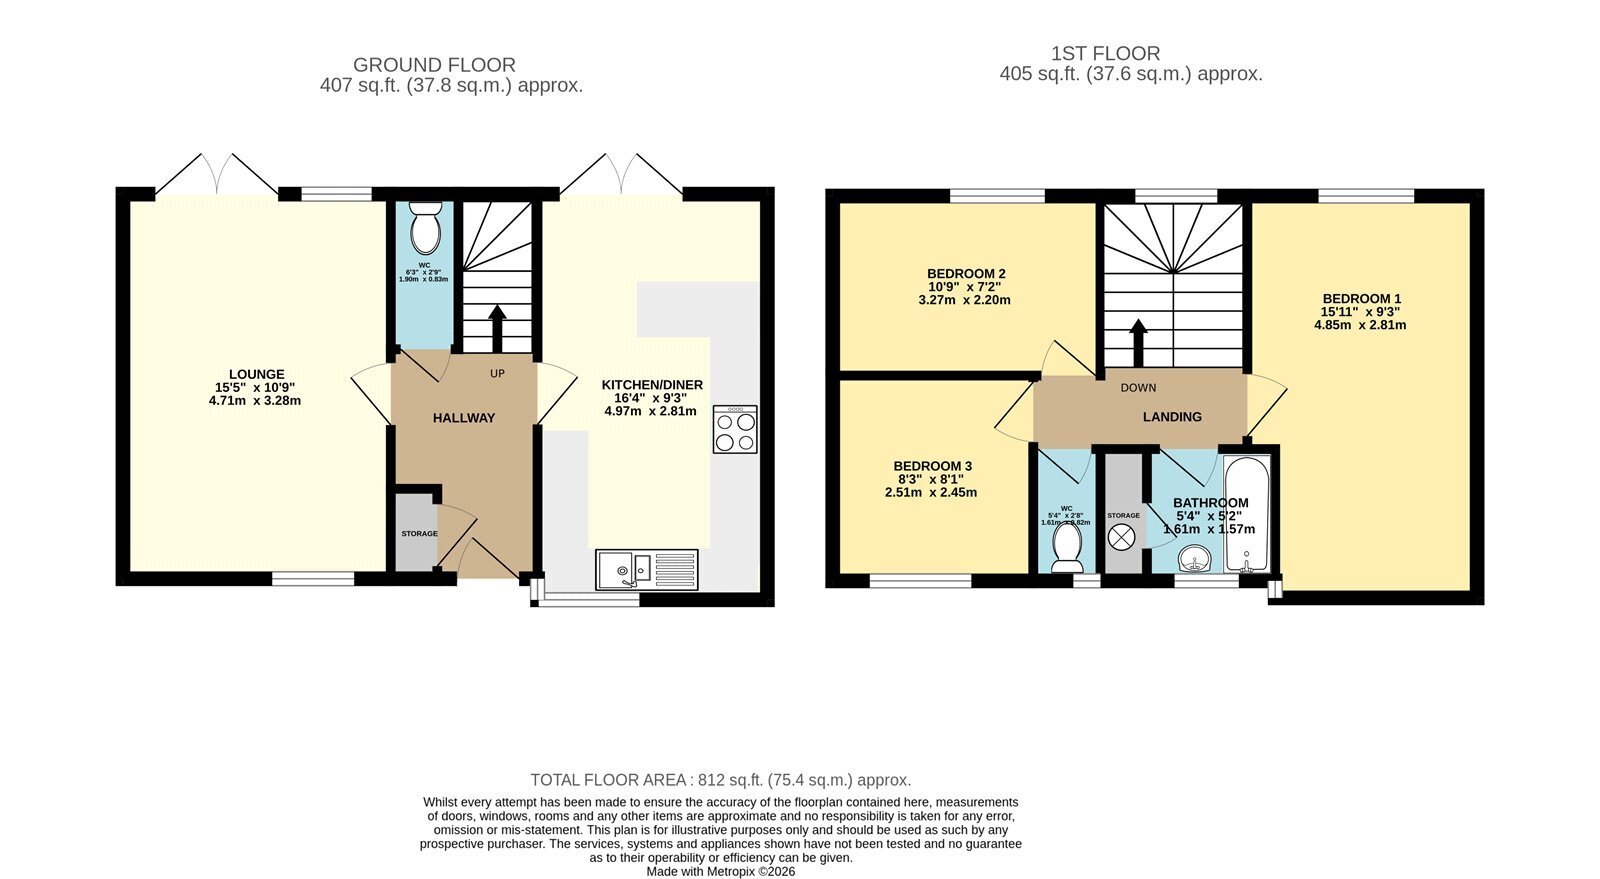
On the ground floor, the welcoming entrance hall leads to a generous dual-aspect living room with French doors opening onto the garden, creating a wonderful space for everyday living and entertaining. The modern kitchen enjoys ample worktop space, integrated appliances, breakfast bar seating and a further set of French doors providing seamless access to the rear garden. Upstairs are three well-proportioned bedrooms, a contemporary family bathroom, separate WC and useful built-in storage from the landing.
Mildenhall offers an excellent range of amenities including independent shops, supermarkets, cafés, restaurants and schools, whilst nearby riverside walks, parks and leisure facilities provide plenty of opportunities to enjoy the outdoors. The A11 is also easily accessible, offering convenient links towards Cambridge, Bury St Edmunds and Norwich.
In more detail the accommodation comprises of:
HALLWAY
Welcoming entrance hall with built-in storage cupboard, stairs rising to the first floor and doors leading to the principal ground floor accommodation.
CLOAKROOM
Part tiled cloakroom comprising a WC and wash hand basin.
LIVING ROOM
A generous dual-aspect living room centred around a bespoke media wall with integrated electric fireplace, with French doors opening onto the rear garden.
KITCHEN
A modern range of shaker-style wall and base units with worktop incorporating a one and a half bowl sink and breakfast bar. Integrated oven, electric hob with cooker hood above, fridge/freezer and dishwasher, with space and plumbing for a washing machine and tumble dryer. Window to the front aspect and French doors opening onto the rear garden.
LANDING
Featuring a contemporary glass balustrade, built-in storage cupboard, access to the loft and a window to the front aspect.
BEDROOM ONE
Spacious dual-aspect double bedroom, creating a bright and airy principal bedroom.
BEDROOM TWO
Double bedroom with a pleasant outlook over the rear garden.
BEDROOM THREE
Well-proportioned bedroom with a window to the front aspect.
BATHROOM
Modern suite comprising a panelled bath with shower over and glass screen, pedestal wash hand basin, airing cupboard and a window to the front aspect.
WC
Comprising a WC and window to the front aspect.
OUTSIDE
To the front, the property is approached via a landscaped garden with established planting and a pathway leading to the front door.
The enclosed rear garden has been thoughtfully landscaped to create an attractive and low-maintenance outdoor space. A generous, paved terrace adjoins the house, providing an ideal setting for outdoor dining, whilst a raised timber deck offers a second seating area overlooking the lawn. Raised sleepers with established planting, painted fencing and mature shrubs create a colourful and private setting, with a brick-built storage shed and additional timber garden store providing excellent external storage.
Tenure: Freehold
Construction Type: Brick & tile
Heating: Gas central heating to radiator
Windows/doors: UPVC Double glazing
Council Tax: Band A - £1,535.08 (2026/2027)
Drainage: Mains
Parking: On street
Read more