Lamb Court, Barton Mills, Bury St. Edmunds, Suffolk, IP28
3 beds | 1 bath | Offers over £299,950 Having knowledge of the purchase price allows you to calculate the overall expense incurred in acquiring the property. Read our glossary page
- Charming corner position
- Chain free
- Fully detached brick and flint cottage
- Period features
- Exposed brick fireplace
- Enclosed rear garden with private patio area
- Three reception rooms
- Wood burner
- Shaker-style kitchen with separate utility room
- Sought-after village location
Material Information
Council Tax A fee submitted to your local authority to cover expenses related to local amenities such as schools, libraries, and waste management. The payment amount is determined based on the property's value. Read our glossary page
Tenure Explains the various forms of property ownership, including freehold, leasehold, and commonhold, and how they determine your rights and responsibilities as a property owner. Read our glossary page :
*OPEN DAY SATURDAY 18TH JULY 10am - 12pm - BY APPOINTMENT ONLY*
OCCUPYING A CHARMING CORNER POSITION just a short stroll from St Mary's Church in the heart of Barton Mills, this CHAIN FREE, fully DETATCHED brick and flint cottage is brimming with character and timeless appeal.
Lamb Cottage showcases a wealth of PERIOD FEATURES including exposed brick fireplaces, wooden internal doors and beams, and a cosy, welcoming layout, making it an ideal home for those seeking charm and individuality. Outside, the property enjoys an attractive picket-fenced frontage, while the enclosed rear garden offers a private patio area with mature planting and convenient side access.
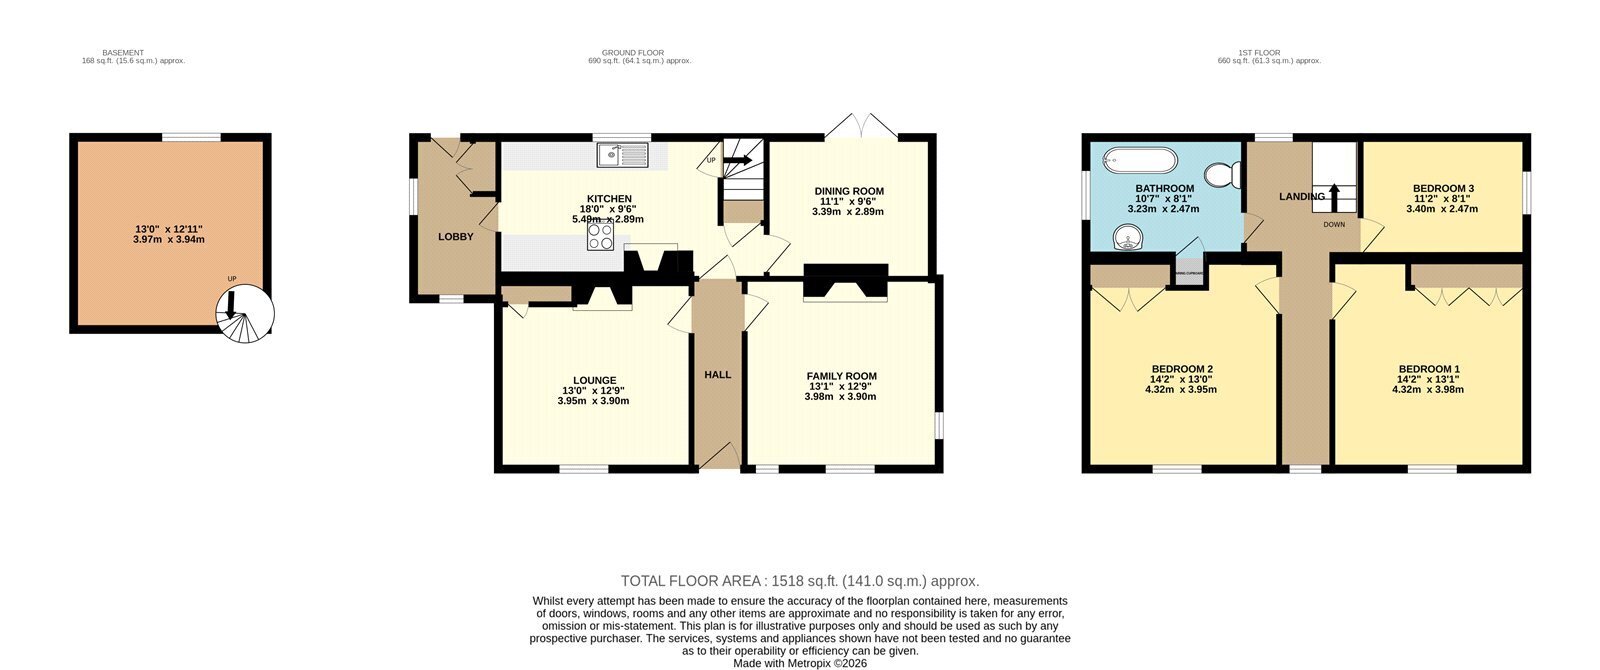
On the ground floor, the entrance hall leads through to three inviting reception rooms, including a living room with wood burner, a family room with open fireplace and a dining room with French doors opening onto the garden. The well-appointed shaker-style kitchen is complemented by a separate utility room, while upstairs are three bedrooms, all benefiting from built-in storage, alongside a traditional bathroom featuring a freestanding bath. Combining character, practicality and a sought-after village setting, Lamb Cottage offers a wonderful opportunity to create a truly special home.
In more detail the accommodation comprises of:
HALLWAY
Door leading to:
LIVING ROOM
Characterful brick fireplace with wood burner, built-in storage cupboard and window to the front aspect.
FAMILY ROOM
Open brick fireplace, windows to the front aspect and sealed door to the side aspect.
DINING ROOM
Ornamental fireplace and French doors opening onto the rear garden.
KITCHEN
A range of shaker-style wall and base units with worktops incorporating a two-bowl sink, built-in oven, electric hob, space for a fridge/freezer, stairs rising to the first floor and window overlooking the rear garden, space for wood burning stove with flue
UTILITY ROOM
Built-in storage cupboards, space and plumbing for a washing machine and tumble dryer, windows to dual aspects and door leading to the rear garden.
LANDING
Windows to dual aspects, access to the loft and airing cupboard.
BEDROOM THREE
Open storage cupboard and window to the side aspect.
BEDROOM TWO
Double bedroom with two built-in storage cupboards and window to the front aspect, night storage unit.
BEDROOM ONE
Double bedroom with two built-in storage cupboards and window to the front aspect, night storage unit.
BATHROOM
Suite comprising a freestanding bath with handheld shower attachment, pedestal wash basin, WC, airing cupboard and window to the side aspect.
CELLAR
Convenient storage
OUTSIDE
Front Garden
An attractive lawned frontage with mature shrubs and trees, enclosed by a charming white picket fence with gated pathway leading to the front door.
Rear Garden
Enclosed patio garden with established shrubs and mature planting, enjoying side access to the front of the property, wooden shed. Parking space for one vehicle.
Tenure: Freehold
Construction Type: Brick & tile
Heating: Night storage units
Windows/doors: UPVC Double glazing
Council Tax: Band E - £2,706.44 (2026/2027)
Drainage: Mains
AGENTS NOTE
1. Open Day 18th July - by appointment only
Read more