Amis Court, Lakenheath, Brandon, Suffolk, IP27
2 beds | 1 bath | 1 reception | £175,000 Having knowledge of the purchase price allows you to calculate the overall expense incurred in acquiring the property. Read our glossary page
- Two bedroom
- End of terrace house
- Cul-de-sac position
- Built in storage to primary bedroom
- Recently fitted flooring
- Recently redecorated throughout
- Off street parking
- NO ONWARD CHAIN
- Freehold
- Ideal for Investment Buyers
Material Information
Council Tax A fee submitted to your local authority to cover expenses related to local amenities such as schools, libraries, and waste management. The payment amount is determined based on the property's value. Read our glossary page
Tenure Explains the various forms of property ownership, including freehold, leasehold, and commonhold, and how they determine your rights and responsibilities as a property owner. Read our glossary page :
INVESTMENT OPPORTUNITY – TENANT IN SITU
Offered to the market exclusively for investors, this well-presented two-bedroom, end-of-terrace freehold home is sold with a tenant already in place, currently paying £895 per calendar month, representing an approximate 6.14% gross yield.
The property has recently undergone a programme of improvements, including a newly fitted kitchen, complete redecoration, and new flooring throughout, creating a modern and low-maintenance investment.
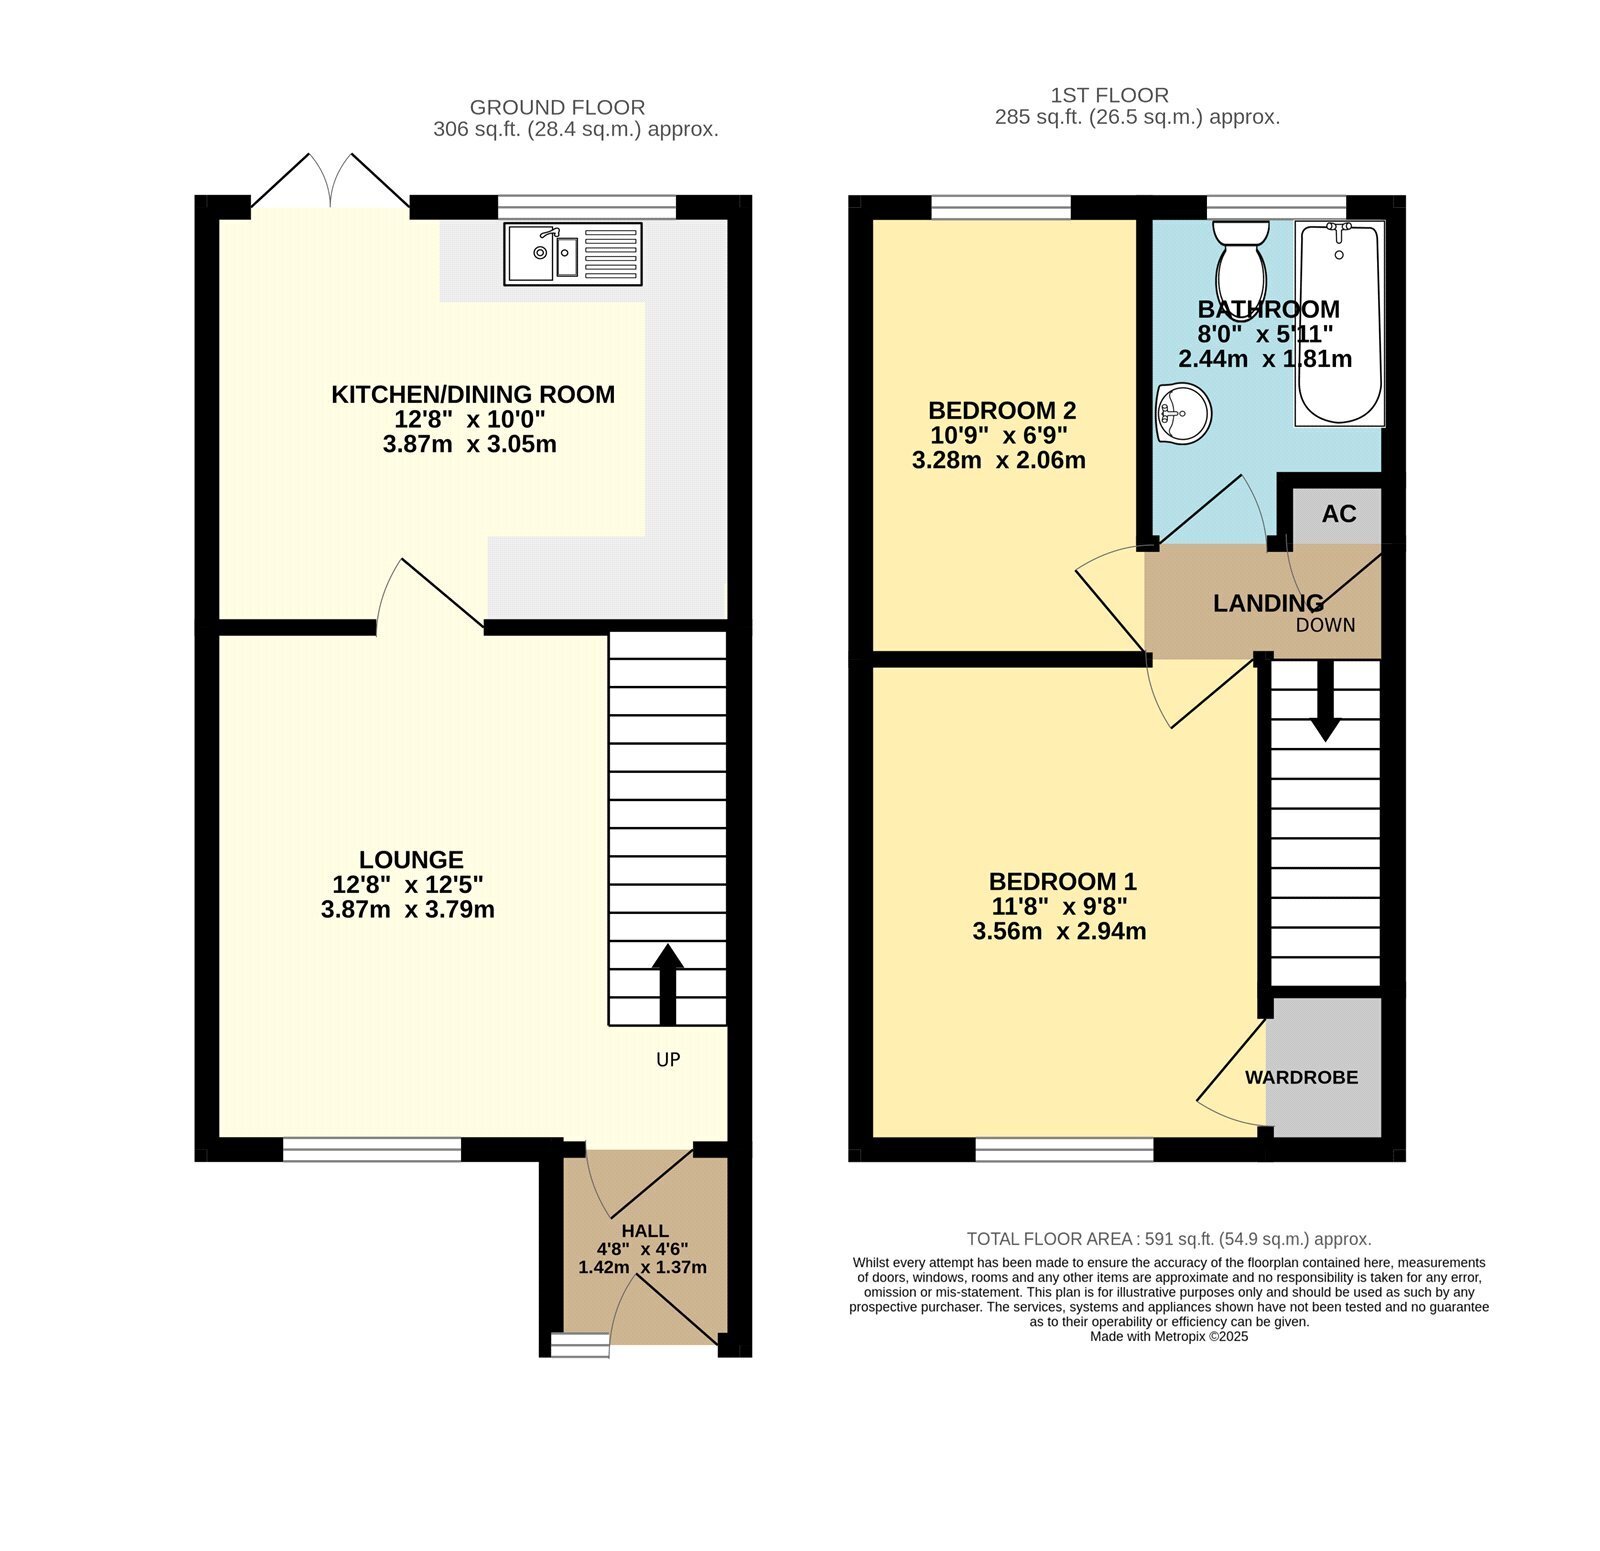
The accommodation begins with a practical entrance porch, leading into a spacious lounge with stairs rising to the first floor. To the rear, the contemporary kitchen/dining room offers a range of fitted wall and base units, space for appliances and direct access to the enclosed rear garden via patio doors, making it a bright and functional living space.
Upstairs, the property comprises two well-proportioned bedrooms, with the principal bedroom benefitting from a built-in wardrobe, together with a family bathroom and useful storage cupboard.
Externally, the property enjoys off-street parking to the front for two vehicles. The fully enclosed rear garden features a decked seating area, a covered timber porch and a patio, providing an attractive outdoor space with side access.
In more detail the accommodation comprises of:
ENTRANCE HALL
Window to front
KITCHEN/DINER
Range of wall and base units, stainless steel sink, space for electric cooker, extractor hood, space for washing machine, space for fridge/freezer and patio door to rear garden, window to rear
LOUNGE
Stairs to first floor and window to rear
ON THE FIRST FLOOR
PRIMARY BEDROOM
Built-in wardrobe, window to front
BEDROOM TWO
Window to rear
BATHROOM
Low level wc. pedestal hand basin and bath with shower, window to rear
OUTSIDE
Off street parking for 2 vehicles
Fully enclosed rear garden with decked area and wooden covered porch and patio area leading to front of property.
Tenure: Freehold
Heating: Electric storage heaters
Parking: Driveway
Windows/doors: UPVC double glazing
AGENTS NOTES:
1. Further background information and data as required under the “Material Information” are available in the brochure QR code or https://sprift.com/dashboard/custom-ipr-report/?access_report_id=4371779
2. Investment only
Read more