Mill Road, Lakenheath, Brandon, Suffolk, IP27
2 beds | 1 bath | 2 receptions | £220,000 Having knowledge of the purchase price allows you to calculate the overall expense incurred in acquiring the property. Read our glossary page
- Two double bedrooms
- Semi detached house
- Village location
- Separate dining room
- Conservatory
- Close to local amenities
- Driveway parking for 3-4 vehicles
- Private rear garden
- Freehold
- No onward chain
Material Information
Council Tax A fee submitted to your local authority to cover expenses related to local amenities such as schools, libraries, and waste management. The payment amount is determined based on the property's value. Read our glossary page
Tenure Explains the various forms of property ownership, including freehold, leasehold, and commonhold, and how they determine your rights and responsibilities as a property owner. Read our glossary page :
A charming CHAIN-FREE semi-detached home offering an excellent opportunity for FIRST-TIME BUYERS and those looking for a property to make their own. Set within a sought-after LAKENHEATH VILLAGE location close to local amenities, the property benefits from GENEROUS PARKING to the front, two DOUBLE
BEDROOMS with built-in STORAGE, a private rear garden, CONSERVATORY, UPDATED ROOF and useful brick-built outbuildings. With kitchen and bathroom areas offering scope to modernise, this is an IDEAL BLANK CANVAS with plenty of potential.
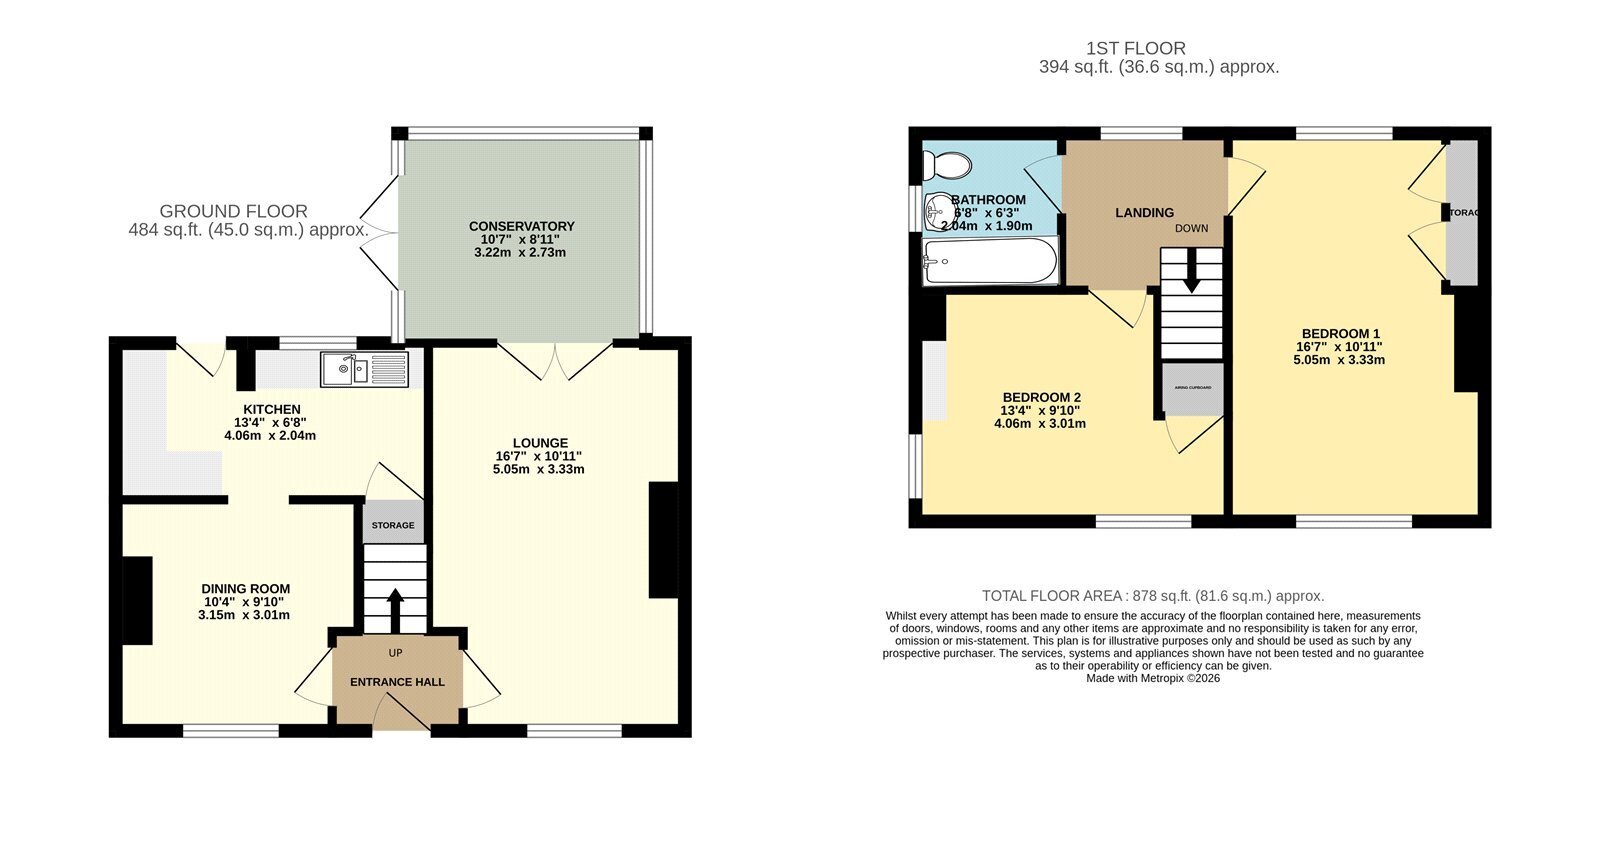
On the ground floor, the property offers a welcoming entrance hallway, living room opening through to the conservatory overlooking the garden, and a separate dining room leading into the kitchen.
Upstairs are two well-proportioned double bedrooms, both with built-in storage, alongside the family bathroom.
Outside, the private rear garden provides a pleasant outdoor space with patio area and useful brick-built storage sheds, while the front offers generous driveway parking.
In more detail the accommodation comprises of:
HALLWAY
Stairs rising to the first floor.
LIVING ROOM
Window to the front aspect and French doors opening to:
CONSERVATORY
French doors and windows overlooking the rear garden.
DINING ROOM
Wall-mounted oil boiler, window to the front aspect and open to:
KITCHEN
Fitted with a range of shaker-style units and work surfaces incorporating a one-and-a-half bowl sink, space for a washing machine and freestanding oven with cooker hood above, additional under-stairs storage, window and door to the rear garden.
LANDING
Loft access and window to the rear aspect.
BEDROOM ONE
Two built-in storage cupboards and windows to dual aspects.
BEDROOM TWO
Airing cupboard with additional storage and windows to dual aspects.
BATHROOM
Suite comprising bath with shower over, pedestal wash basin, WC and window to the side aspect.
OUTSIDE
Front: Decorative stone driveway providing parking for three to four vehicles, mature shrubbery and side access to the rear.
Rear: Private garden laid mainly to lawn with patio seating area, established planting and three brick-built storage sheds.
Tenure: Freehold
Construction Type: Brick & tile
Heating: Oil central heating
Windows/doors: UPVC Double glazing
Council Tax: Band B - £1,766.80 (2026/2027)
Drainage: Mains
AGENTS NOTE
1. This property is being sold on behalf of a corporate client. It must remain on the market until contracts are exchanged. As part of a deceased's estate it may not be possible to provide answers to the standard property questionnaire. Please refer to the agent before viewing if you feel this may affect your buying decision.
Read more