Bargate Road, West Row, Bury St. Edmunds, Suffolk, IP28
2 beds | 1 bath | 1 reception | £285,000 Having knowledge of the purchase price allows you to calculate the overall expense incurred in acquiring the property. Read our glossary page
- Two bedroom detached bungalow
- Close to local primary school
- Driveway parking
- Single garage with power
- UPVC Double glazing
- Oil central heating
- Short distance from West Row foot path
- Field views
- Village location
- Freehold
Material Information
Council Tax A fee submitted to your local authority to cover expenses related to local amenities such as schools, libraries, and waste management. The payment amount is determined based on the property's value. Read our glossary page
Tenure Explains the various forms of property ownership, including freehold, leasehold, and commonhold, and how they determine your rights and responsibilities as a property owner. Read our glossary page :
Situated within the charming village of WEST ROW, this well-presented DETACHED bungalow enjoys a PEACEFUL SETTING with attractive FIELD VIEWS to the front. Offering two generous DOUBLE BEDROOMS, a stylish MODERN KITCHEN/DINER, a GARAGE with power and lighting, and a generous rear garden complete
with a separate enclosed vegetable patch, the property is ideally suited to those looking to enjoy village living with plenty of outdoor space. AMPLE DRIVEWAY PARKING to both the front and rear further enhances the practicality of this charming home.
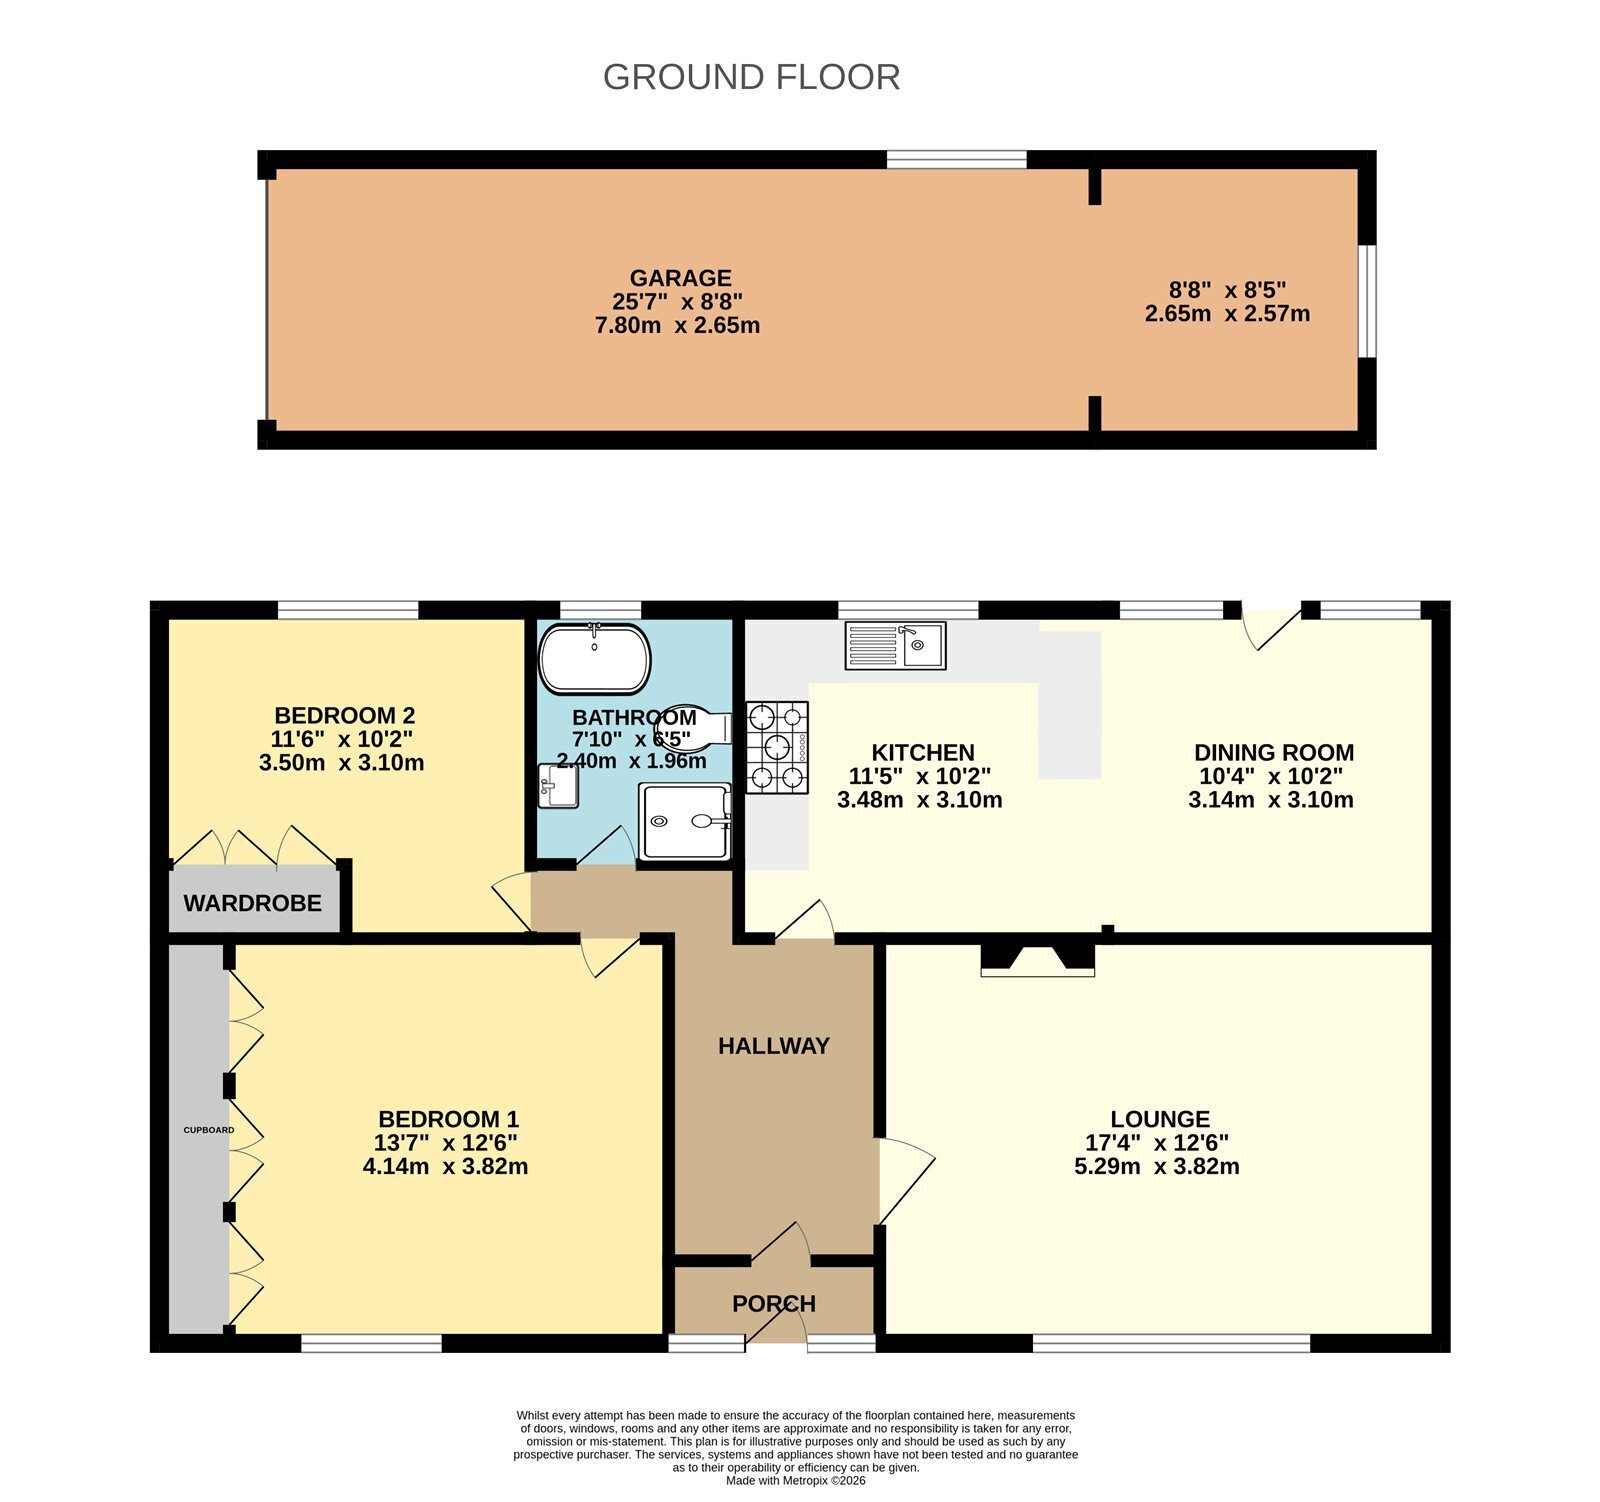
The accommodation is well laid out throughout, with an inviting porch and entrance hall leading to two spacious double bedrooms, both benefiting from fitted storage, a well-appointed bathroom, a comfortable living room overlooking the front aspect, and a contemporary kitchen/diner with French doors opening onto the rear garden. Outside, the generous garden provides an excellent space for relaxing or entertaining, while the separate vegetable garden and garage offer further versatility for keen gardeners or those requiring additional storage or workshop space.
In more detail the accommodation comprises of:
PORCH
Leading to:
HALLWAY
With space for coats and shoes, and access to the part-boarded loft via loft ladder
BEDROOM ONE
Double bedroom with wall-to-wall fitted wardrobes and window to the front aspect
BEDROOM TWO
Double bedroom with fitted double and single wardrobes, and window to the rear aspect
BATHROOM
White suite comprising corner bath, enclosed shower, vanity unit with inset basin, WC, heated towel rail, and window to the rear aspect
LIVING ROOM
Bright reception room with boarded fireplace and window to the front aspect
KITCHEN/DINER
Contemporary range of wall and base units with worktops incorporating inset sink, built-in oven, integrated dishwasher, space for washing machine and fridge/freezer, ample space for a family dining table, and windows and French doors opening to the rear garden
GARAGE
With power, lighting, side access door, and windows to dual aspects
OUTSIDE
To front: Shingled driveway extending to the side providing parking for multiple vehicles, together with a hardstanding area with external power sockets. A further driveway to the rear provides access to the garage.
To rear: Generous lawned garden with pathway leading to the garage side access, gravelled seating area, and a separate enclosed vegetable patch.
Tenure: Freehold
Construction Type: Brick & tile
Heating: Oil central heating
Windows/doors: UPVC Double glazing
Council Tax: Band C - £1,999.87 (2026/2027)
Drainage: Mains
Read more