Girton Close, Mildenhall, Bury St. Edmunds, Suffolk, IP28
1 bed | 1 bath | 1 reception | £195,000 Having knowledge of the purchase price allows you to calculate the overall expense incurred in acquiring the property. Read our glossary page
- No onward chain
- Gas central heating to radiators
- Off street parking nearby
- UPVC double glazing
- Quick links to A11
- Close by Mildenhall Town Centre & local amenities
- Short distance from Woodland walks
- Full fibre broadband
- Low maintenance garden
- Freehold
Material Information
Council Tax A fee submitted to your local authority to cover expenses related to local amenities such as schools, libraries, and waste management. The payment amount is determined based on the property's value. Read our glossary page
Tenure Explains the various forms of property ownership, including freehold, leasehold, and commonhold, and how they determine your rights and responsibilities as a property owner. Read our glossary page :
A beautifully presented and exceptionally well-maintained chain-free one bedroom semi-detached bungalow enjoying a peaceful position just moments from Mildenhall Woods. Ideal for first-time buyers or downsizers, the property benefits from a modern shaker-style kitchen with integrated appliances,
a newly refurbished bathroom, a spacious living room with adjoining porch, a generous double bedroom with built-in storage, a large internal storage cupboard, full fibre broadband, a gas combi boiler, and loft with fitted ladder providing excellent storage options or scope for development (subject to planning).
Outside, the property boasts private, south-facing, low-maintenance gardens with two separate patio seating areas, including a covered tiled terrace with retractable awning. Further benefits include a brick-built outbuilding with power and provision for a tumble dryer, an additional garden shed, and on street parking close by.
Don't miss the opportunity to view this charming bungalow, offering move-in-ready accommodation in a peaceful yet well connected location.
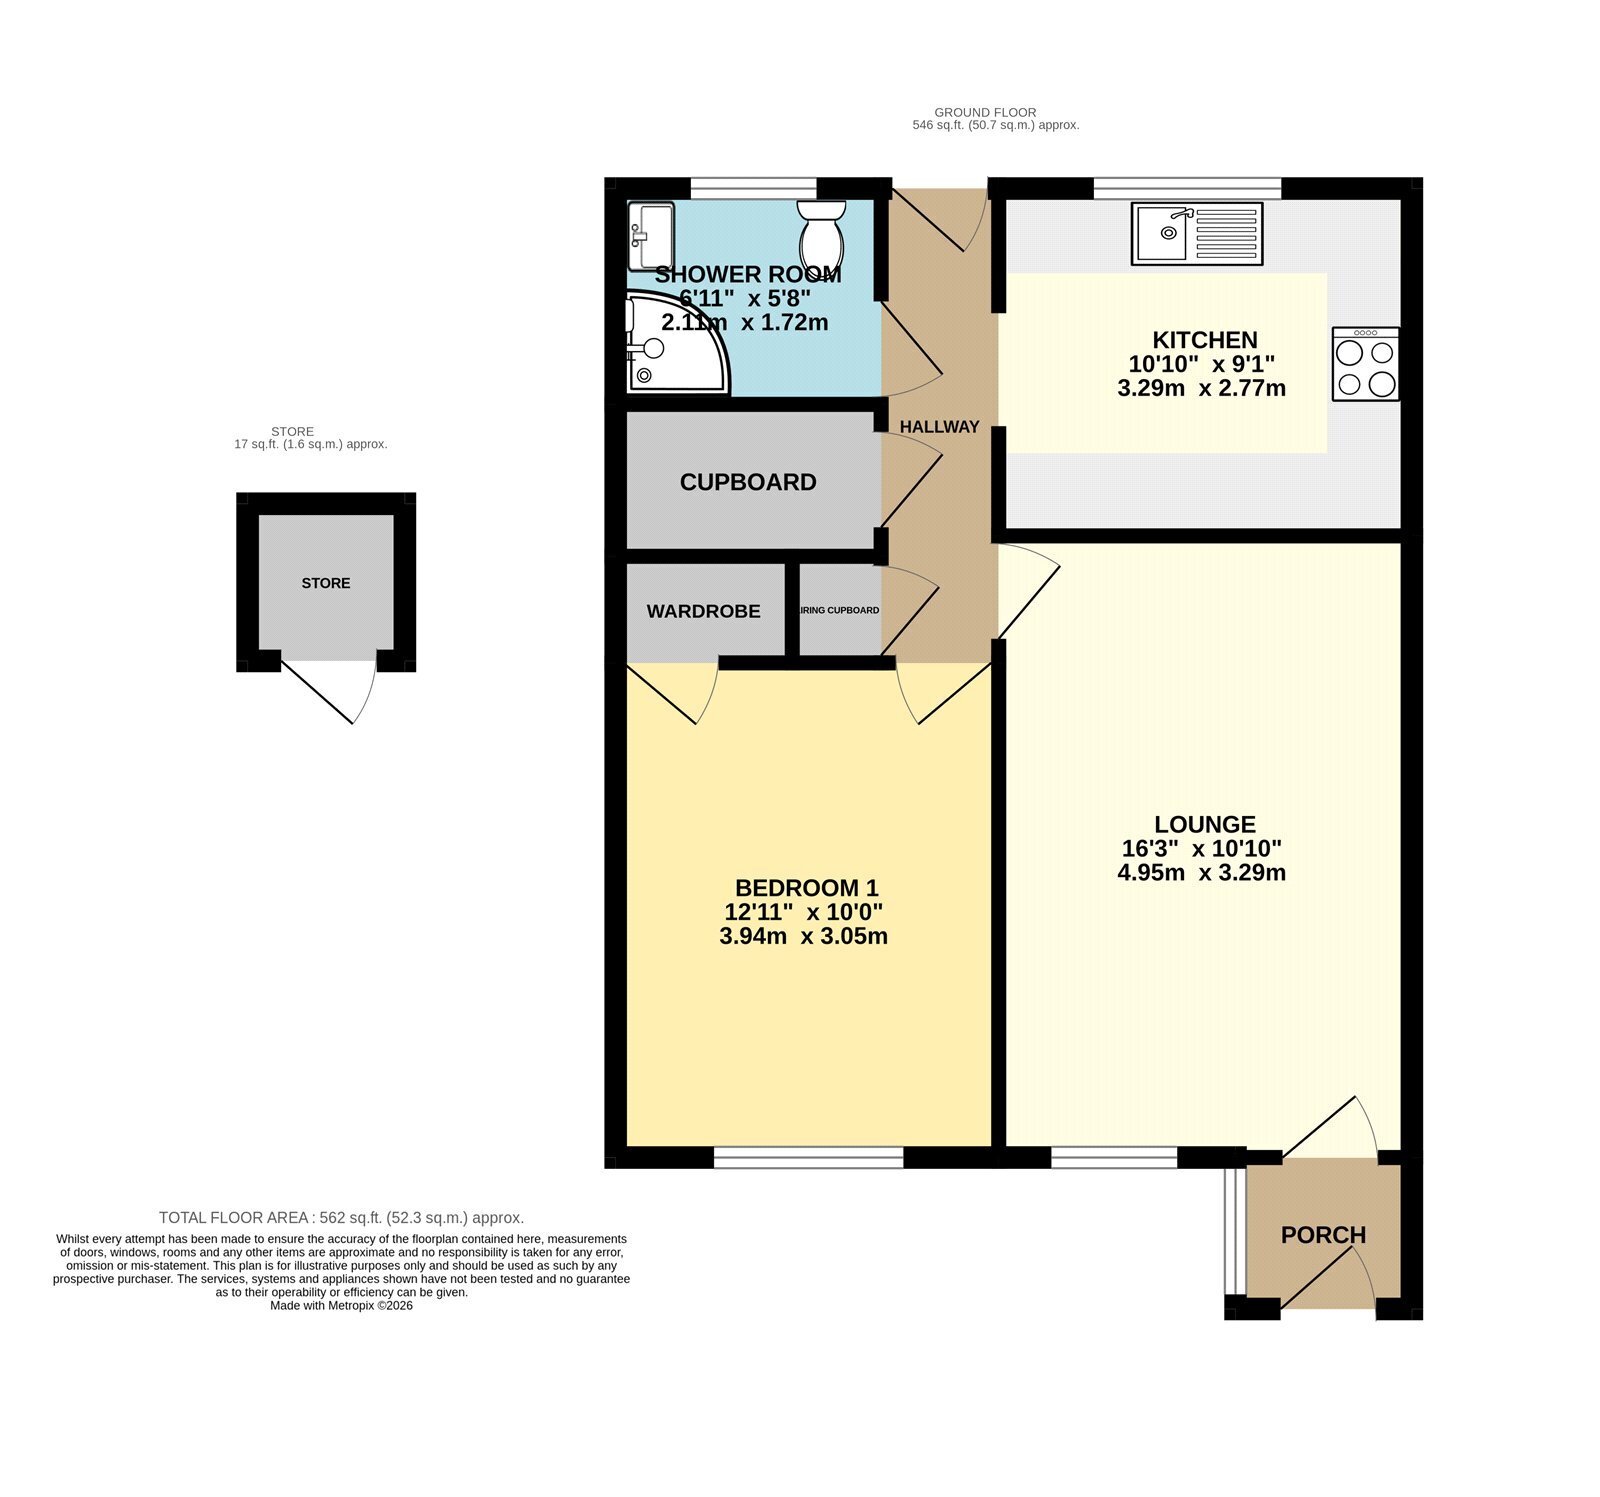
In more detail the accommodation comprises of:
PORCH
With space for coats and shoes, composite front door, further lockable door leading to lounge and window to the front aspect.
LIVING ROOM
Window to the front aspect with secondary glazing and frosted internal window through to the kitchen.
HALLWAY
Walk-in storage cupboard with electric, airing cupboard, loft access via fitted ladder and rear composite door leading to the garden.
KITCHEN
A range of shaker-style wall and base units with worktop incorporating a one and a half bowl inset sink, built-in oven, induction hob with cooker hood above, integrated fridge/freezer, under counter lights, space and plumbing for a washing machine, and window overlooking the rear garden.
BEDROOM ONE
Double bedroom with built-in storage cupboard and window to the front aspect with secondary glazing.
BATHROOM
Newly fitted white suite comprising enclosed shower, vanity unit with inset basin, WC, heated towel rail, and window to the rear aspect.
OUTSIDE
The front garden is designed for low maintenance with decorative stone, established shrubs, and a resin pathway leading to the front door, with shared off-road parking nearby and Mildenhall Woods just a short walk away.
The private, south-facing rear garden is beautifully landscaped with artificial lawn, decorative gravel, two patio seating areas including a tiled terrace with awning, a brick-built outbuilding with power and tumble dryer vent, an additional storage shed, and gated side access
Tenure: Freehold
Construction Type: Brick & tile
Heating: Gas central heating to radiators
Windows/doors: UPVC Double glazing
Council Tax: Band A - £1,535.08 (2026/2027)
Drainage: Mains
Parking: On street
Read more