Hereward Avenue, Mildenhall, Bury St. Edmunds, Suffolk, IP28
3 beds | 1 bath | £245,000 Having knowledge of the purchase price allows you to calculate the overall expense incurred in acquiring the property. Read our glossary page
- Chain free
- Extended to side and rear
- Semi-detached bungalow
- Move-in ready living space
- Easy access to Mildenhall town centre
- Driveway parking for 2-3 cars
- Separate utility room
- Spacious kitchen/diner with integrated appliances
- Private low-maintenance rear garden
- Modern shower room
Material Information
Council Tax A fee submitted to your local authority to cover expenses related to local amenities such as schools, libraries, and waste management. The payment amount is determined based on the property's value. Read our glossary page
Tenure Explains the various forms of property ownership, including freehold, leasehold, and commonhold, and how they determine your rights and responsibilities as a property owner. Read our glossary page :
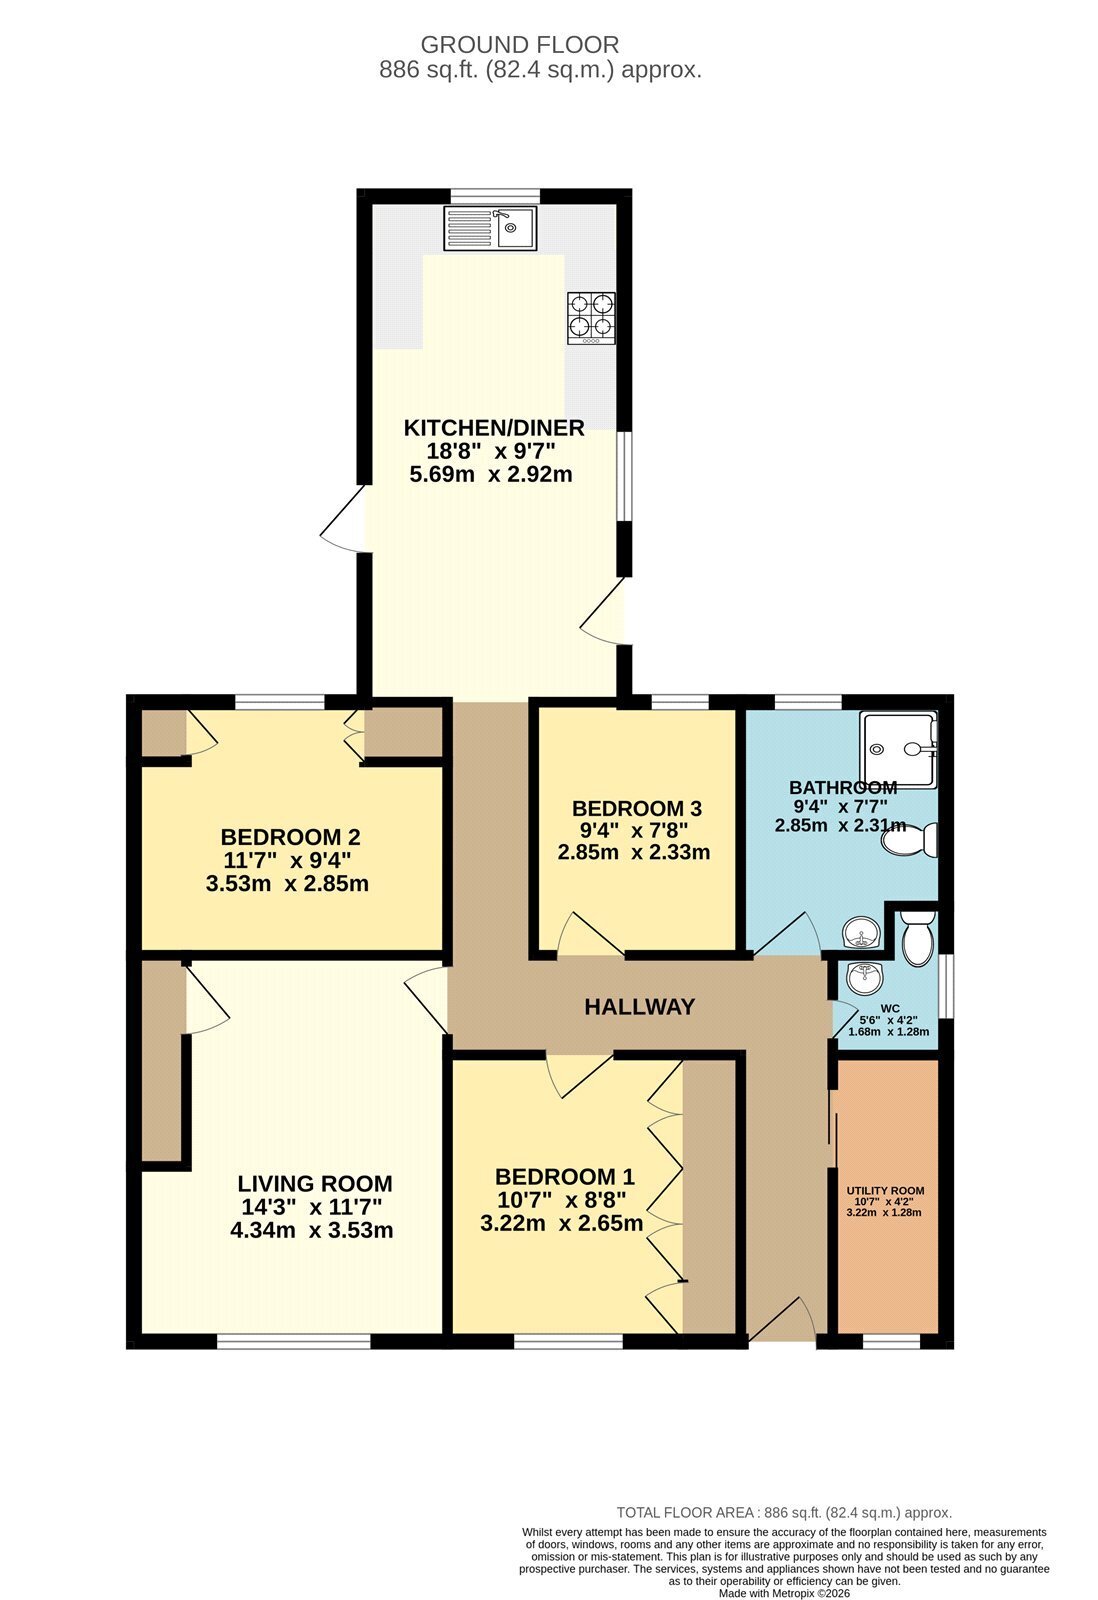
EXTENDED TO THE SIDE AND REAR, this WELL PRESENTED and CHAIN FREE THREE-BEDROOM semi-detached bungalow offers spacious, move-in ready living space within easy reach of Mildenhall town centre. The property benefits from two generous double bedrooms with fitted storage and further single bedroom/study
, a spacious kitchen/dining room with integrated appliances and access to the garden, a separate utility room, modern shower room, cloakroom, private low-maintenance rear garden and driveway parking for 2–3 vehicles.
Ideally positioned within easy reach of Mildenhall town centre, the property enjoys convenient access to local shops, schools, everyday amenities and nearby woodland and river walks, making it well suited to a range of buyers.
In more detail this accommodation comprises of:
HALLWAY
Access to the loft.
LIVING ROOM
Electric fireplace, airing cupboard with storage, and large picture window to the front aspect.
UTILITY ROOM
Worktop with space and plumbing for a washing machine and tumble dryer, further storage, and window to the front aspect.
CLOAKROOM
Suite comprising hand basin, WC, and window to the side aspect.
BATHROOM
White suite comprising walk-in shower, pedestal basin, WC, and window to the rear aspect.
BEDROOM ONE
Double bedroom with wall-to-wall fitted wardrobes and window to the front aspect.
BEDROOM TWO
Double bedroom with built-in storage cupboard, fitted double wardrobe, and window to the rear aspect.
BEDROOM THREE
Window to the rear aspect.
KITCHEN/DINER
A range of wall and base units, worktop with inset sink, built-in oven, four-ring gas hob with cooker hood above, space for a double fridge/freezer and family dining table, doors to the side passage and rear garden, and windows to dual aspects.
OUTSIDE
To front: Shingled driveway providing parking for 2–3 vehicles, planting beds, and side access to the rear.
To rear: Low-maintenance garden laid to patio and decorative stone with established planting, mature shrubs, and a timber storage shed.
Tenure: Freehold
Construction Type: Brick/Tile
Heating: Gas central heating
Windows/doors: UPVC Double glazing
Council Tax: Band B (£1790.93 2026/2027)
Drainage: Mains
Read more