Redhoave Road, Poole, Dorset, BH17
3 beds | 1 bath | 2 receptions | £285,000 Having knowledge of the purchase price allows you to calculate the overall expense incurred in acquiring the property. Read our glossary page
- Three bedroom terraced house
- Situated in a convenient location close to local amenities including the Neighbourhood shopping centre
- Close to favoured schools
- Spacious kitchen/breakfast room
- Lounge/Dining Room
- Conservatory
- Garage
- Southerly facing garden
- Chain Free - Ideal First Time Buy
Material Information
Council Tax A fee submitted to your local authority to cover expenses related to local amenities such as schools, libraries, and waste management. The payment amount is determined based on the property's value. Read our glossary page
Tenure Explains the various forms of property ownership, including freehold, leasehold, and commonhold, and how they determine your rights and responsibilities as a property owner. Read our glossary page :
CHAIN FREE! IDEAL FIRST TIME BUY! A 3 BEDROOM TERRACED HOUSE situated in a convenient location in the Canford Heath area of Poole, close to local amenities including the shopping centre. Features include KITCHEN/BREAKFAST ROOM, LOUNGE/DINING ROOM, CONSERVATORY, GARAGE & SOUTHERLY FACING GARDEN.
UPVC double glazed frosted door to
ENTRANCE HALL
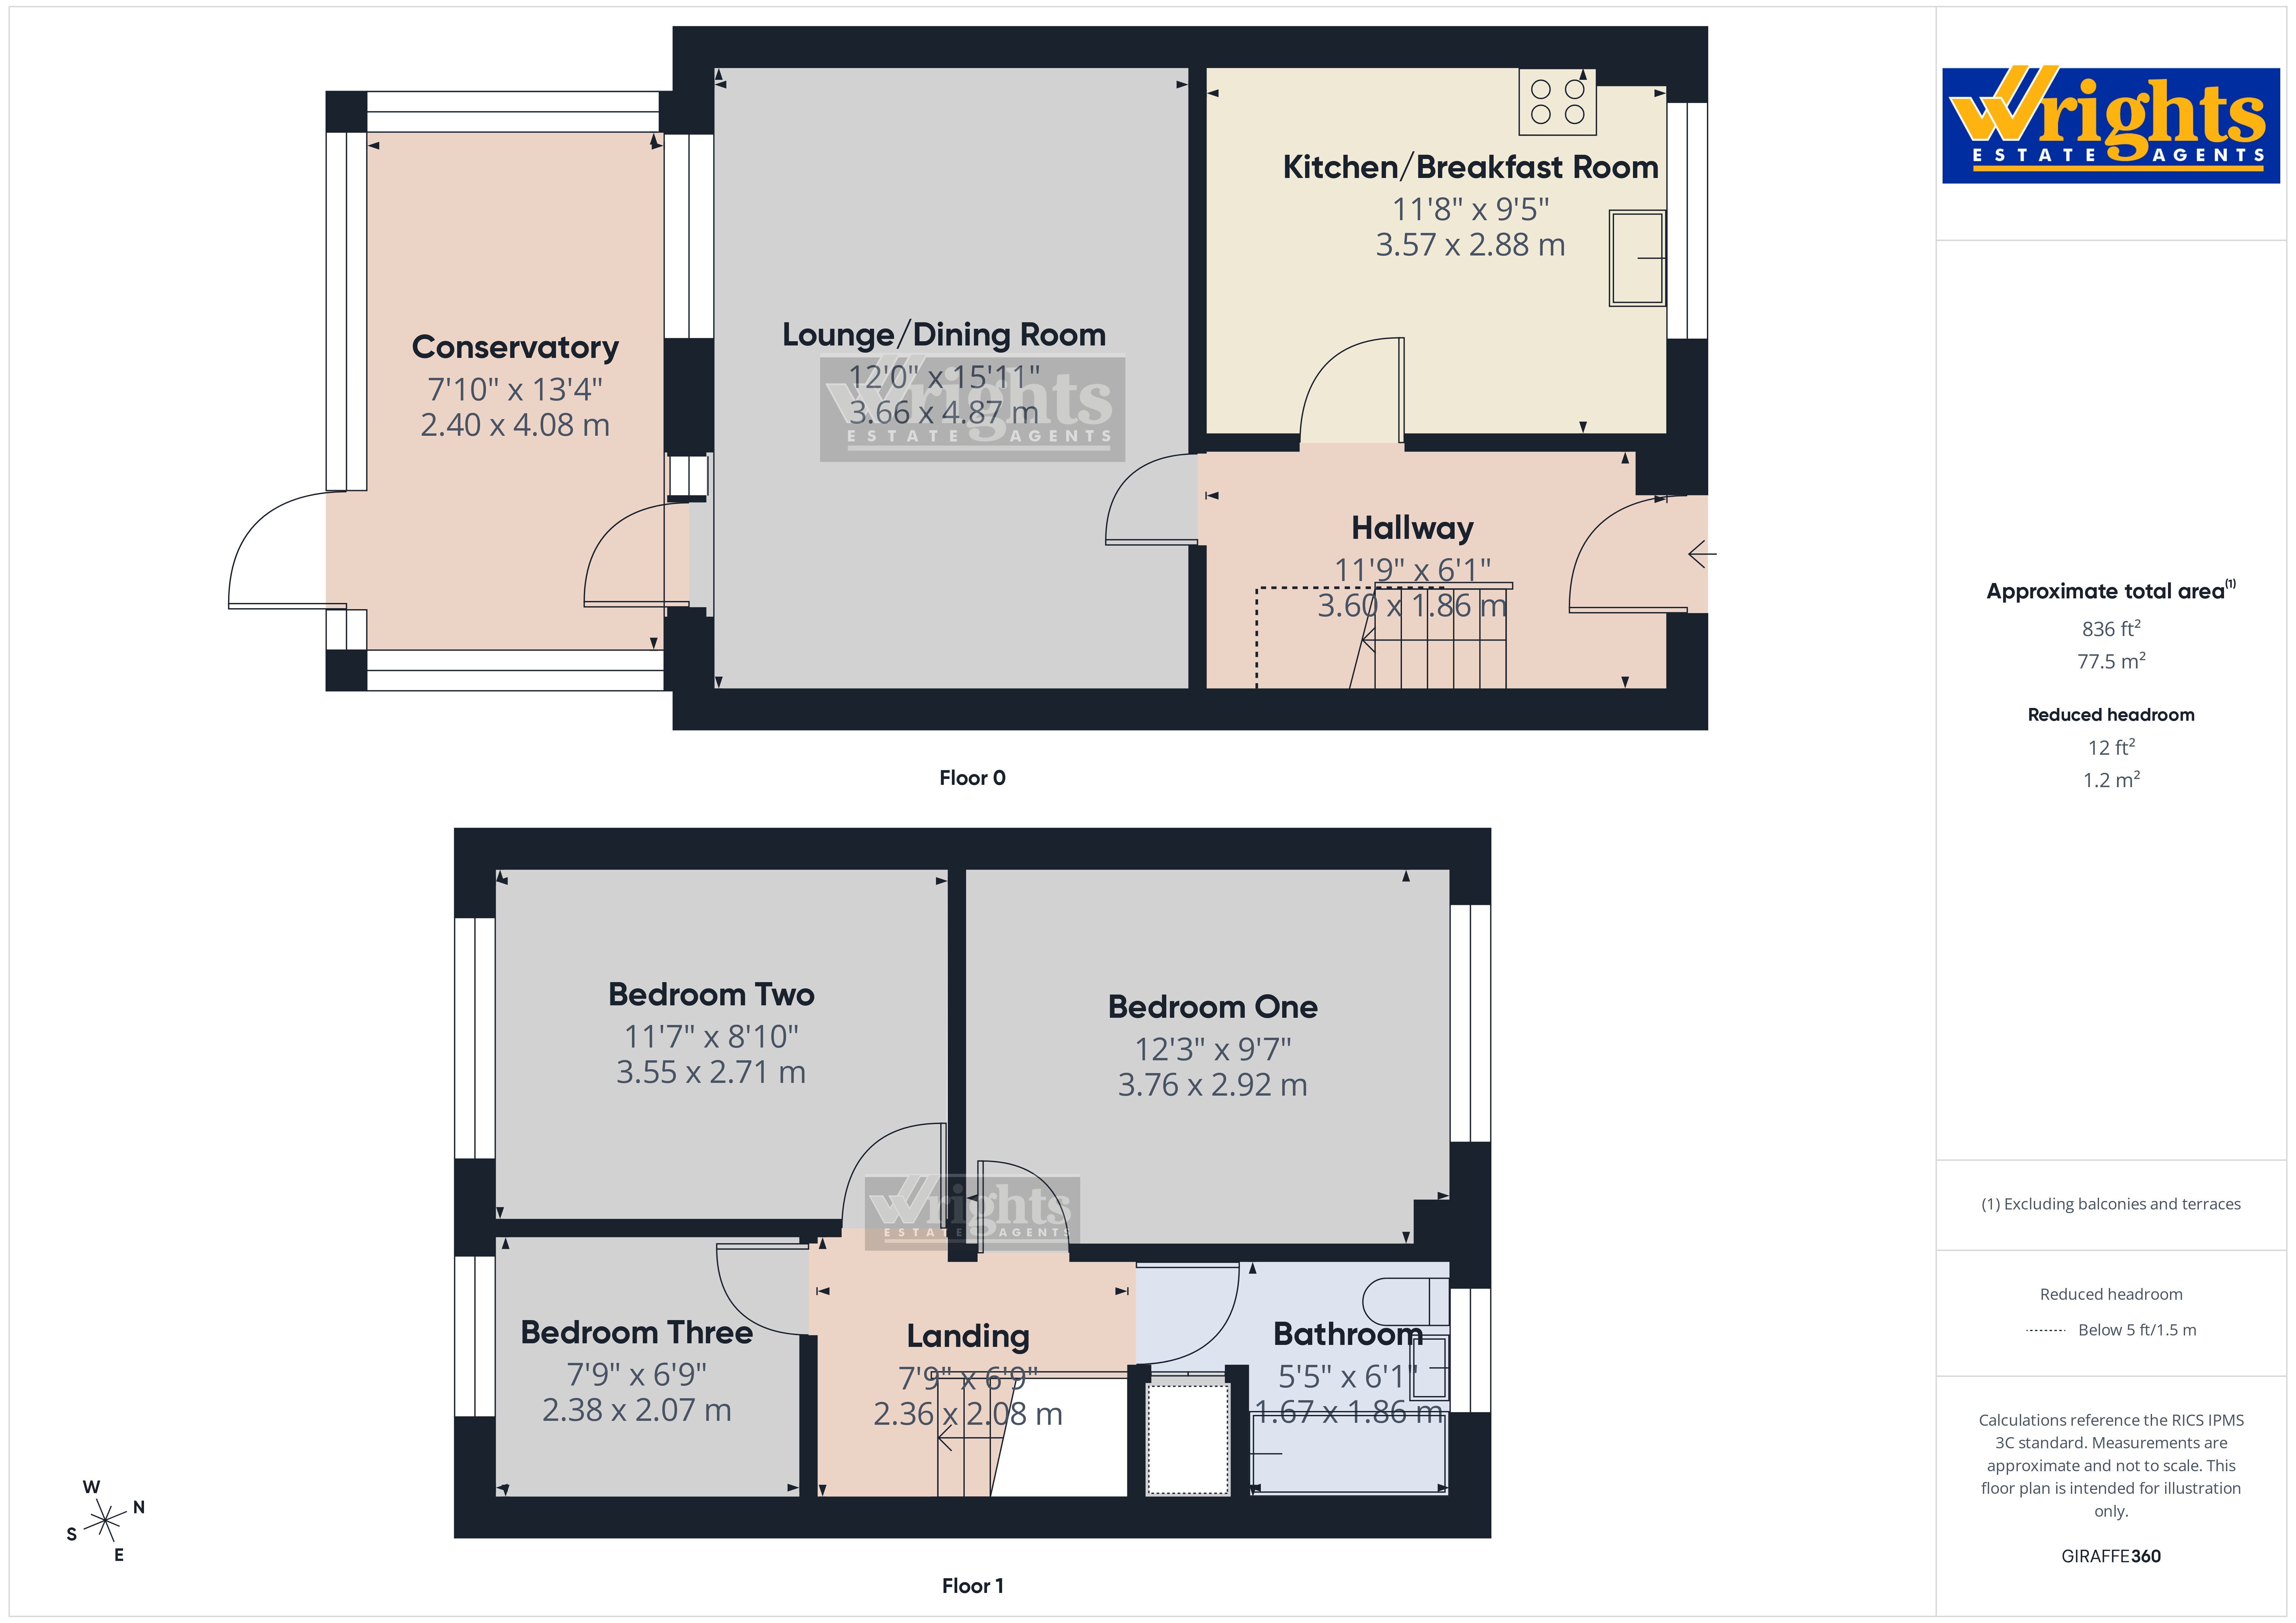
Stairs to first floor with under stairs storage space. Coved ceiling with ceiling light point. Cloak hanging rail. Wall mounted electric consumer unit. Radiator. Door to kitchen/breakfast room and lounge/dining room.
KITCHEN/BREAKFAST ROOM
Range of eye level and base units with cupboards and drawers incorporating a four ring gas hob with stainless steel New World extractor hood above. Integrated Logik oven and grill. One bowl stainless steel sink unit. Space for dishwasher and washing machine. Space for upright fridge/freezer. Radiator. Double glazed window to front aspect. Cupboard housing a Glow-Worm wall mounted boiler. Ceiling light point.
LOUNGE/DINING ROOM
Ceiling light point. Radiator. Double glazed window, Wall lights. Wall mounted thermostat control. UPVC double glazed door to
CONSERVATORY
Part brick built with UPVC double glazed windows and doors enjoying views over the private rear garden. Pitched polycarbonate roof. Radiator. Electric points. Double glazed door to rear garden.
FIRST FLOOR LANDING
Coved ceiling with ceiling light point. Hatch to loft. Doors to all bedrooms and family bathroom.
BEDROOM ONE
Double glazed window to front aspect. Radiator. Ceiling light point.
BEDROOM TWO
Double glazed window to rear aspect. Radiator. Ceiling light point.
BEDROOM THREE
Double glazed window to rear aspect. Radiator. Ceiling light point.
FAMILY BATHROOM
Panelled bath with mixer tap and shower attachment hose. Low level WC. Pedestal wash hand basin with mixer tap. Radiator with towel rail. Medicine cabinet. Fully tiled. Over stairs storage cupboard with shelving. Textured ceiling with ceiling light point. Double glazed frosted window to front aspect.
The Outside of the Property
FRONT GARDEN
The front garden has been majority laid to lawn with a concrete pathway leading to the main front door. Storage cupboard.
REAR GARDEN
A fully enclosed southerly facing private rear garden enclosed by timber fence panels. Majority laid to lawn with hard standing and shingle area to the rear. Timber gate.
GARAGE
Our client informs us that their is a garage allocated with this property which is accessible via a leasehold forecourt and the existing lease is currently being extended. The garage has an up and over door.
Read more