Primrose Gardens, Poole, Dorset, BH17
3 beds | 1 bath | 1 reception | £375,000 Having knowledge of the purchase price allows you to calculate the overall expense incurred in acquiring the property. Read our glossary page
- Three bedroom link-detached house
- Situated in a quiet residential location
- Lounge/dining room
- Modern fitted kitchen
- Conservatory
- Within easy reach of the popular Upton Country Park and Castleman Trailway
- Garage
- Generous size private rear garden
Material Information
Council Tax A fee submitted to your local authority to cover expenses related to local amenities such as schools, libraries, and waste management. The payment amount is determined based on the property's value. Read our glossary page
Tenure Explains the various forms of property ownership, including freehold, leasehold, and commonhold, and how they determine your rights and responsibilities as a property owner. Read our glossary page :
A 3 BEDROOM LINK-DETACHED family home situated in a quiet residential location in the popular area of Creekmoor. The property is within easy reach of the popular Upton Country Park, Castleman Trailway. Features include LOUNGE/DINING ROOM, CONSERVATORY, GARAGE and a GENEROUS SIZE PRIVATE REAR GARDEN.
UPVC double glazed frosted door to
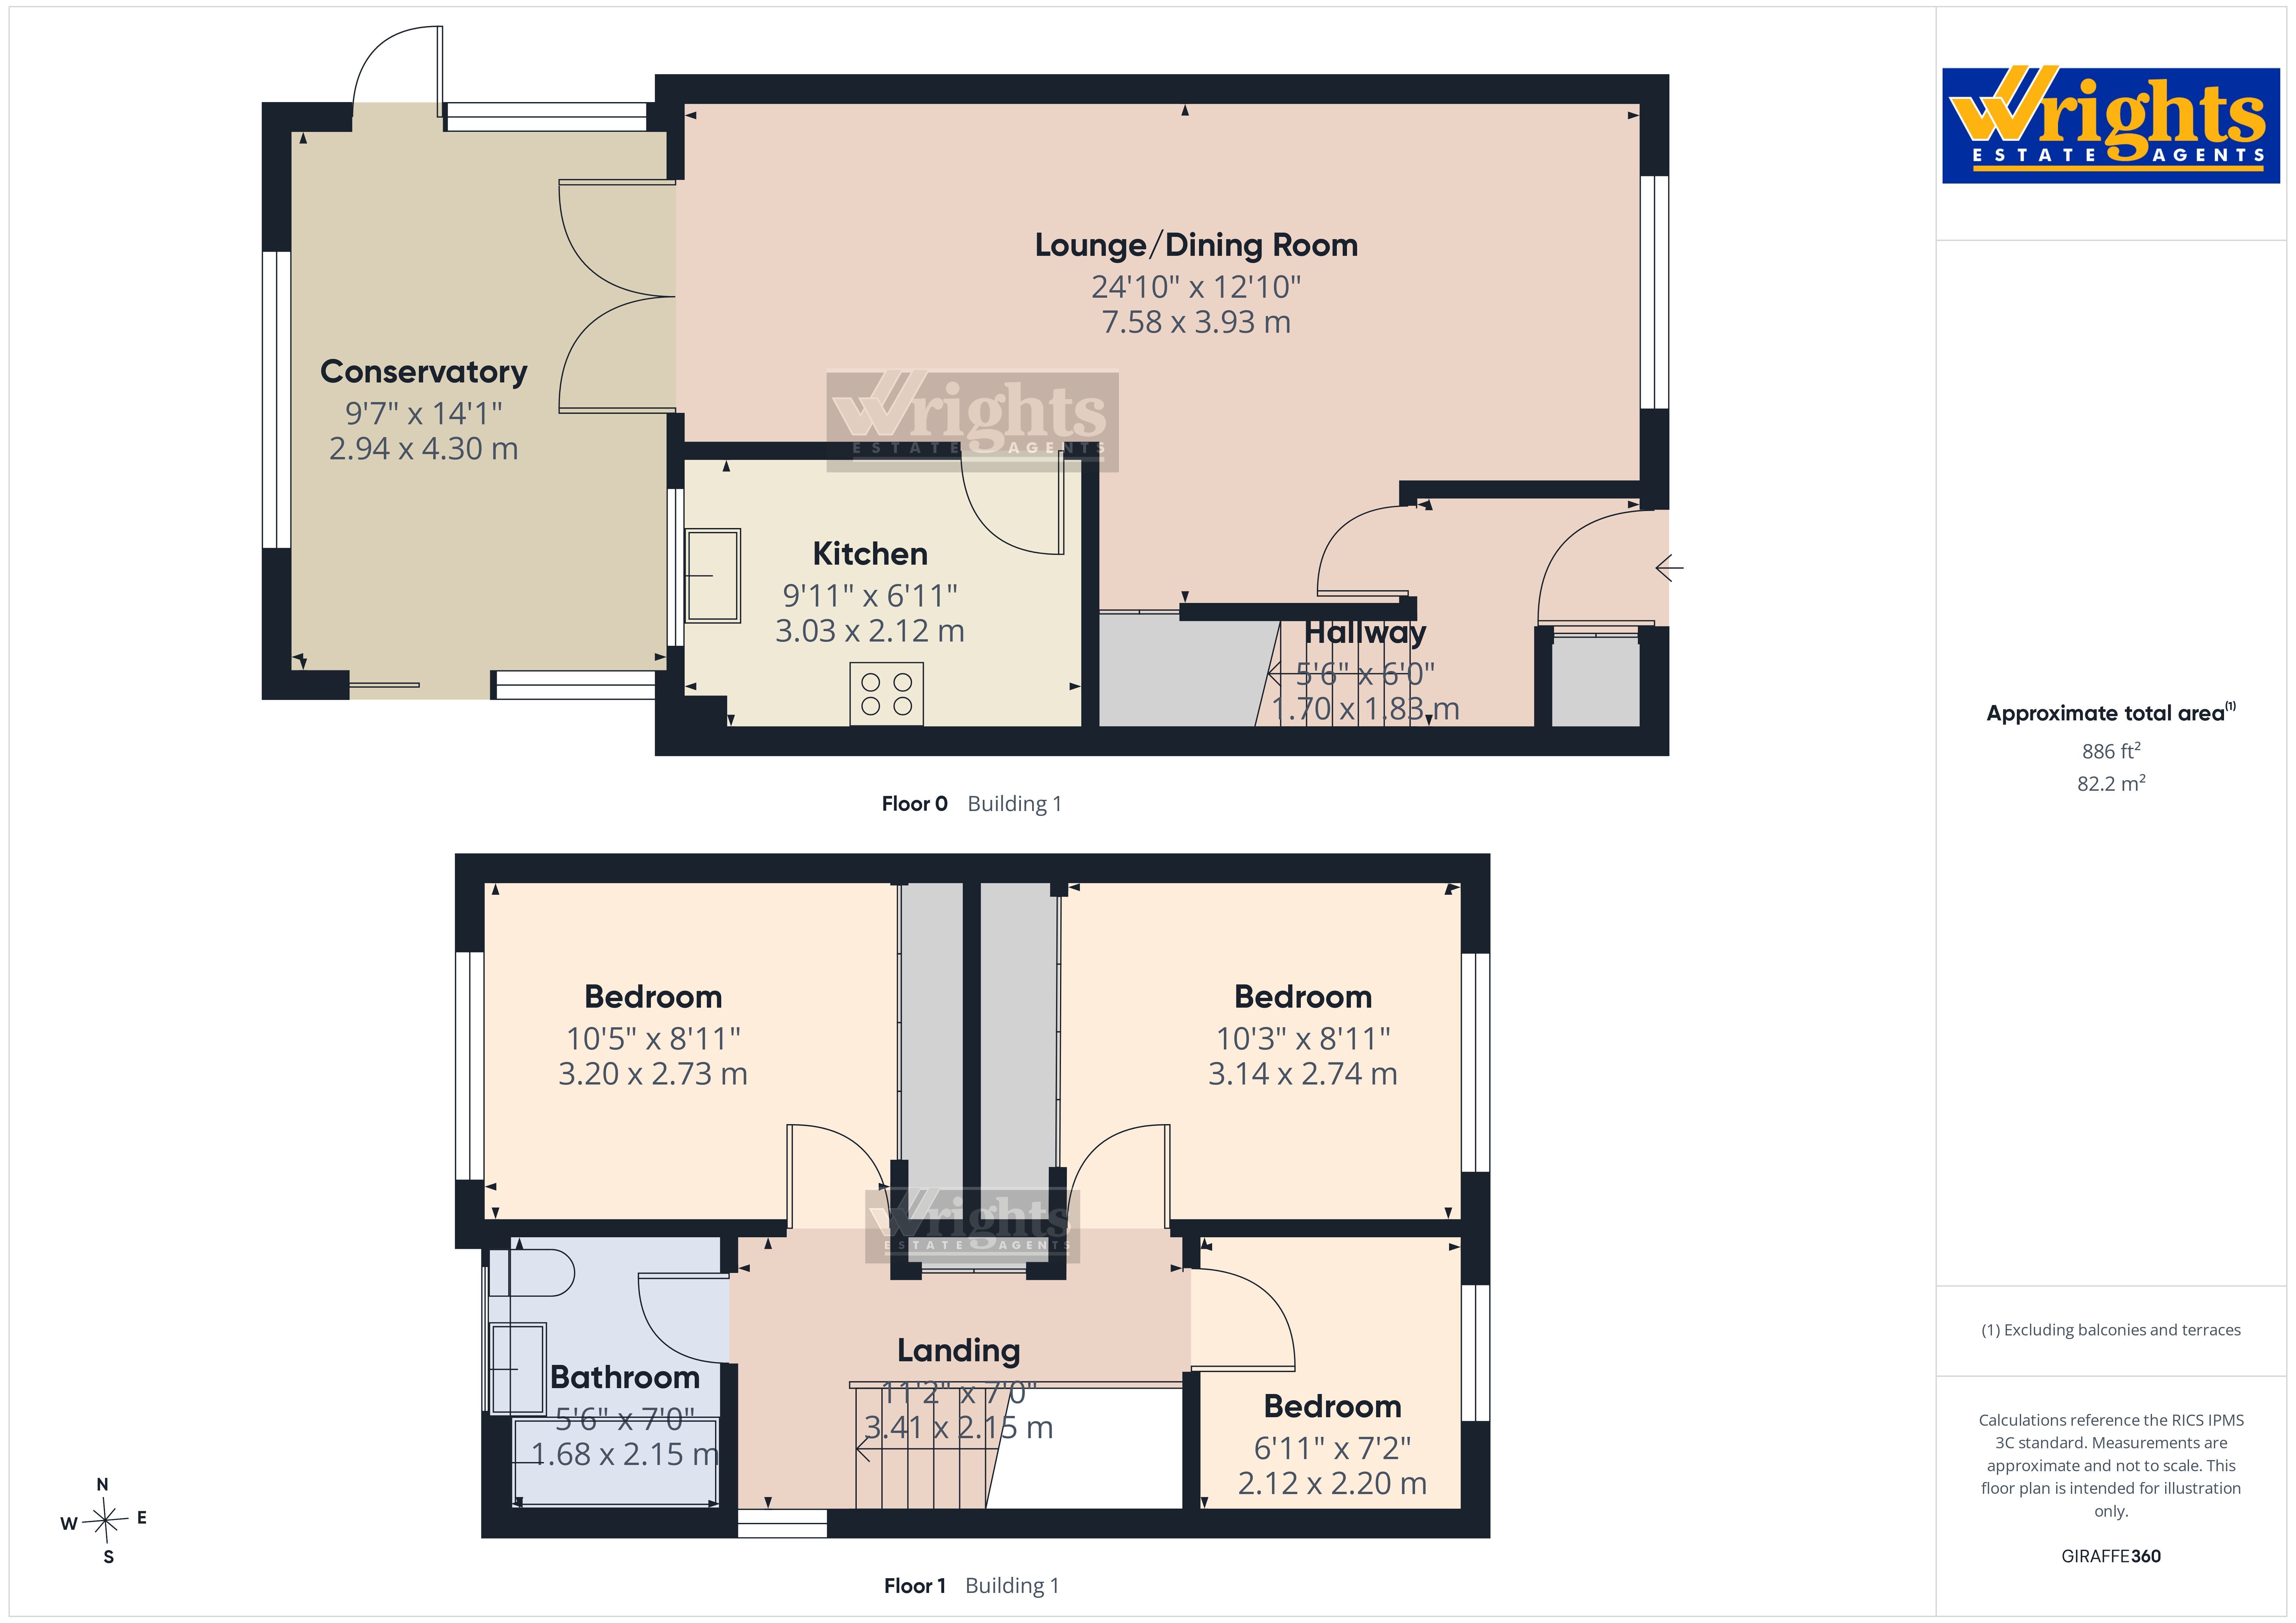
ENTRANCE HALL
Coved ceiling with ceiling light point. Stairs to first floor. Door to cloak storage cupboard with cloak hanging rail. Door leading through to
LOUNGE/DINING ROOM
UPVC double glazed window to front aspect. Coved and textured ceiling with two ceiling light points. Two radiators. Under stairs storage cupboard. Door to kitchen. UPVC double glazed doors through to conservatory.
KITCHEN
Modern fitted kitchen with a range of eye level and base units with high gloss fronted cupboards and drawers. Four ring Belling Induction hob. Stainless steel extractor hood. Integrated Beko oven and grill. One and a half bowl stainless steel sink unit with mixer tap. Space for Slimline dishwasher. Space and plumbing for washing machine. Space for under counter fridge. Part tiled walls. UPVC double glazed window to rear aspect. Coved and textured ceiling with ceiling light fan. Radiator.
CONSERVATORY
Double glazed sliding patio doors giving access to the rear garden. Recessed ceiling lighting. Electric points. Tap. Space for further utilities if required.
FIRST FLOOR LANDING
Radiator. Coved ceiling with ceiling light point. Hatch to loft. UPVC double glazed window. Double doors to storage cupboard with built-in shelving. Doors to all bedrooms and family bathroom.
BEDROOM ONE
Coved ceiling with ceiling light point. UPVC double glazed window. Radiator. Floor to ceiling mirror fronted built-in wardrobes with hanging rails.
BEDROOM TWO
Coved and textured ceiling with ceiling light point. UPVC double glazed window to front aspect. Radiator. Floor to ceiling mirror fronted built-in wardrobes with hanging rail.
BEDROOM THREE
UPVC double glazed window to front aspect. Coved and textured ceiling with ceiling light point. Radiator.
BATHROOM
Panelled bath with mixer tap. Wall mounted Mira shower. One bowl sink unit with mixer tap and storage cupboard below. Low level WC. UPVC double glazed frosted window to rear aspect. Tiled walls. Coved and textured ceiling with ceiling light point.
The Outside of the Property
FRONT GARDEN
The front garden has been block paved providing ample off road parking and giving access to a integral garage. Block paving continuing to the side of the property and giving access to the rear garden via timber gate. Under cover storm porch with storage cupboard.
GARAGE
Up and over door. Pitched roof. Power and light. Twin doors giving access to the rear garden.
REAR GARDEN
A fine feature of this property is this sizeable westerly facing fully enclosed private rear garden. The majority of the garden has been laid to lawn with various patio, block paved and raised decked areas. Well stocked with flower and shrub borders. Side access.
Read more