Mill Street, Mildenhall, Bury St. Edmunds, Suffolk, IP28
2 beds | 1 bath | 1 reception | Offers over £185,000 Having knowledge of the purchase price allows you to calculate the overall expense incurred in acquiring the property. Read our glossary page
- Driveway parking
- Spacious rear garden
- Gas central heating to radiators
- Character property
- Located in Mildenhall Town Centre
- Quick links to A11
- Within walking distance of local amenities
- Freehold
- No onward chain
Material Information
Council Tax A fee submitted to your local authority to cover expenses related to local amenities such as schools, libraries, and waste management. The payment amount is determined based on the property's value. Read our glossary page
Tenure Explains the various forms of property ownership, including freehold, leasehold, and commonhold, and how they determine your rights and responsibilities as a property owner. Read our glossary page :
OPEN DAY Saturday July 11th 10am-12pm (By Appointment Only)
IDEALLY POSITIONED just a short walk from MILDENHALL TOWN CENTRE, this charming CHAIN FREE END-OF-TERRACE COTTAGE in NEED OF GENERAL MODERNISATION enjoys a sought-after position opposite the Riverside Hotel.
Offering PLENTY OF CHARACTER, PRIVATE OFF-STREET PARKING, a GENEROUS REAR GARDEN and excellent potential to make your own. The property also benefits from a MODERN GAS BOILER, while outside the attractive rear garden is complemented by a BRICK-BUILT SHED with power and convenient side access. This would be an ideal purchase for FIRST TIME BUYERS, downsizers or investors alike.
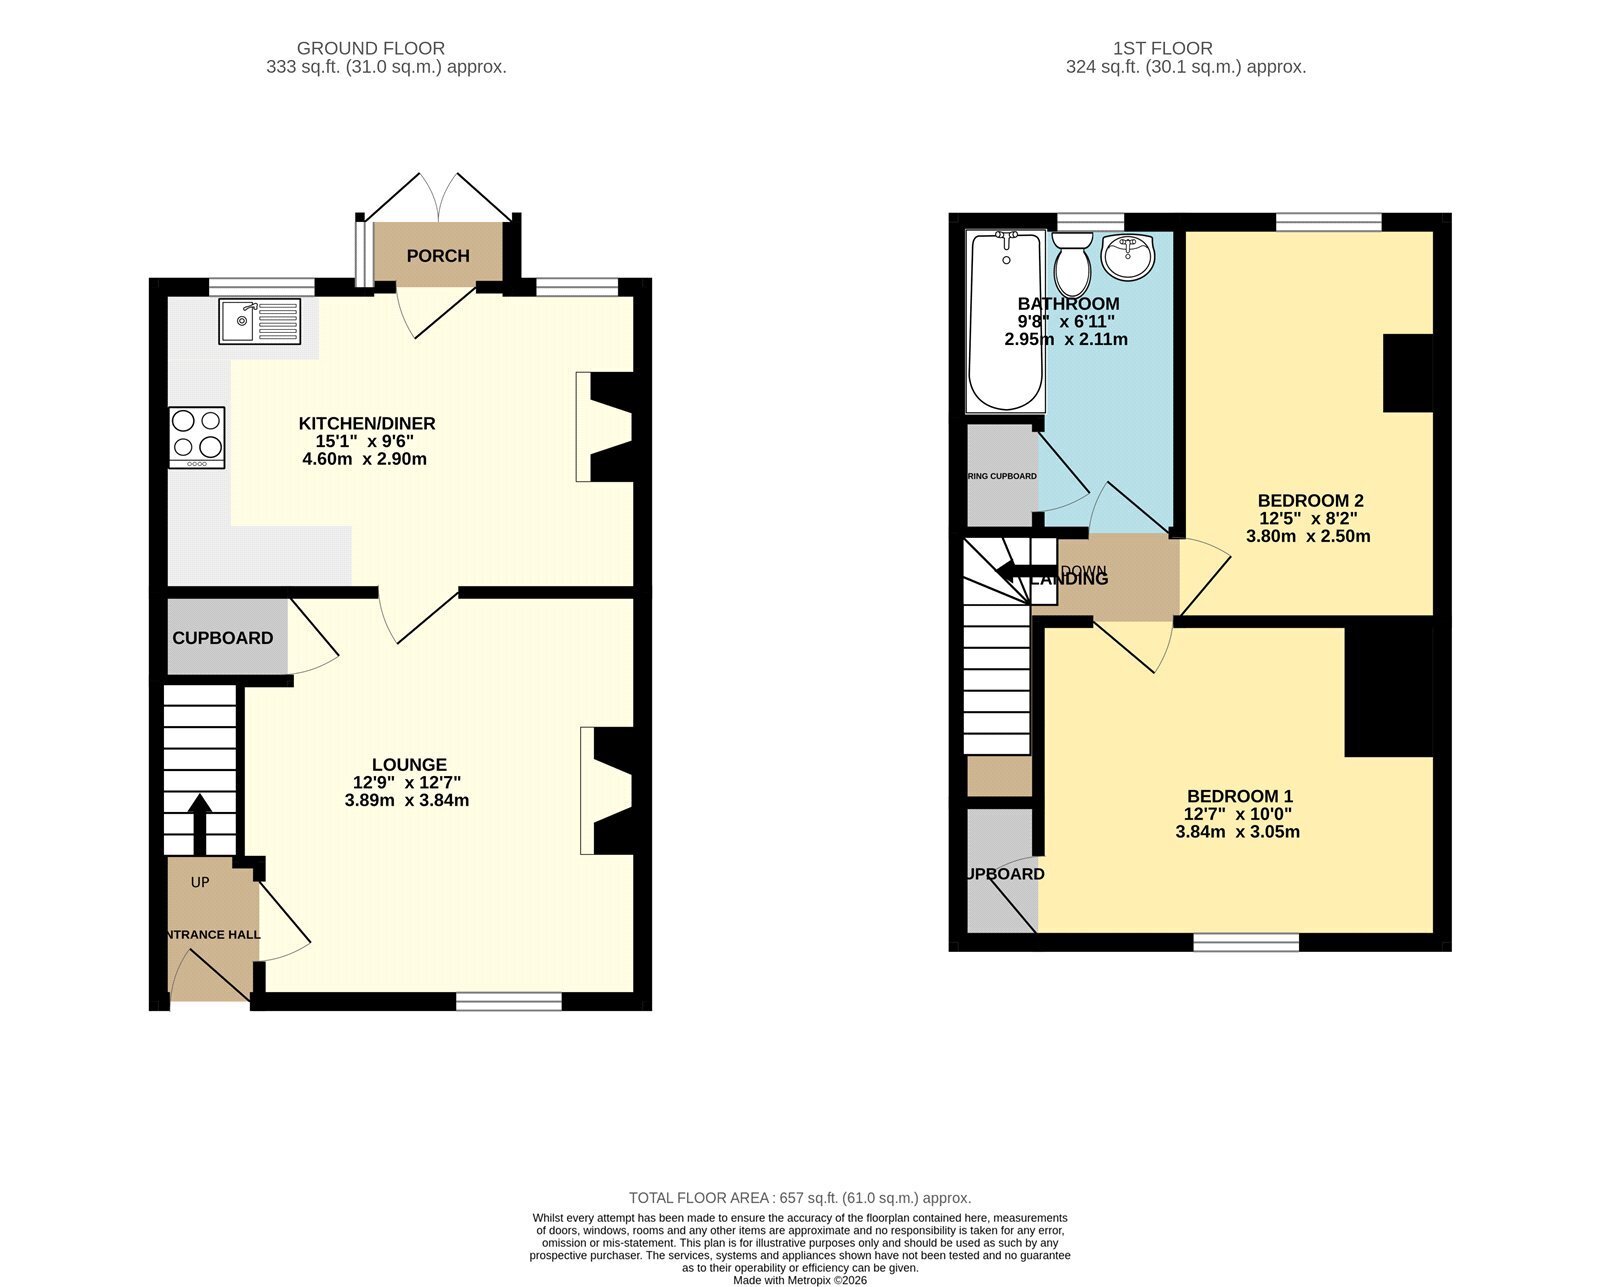
On the ground floor, the entrance hall leads into a cosy living room with boarded fireplace with brick surround and an understairs cupboard with plumbing for a washing machine. This opens through to the kitchen/diner with fitted cabinetry and access to the rear garden. Upstairs are two well-proportioned bedrooms, including a generous principal bedroom with built-in wardrobe, together with the family bathroom
Combining a peaceful setting with excellent access to the town's shops, amenities and riverside walks, this delightful cottage offers plenty of potential in a highly convenient location.
In more detail the accommodation comprises of:
ENTRANCE HALL
Stairs rising to the first floor, door leading to:
LIVING ROOM
Feature boarded fireplace with brick surround, useful storage cupboard with plumbing and space for a washing machine, window to the front aspect
KITCHEN
A range of wall and base units with recessed spotlights, worktop with inset sink, built-in oven, electric hob with cooker hood above, integrated under-counter fridge, dual aspect windows and door opening to the rear garden
LANDING
Access to the loft, doors leading to:
BEDROOM ONE
Double bedroom with a built-in wardrobe and window to the front aspect
BEDROOM TWO
Window to the rear aspect
BATHROOM
White suite comprising a bath with shower above, wall-mounted basin, WC, airing cupboard with storage space, and window to the rear aspect
OUTSIDE
Established shrubbery to the front with private parking. Side access leads to a brick-built shed with power before opening into the charming rear garden, which is predominantly laid to lawn with established planting. There is a seldom-used right of way allowing neighbouring properties access to their rear gardens.
Tenure: Freehold
Construction Type: Brick & tile
Heating: Gas central heating to radiators
Windows/doors: Timber frame (some single, some double glazed)
Council Tax: Band A - £1,535.08 (2026/2027)
Drainage: Mains
Parking: Driveway to front for one vehicle.
AGENTS NOTE:
1. The two adjoining properties have a right of way via rear of property; side access shared. (Contact office for details).
2. Open day strictly by appointment only.
Read more