Winchester Close, Rowley Regis, West Midlands, B65
2 beds | 1 bath | 1 reception | £160,000 Having knowledge of the purchase price allows you to calculate the overall expense incurred in acquiring the property. Read our glossary page
Material Information
Council Tax A fee submitted to your local authority to cover expenses related to local amenities such as schools, libraries, and waste management. The payment amount is determined based on the property's value. Read our glossary page
Tenure Explains the various forms of property ownership, including freehold, leasehold, and commonhold, and how they determine your rights and responsibilities as a property owner. Read our glossary page :
An excellent opportunity for a first time purchase, situated in a convenient development close to Whiteheath shopping centre and with good commuter links by road and rail.
An opportunity to acquire a well-presented and excellent starter home, situated within a well located development having good public transport service links by road to Walsall, Halesowen, Oldbury, Birmingham and surrounding areas. Local shopping facilities are available at Whiteheath Shopping Centre a short distance away from the property. Within a quarter mile is Rowley Regis Railway Station with links to Worcester and Birmingham Snow Hill and Moor Street. There is also easy access to the Midlands Motorway Network at Junction 2 of the M5 at Oldbury.
The two storey mid-terraced property is constructed in brick under a well-pitched tiled roof offers excellent accommodation for a first time purchase, set back from communal parking area to a large foregarden with wooden larch lap fence and lattice panels over, off-centre wooden gate opening onto paved pathway with lawns either side with borders containing mature shrubs and extends to a tiled canopy under which is located a
uPVC entrance door with two obscure glazed panels, opening into
Reception Hall
Internal archway to the left to
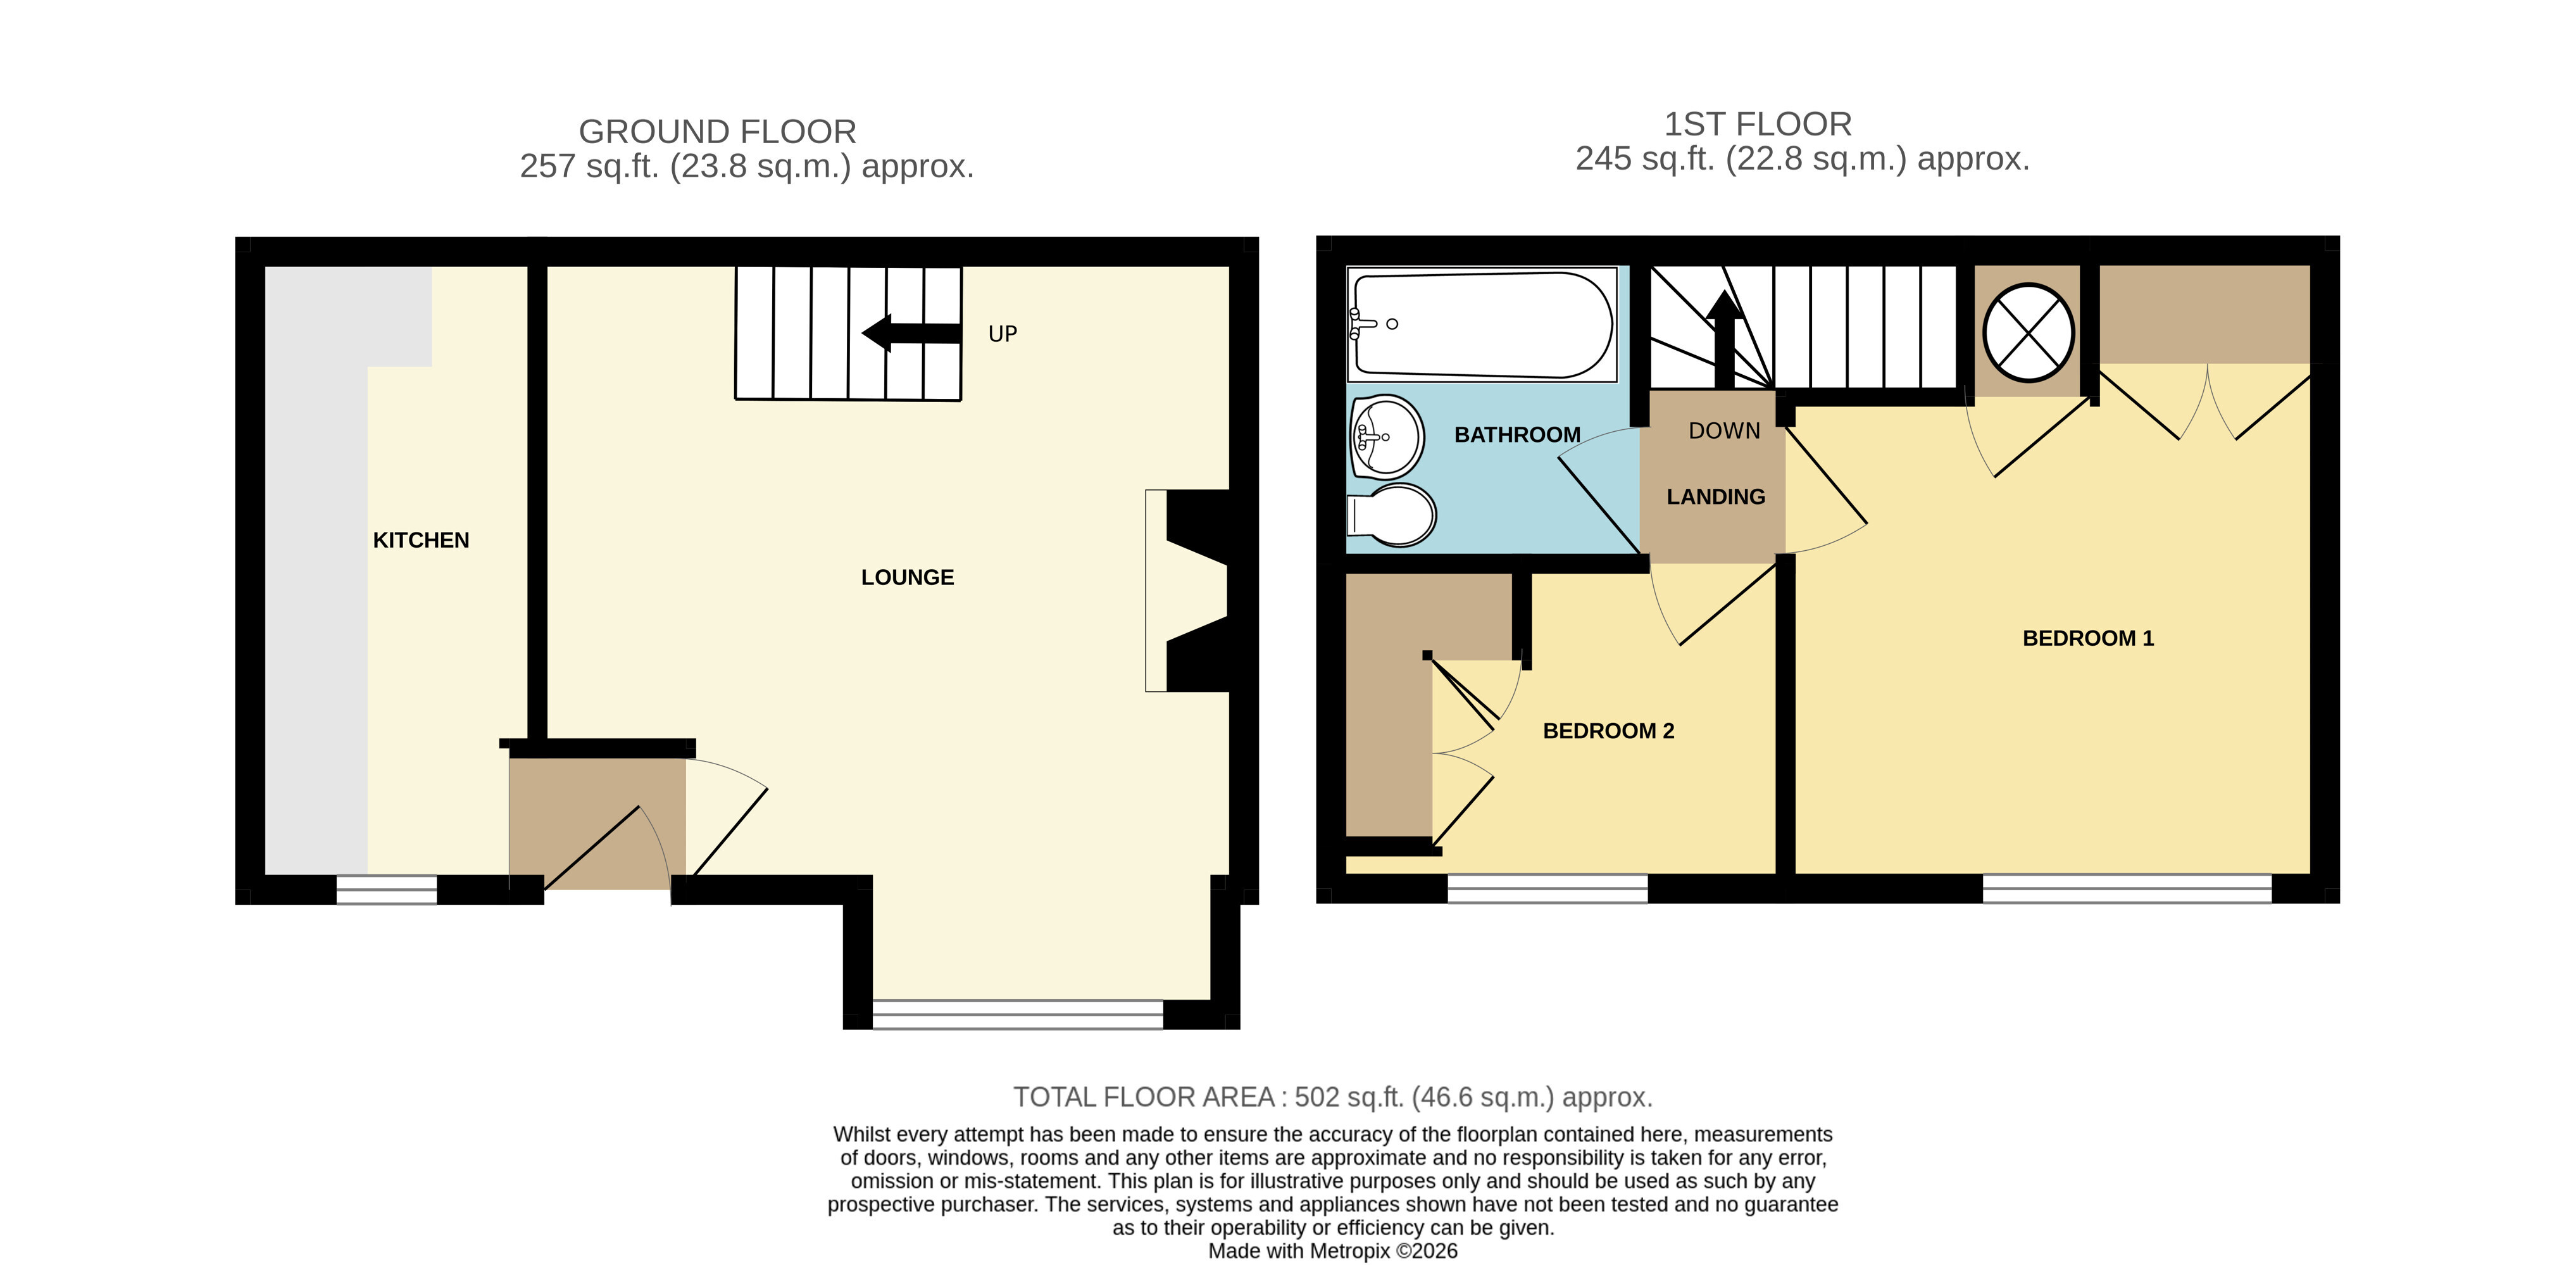
Kitchen - 12'5 x 5'8 (3.78m x 1.73m)
Range of beech and maroon faced kitchen cupboards fitted on two walls matching at floor and high level, including drawer stack unit, plumbing installed for automatic washing machine, slimline electric cooker space and space for upright fridge/freezer. Light beech L-shaped worktop surfaces with inset single drainer sink unit, ceramic tiled splashes extending to high level wall mounted cupboards including double and single frosted glazed display cupboard and open corner shelf unit. Laminate flooring, coving to ceiling and double glazed window.
Lounge - 13'10 max x 15'1 (4.22m max x 4.60m)
Double glazed window to front, wooden fire surround having tiled insert and matching raised hearth, dado rail and coving,
Curved staircase extending from lounge with newel post and spindles into first floor landing with access to loft space.
Bedroom 1 (Front) - 10'9 x 10'3 (3.28m x 3.12m)
Double glazed window, built-in double doored wardrobe to recess with long-hanging and storage space over. Additional cupboard over stairwell housing hot water cylinder, immersion heater and slatted shelving. Coving to ceiling
Bedroom 2 - 7'0 x 6'2 (2.13m x 1.88m)
Double glazed window and L-shaped wardrobes to full ceiling height providing long-hanging space with shelf over and additional storage space below. Coving to ceiling
Bathroom - 6'0 x 5'10 (1.83m x 1.78m)
White suite comprising of white panelled bath, Triton T80z electric shower having wall mounted glass pivot screen. Pedestal wash-hand basin, close coupled W.C. and toilet cistern. White ceramic tiled splashes around bath extending into half-tiled rear wall, extractor fan, dado rail and coving to ceiling.
Tenure
The Agents are advised that the property is FREEHOLD but they have not checked the legal documents to verify this. The buyer should obtain confirmation from their Solicitor or Surveyors.
Fixtures & Fittings
Excluded from the sale unless referred to herein.
Services & Appliances
The agents have not tested any apparatus, equipment, fixtures, fittings or services and so cannot verify they are in working order or fit for the purpose. The buyer should obtain confirmation from the Solicitor or Surveyor.
Vacant Possession upon Completion
Viewing
By arrangement with the Selling Agents.
Read more