Farm Road, Oldbury, West Midlands, B68
2 beds | 1 bath | 2 receptions | £145,000 Having knowledge of the purchase price allows you to calculate the overall expense incurred in acquiring the property. Read our glossary page
Material Information
Council Tax A fee submitted to your local authority to cover expenses related to local amenities such as schools, libraries, and waste management. The payment amount is determined based on the property's value. Read our glossary page
Tenure Explains the various forms of property ownership, including freehold, leasehold, and commonhold, and how they determine your rights and responsibilities as a property owner. Read our glossary page :
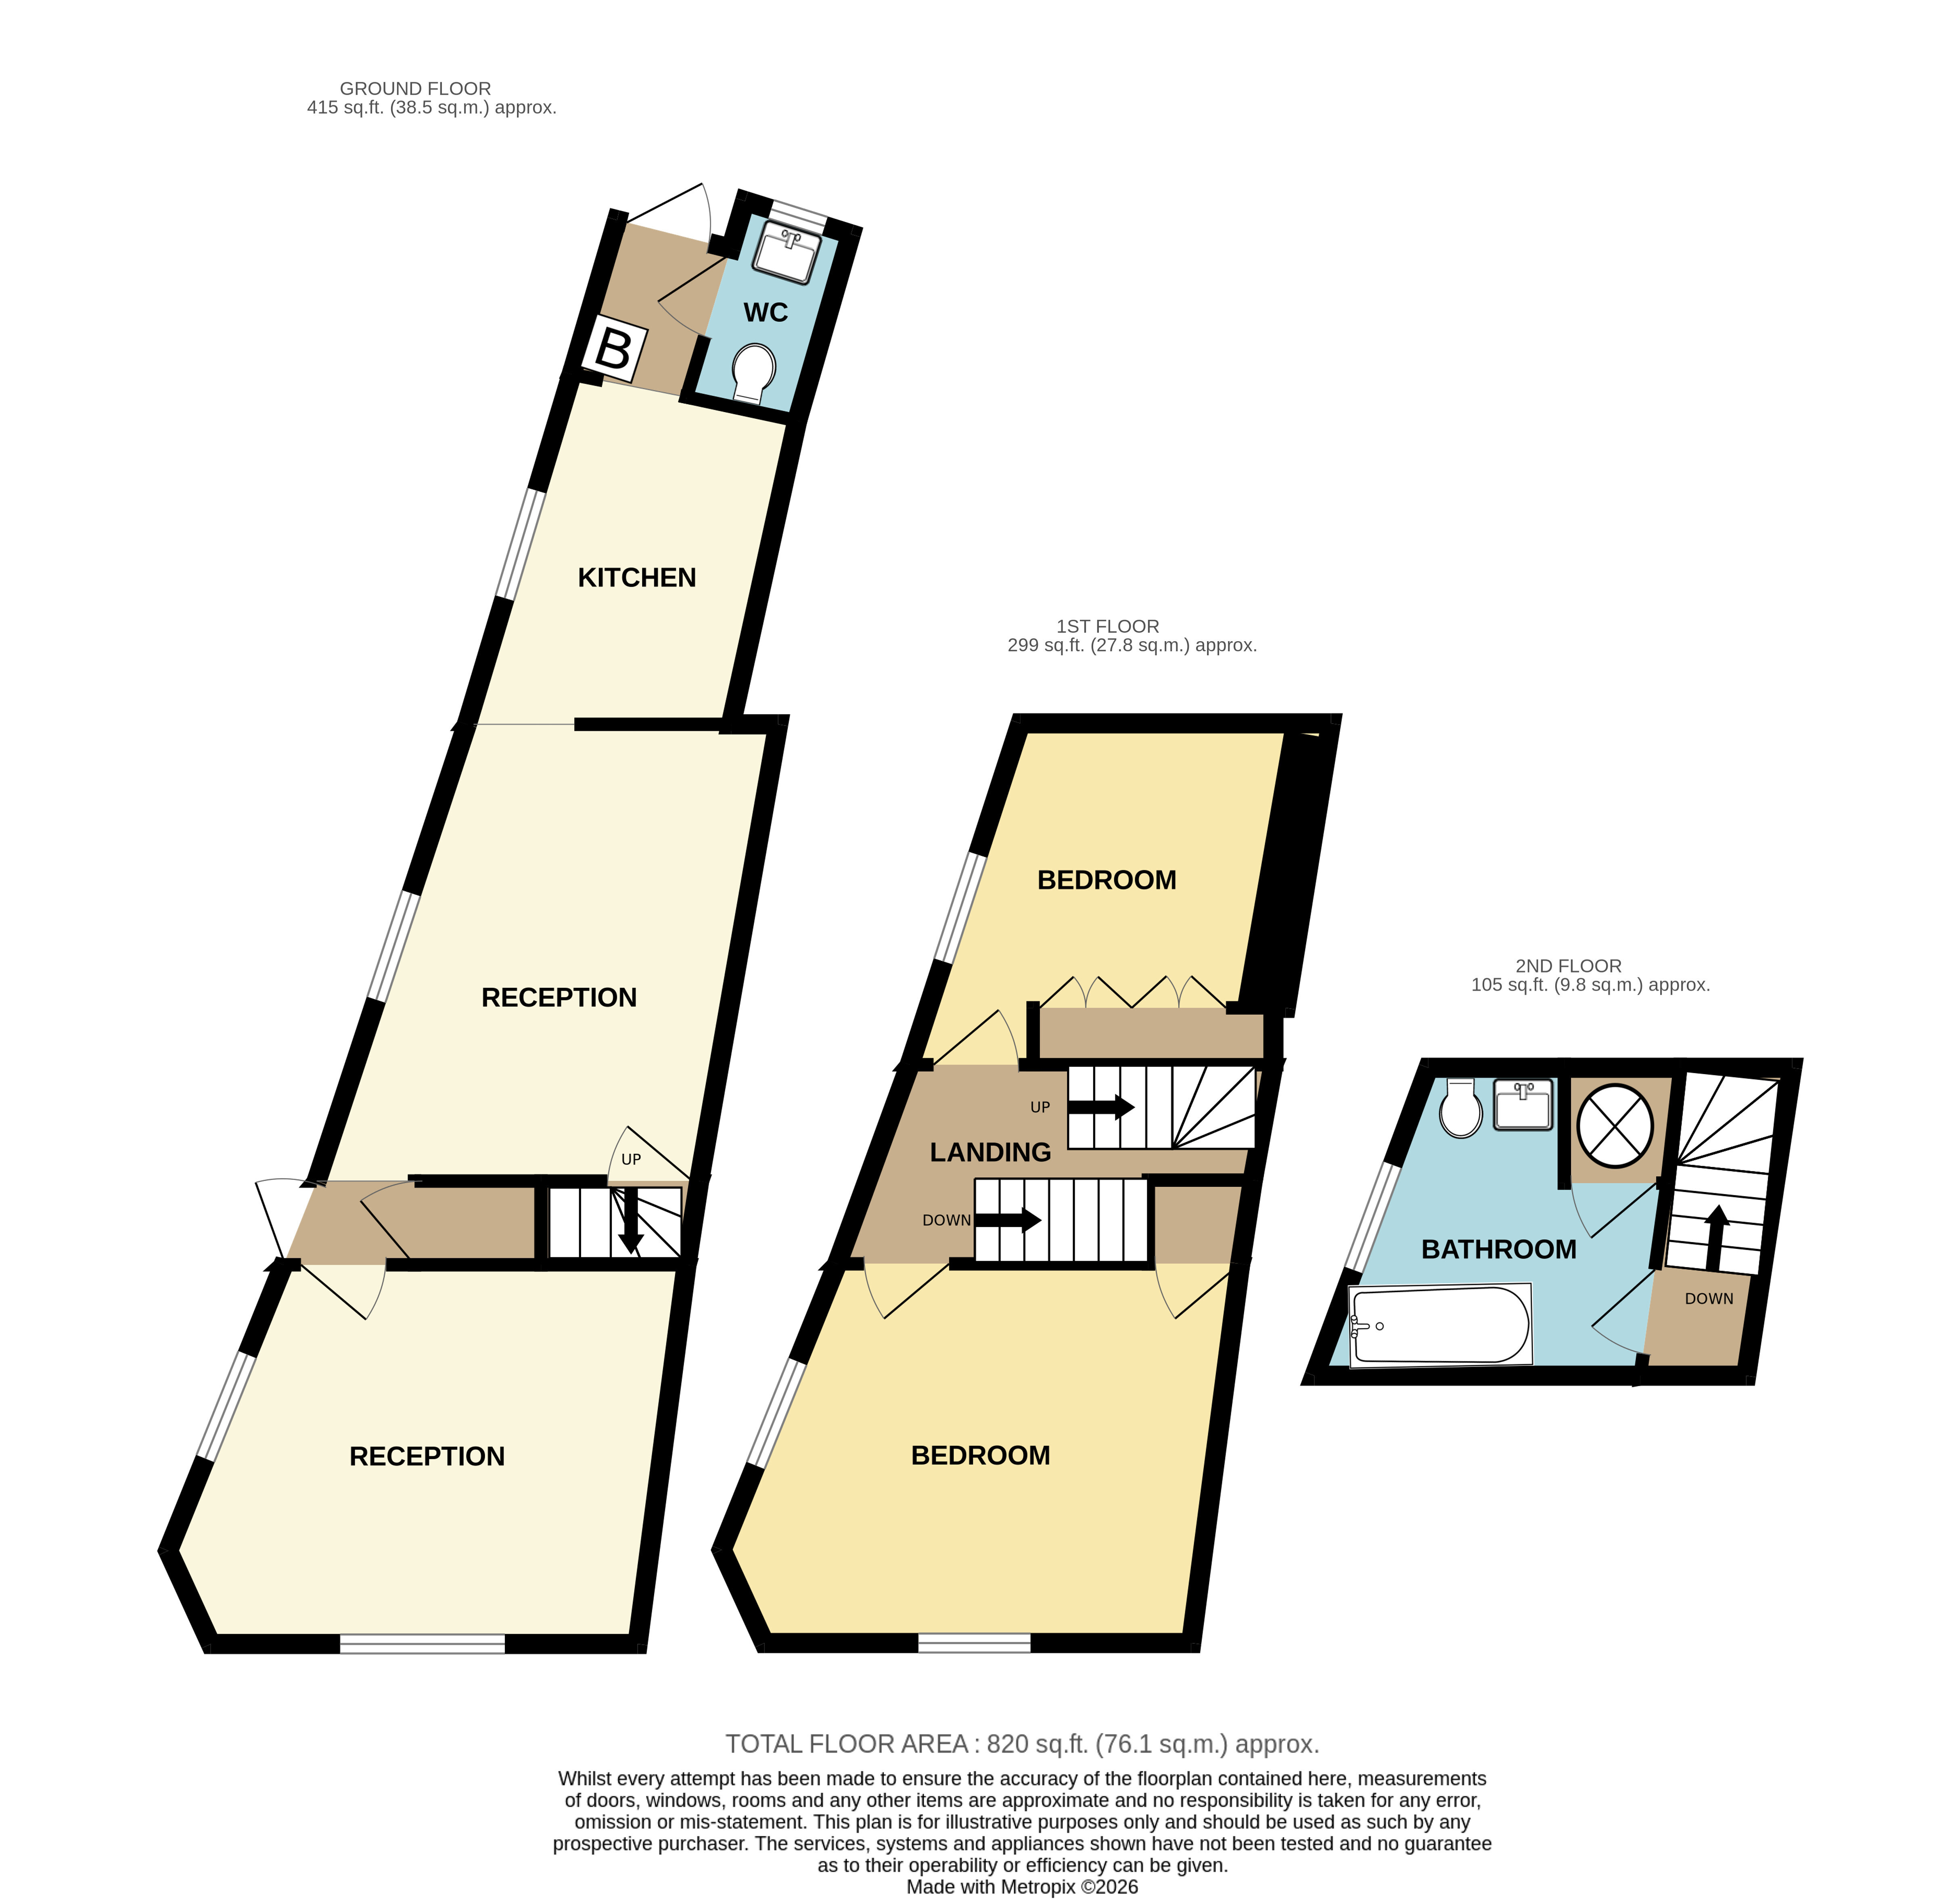
A unique opportunity to acquire a quirky end-terraced property situated on the corner of Farm Road and Barrs Street, requiring modernisation and improvement but offering good accommodation over three floors. The property is well located having good public transport services available on nearby Causeway Green Road to Oldbury, Smethwick, Bearwood and surrounding areas, together with local shopping facilities. Further transport service links on Wolverhampton Road provide access to Wolverhampton, Dudley and easy access to the Midlands Motorway Network at Junction 2 of the M5 Motorway. Langley Green Station is less than 1/4 mile distance from the property providing a restricted service to Birmingham Snow Hill and Moor Street, with free off-road parking for rail travellers.
The end-terraced property is flush fronted to the pavement and has a side entrance opening onto Barrs Street through a
uPVC entrance door with fan light, opening into
Reception Hall with understairs storage cupboard leading off
Front Room - 10'10 x 11'1 (3.30m x 3.38m)
Double glazed window to side elevation and double glazed bow window to front having large display shelf, central heating radiator.
Rear Sitting Room - 13'1 x 10'6 (3.99m x 3.20m)
Brickette fireplace with raised brick hearth, original coving to ceiling, double glazed window to side and central heating radiator. Step down into
Kitchen - 10'1 x 7'2 (3.07m x 2.18m)
Matching floor mounted and high level storage cupboards, woodgrain worktop surfaces with rolled edges, two tile high ceramic splashback, plumbing installed for automatic washing machine, electric cooker point, loft hatch to roof space and double glazed window to side. Connecting doorway into
Lobby Area & W.C.
Potterton Profile combination central heating boiler controlled by a Honeywell 7-day digital thermostatic and heating control panel, double glazed door opening onto rear garden with fan light. Downstairs W.C. leading off with close-coupled W.C. and toilet cistern, vanity wash-hand basin with double door storage cupboard below, central heating radiator and obscure double glazed window to rear.
Winding staircase extends from rear sitting room into first floor landing off which leads
Bedroom 1 (Front) - 10'9 x 11'9 (3.28m x 3.58m)
Nicely appointed with two double glazed windows on two elevations, central heating radiator and cupboard over stairwell
Bedroom 2 (Rear) - 9'10 x 9'3 (3.00m x 2.82m)
Double glazed window, central heating radiator, built-in wardrobes across one wall to full ceiling height with double louvred doors concealing hanging space and fitted shelving.
A staircase leads from first floor landing with half landing with storage shelf to second floor full landing.
Bathroom - 9'1 x 8'9 (2.77m x 2.67m)
Deep blue panelled bath with side-grip handles and two tile high ceramic splash, matching pedestal wash-hand basin with white porcelain close-coupled W.C. and toilet cistern. Obscure double glazed window to side elevation, central heating radiator and built-in cupboard with slatted shelving and disconnected hot water and cold water tanks.
Outside to Rear
Accessed from the lobby is a small courtyard area with brick-built retaining walls on three sides and a small raised flower bed with mature climbing Hydrangea. At the rear of the courtyard is a blue-bricked shared pathway providing access to the rear of the adjoining terraced properties. Second garden area access via a gate to a narrow garden with concrete standing area with stone chips for a predominantly potted garden.
Tenure
The Agents are advised that the property is FREEHOLD but they have not checked the legal documents to verify this. The Buyer should obtain confirmation from their Solicitor or Surveyor.
Fixtures & Fittings
Excluded from the sale unless referred to herein.
Services & Appliances
The Agents have not tested any apparatus, equipment, fixtures, fittings or services and so cannot verify they are in working order or fit for the purpose. The buyer should obtain confirmation from the Solicitor or Surveyor.
Vacant Possession upon Completion
Viewing
By arrangement with the Selling Agent
The end-terraced property is flush fronted to the pavement and has a side entrance opening onto Barrs Street through a
uPVC entrance door with fan light, opening into
Reception Hall with understairs storage cupboard leading off
Front Room - 10'10 x 11'1 (3.30m x 3.38m)
Double glazed window to side elevation and double glazed bow window to front having large display shelf, central heating radiator.
Rear Sitting Room - 13'1 x 10'6 (3.99m x 3.20m)
Brickette fireplace with raised brick hearth, original coving to ceiling, double glazed window to side and central heating radiator. Step down into
Kitchen - 10'1 x 7'2 (3.07m x 2.18m)
Matching floor mounted and high level storage cupboards, woodgrain worktop surfaces with rolled edges, two tile high ceramic splashback, plumbing installed for automatic washing machine, electric cooker point, loft hatch to roof space and double glazed window to side. Connecting doorway into
Lobby Area & W.C.
Potterton Profile combination central heating boiler controlled by a Honeywell 7-day digital thermostatic and heating control panel, double glazed door opening onto rear garden with fan light. Downstairs W.C. leading off with close-coupled W.C. and toilet cistern, vanity wash-hand basin with double door storage cupboard below, central heating radiator and obscure double glazed window to rear.
Winding staircase extends from rear sitting room into first floor landing off which leads
Bedroom 1 (Front) - 10'9 x 11'9 (3.28m x 3.58m)
Nicely appointed with two double glazed windows on two elevations, central heating radiator and cupboard over stairwell
Bedroom 2 (Rear) - 9'10 x 9'3 (3.00m x 2.82m)
Double glazed window, central heating radiator, built-in wardrobes across one wall to full ceiling height with double louvred doors concealing hanging space and fitted shelving.
A staircase leads from first floor landing with half landing with storage shelf to second floor full landing.
Bathroom - 9'1 x 8'9 (2.77m x 2.67m)
Deep blue panelled bath with side-grip handles and two tile high ceramic splash, matching pedestal wash-hand basin with white porcelain close-coupled W.C. and toilet cistern. Obscure double glazed window to side elevation, central heating radiator and built-in cupboard with slatted shelving and disconnected hot water and cold water tanks.
Outside to Rear
Accessed from the lobby is a small courtyard area with brick-built retaining walls on three sides and a small raised flower bed with mature climbing Hydrangea. At the rear of the courtyard is a blue-bricked shared pathway providing access to the rear of the adjoining terraced properties. Second garden area access via a gate to a narrow garden with concrete standing area with stone chips for a predominantly potted garden.
Tenure
The Agents are advised that the property is FREEHOLD but they have not checked the legal documents to verify this. The Buyer should obtain confirmation from their Solicitor or Surveyor.
Fixtures & Fittings
Excluded from the sale unless referred to herein.
Services & Appliances
The Agents have not tested any apparatus, equipment, fixtures, fittings or services and so cannot verify they are in working order or fit for the purpose. The buyer should obtain confirmation from the Solicitor or Surveyor.
Vacant Possession upon Completion
Viewing
By arrangement with the Selling Agent
Read more