Hoarwithy, Hereford, Herefordshire, HR2
3 beds | 3 baths | 2 receptions | £295,000 Having knowledge of the purchase price allows you to calculate the overall expense incurred in acquiring the property. Read our glossary page
- Requiring updating and modernisation throughout
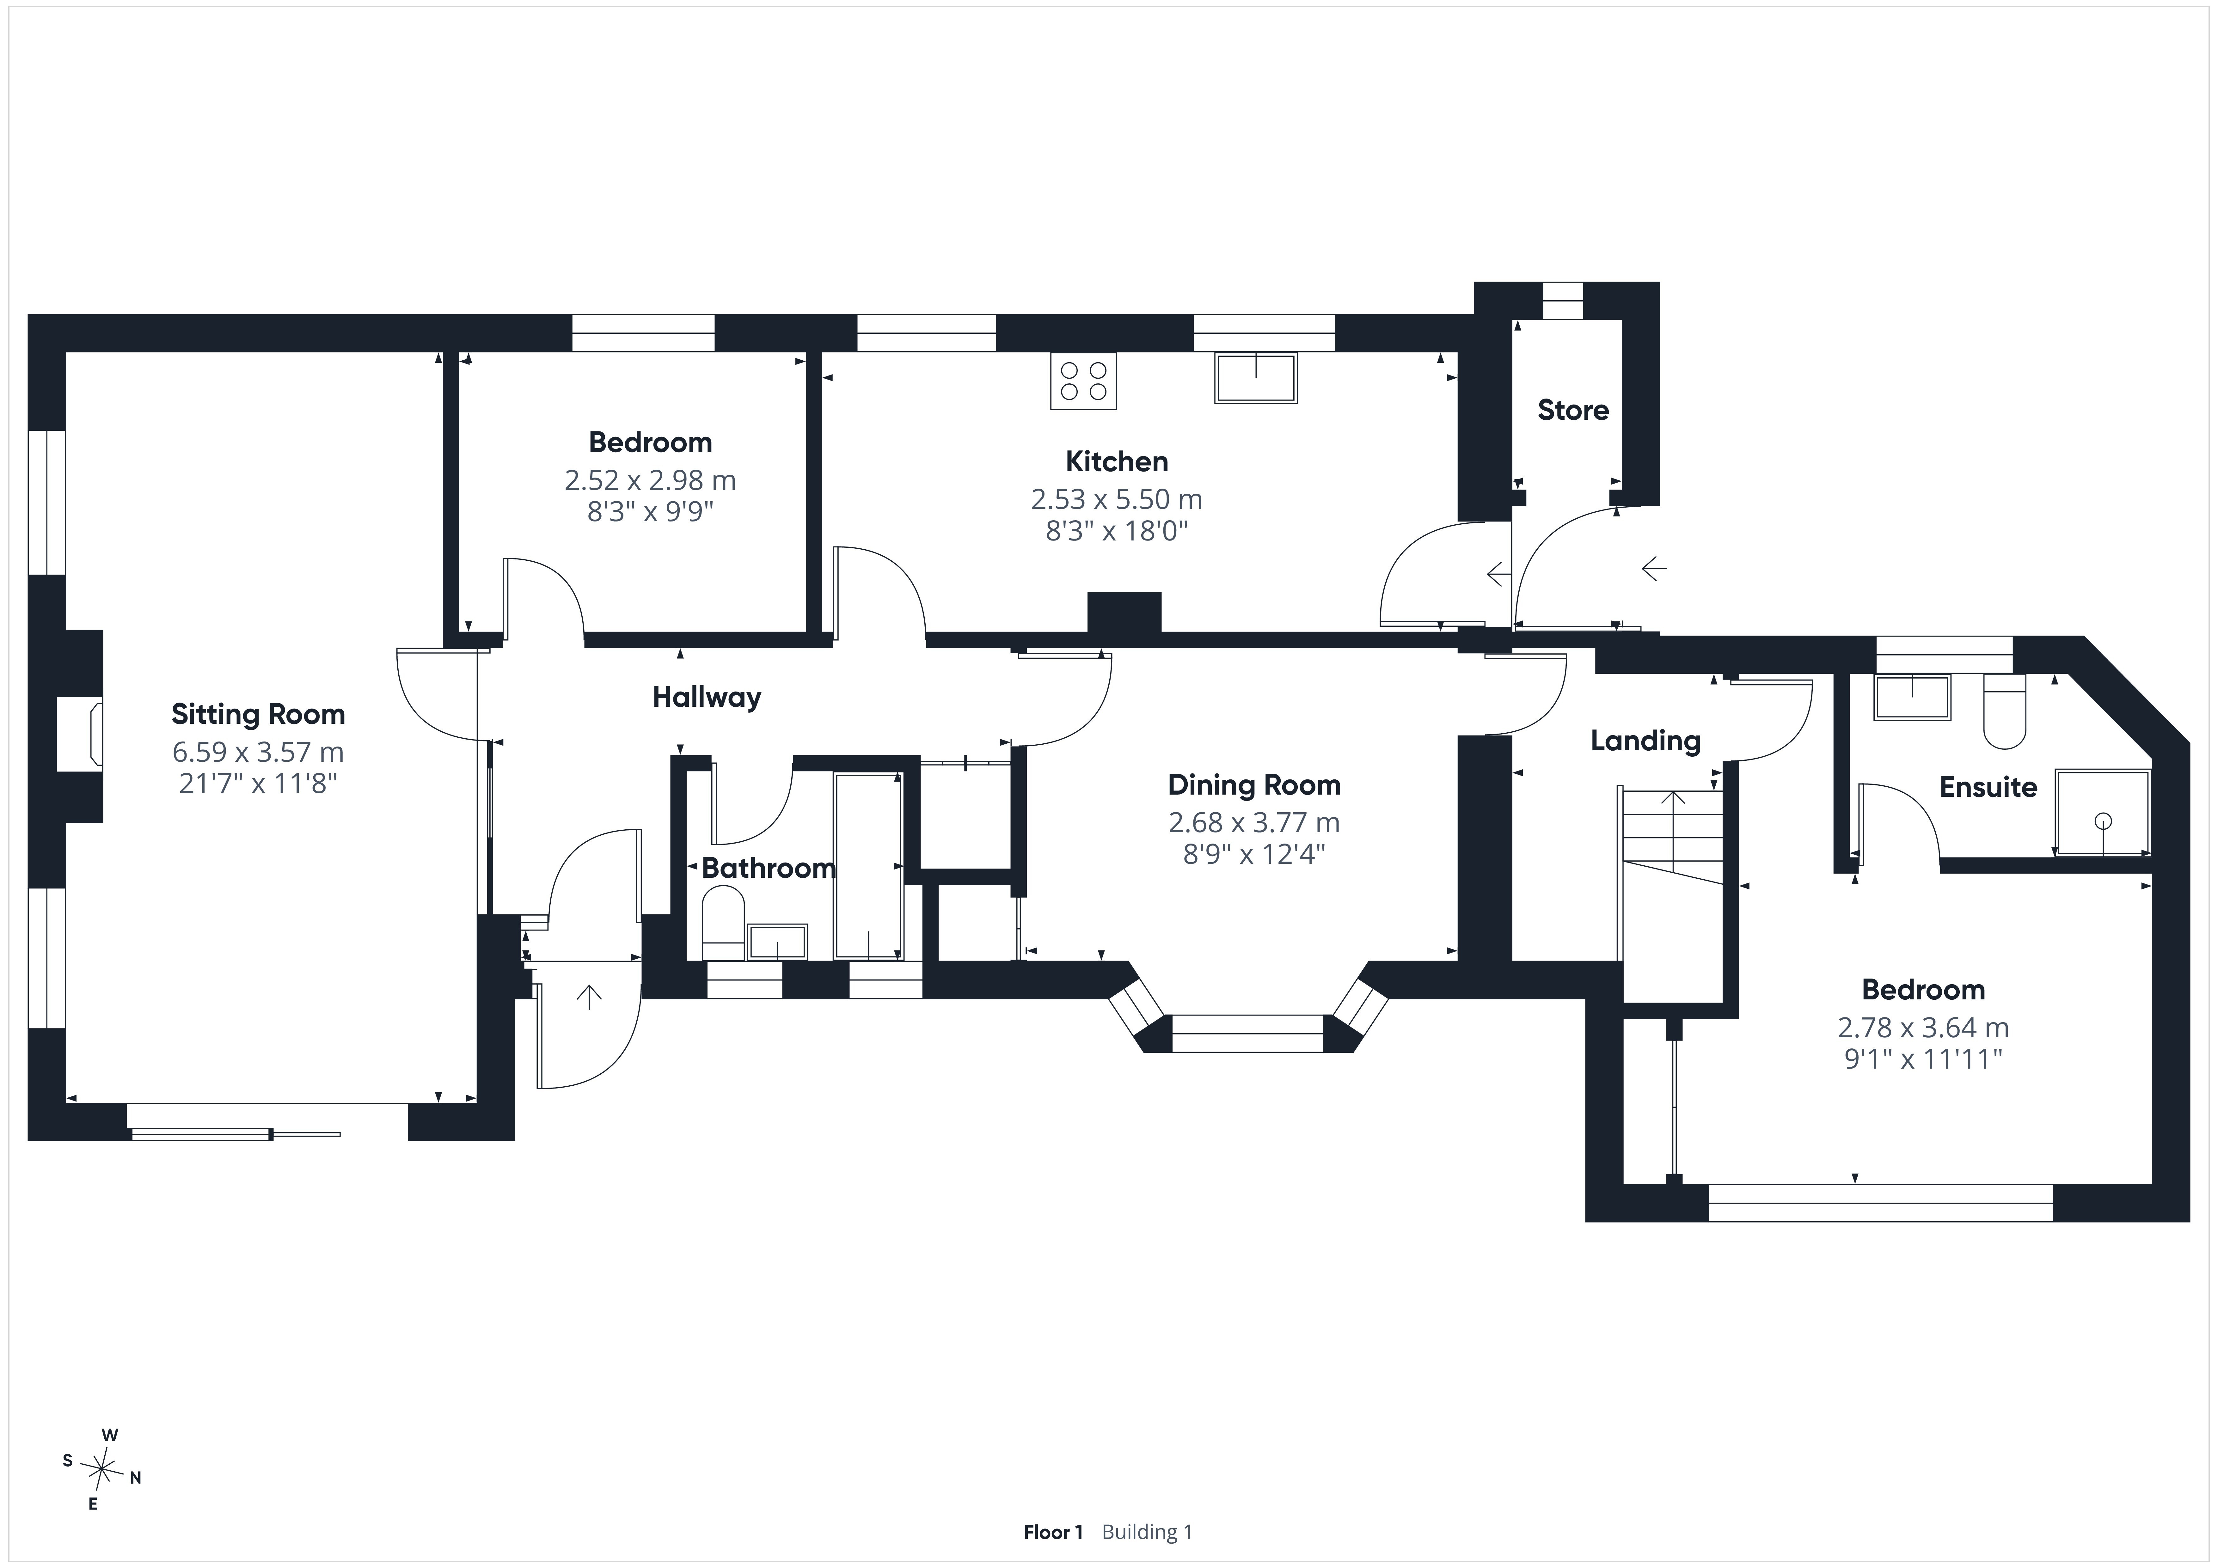
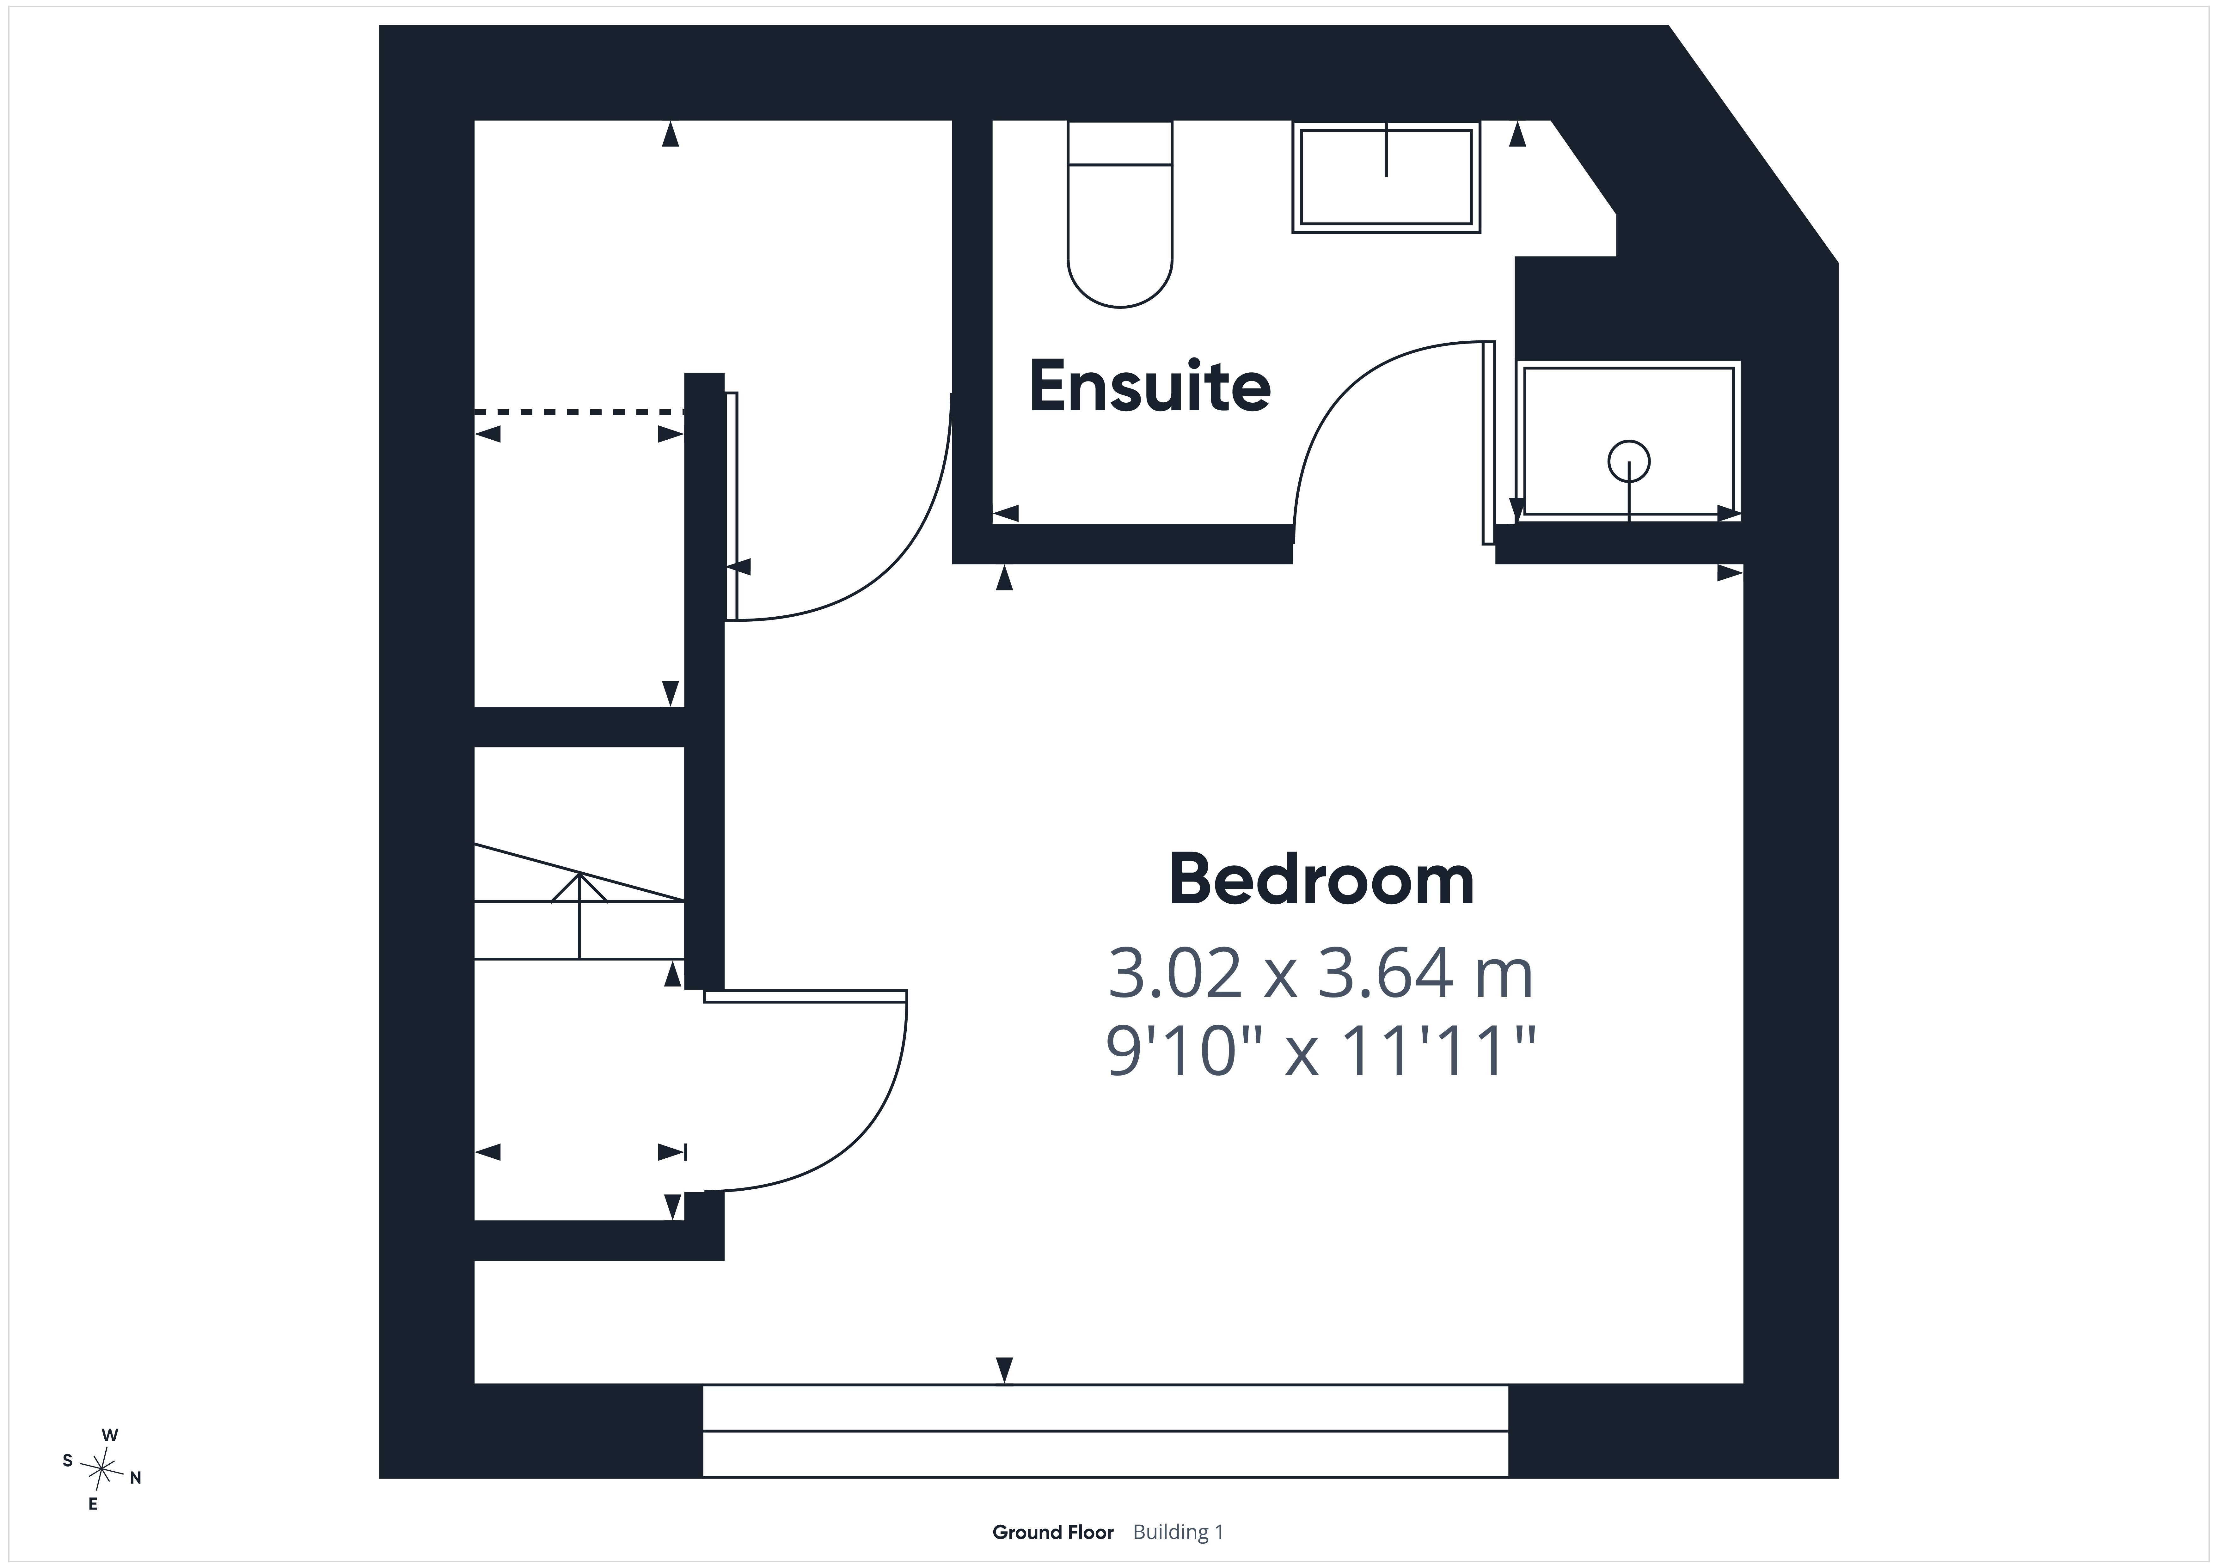
- Three bedrooms, two with ensuite facilities
- Generous 22'8" sitting room
- Separate dining room with bay window
- Kitchen/breakfast room and utility area
- Versatile split level accommodation
- Extensive terraced gardens requiring clearance
- Double garage, single garage and workshop
- EPC Rating: TBC
Material Information
Council Tax A fee submitted to your local authority to cover expenses related to local amenities such as schools, libraries, and waste management. The payment amount is determined based on the property's value. Read our glossary page
Tenure Explains the various forms of property ownership, including freehold, leasehold, and commonhold, and how they determine your rights and responsibilities as a property owner. Read our glossary page :
Enjoying spectacular elevated views across the River Wye, this individually designed three bedroom detached home requires updating throughout, offering excellent potential with versatile split level accommodation, extensive gardens and two garages requiring attention.
Nestled in the idyllic Wye Valley, Hoarwithy is a sought-after village ideal for those seeking a peaceful retreat or holiday let investment. Known for its distinctive Italianate church and riverside charm, the village offers beautiful Herefordshire countryside. Nearby Tresseck Campsite provides opportunities for canoeing, wild swimming, and picnics, while the village’s New Harp Inn and the Cottage of Content at Carey offer welcoming traditional pubs.
For year-round enjoyment, Wye Leisure in Fownhope offers a spa, gym, and pool just ten minutes away. Ross-on-Wye and Hereford are within easy reach, with convenient road links via the A49, A40, and M50.
Hoarwithy’s natural beauty and outdoor attractions make it a popular choice for holiday lets and second homes, combining rural tranquillity with nearby amenities for weekend escapes or longer stays.
The property requires updating and modernisation throughout, presenting an excellent opportunity for purchasers to create a home to their own specification in this particularly attractive setting.
The versatile split level accommodation includes two reception rooms, three bedrooms, two with ensuite facilities, together with established gardens, two garages and a workshop.
Entrance Porch:
A glazed entrance door opens into a small porch with quarry tiled flooring, leading through to:
Reception Hall:
With airing cupboard and loft access via a fitted ladder.
Sitting Room: 22'8" x 12'0" (6.91m x 3.66m)
A generously proportioned reception room enjoying wonderful views across the River Wye through wide glazed patio doors. An additional side window provides natural light, whilst an open fireplace, currently unused, forms a focal point.
Kitchen/Breakfast Room: 18'6" x 8'6" (5.64m x 2.59m)
Fitted with a range of oak fronted cupboards, work surfaces and space for appliances. There is room for a breakfast table, with windows overlooking the rear garden. An oil fired boiler provides central heating and hot water. An adjoining side lobby incorporates a utility cupboard and external access.
Dining Room: 12'7" x 11'6" (3.84m x 3.51m)
A particularly appealing room with a wide bay window framing spectacular views across the river and surrounding countryside. A glazed door opens into the inner hallway leading to:
Bedroom One: 14'0" max x 9'6" (4.27m max x 2.90m)
Enjoying delightful river views, with fitted wardrobes and overhead storage. An adjoining en-suite provides a shower enclosure, WC, bidet and vanity wash basin.
Bedroom Two: 12'0" x 10'2" (3.66m x 3.10m)
Accessed via a short staircase descending from the inner hallway, with a front facing window enjoying attractive river views, fitted wardrobe and en-suite shower room.
Bedroom Three: 10'0" x 8'6" (3.05m x 2.59m)
A versatile bedroom overlooking the rear garden, equally suitable as a study or occasional guest room.
Bathroom:
Fitted with a panelled bath with electric shower over, wash basin and WC, with two front facing windows.
Outside:
Rivermead occupies an elevated garden plot, with vehicular access leading to a tarmacadam parking area with two garages.
The front gardens incorporate areas of lawn and a generous paved terrace, ideally positioned to enjoy the outstanding views across the River Wye and surrounding countryside.
Pathways lead around the property to the extensive rear gardens, arranged over several terraces with paved areas and former vegetable plots. The rear terraced gardens are currently very overgrown and require considerable clearance and attention to restore them to their former use. However, they offer excellent potential for purchasers with an interest in gardening and landscaping.
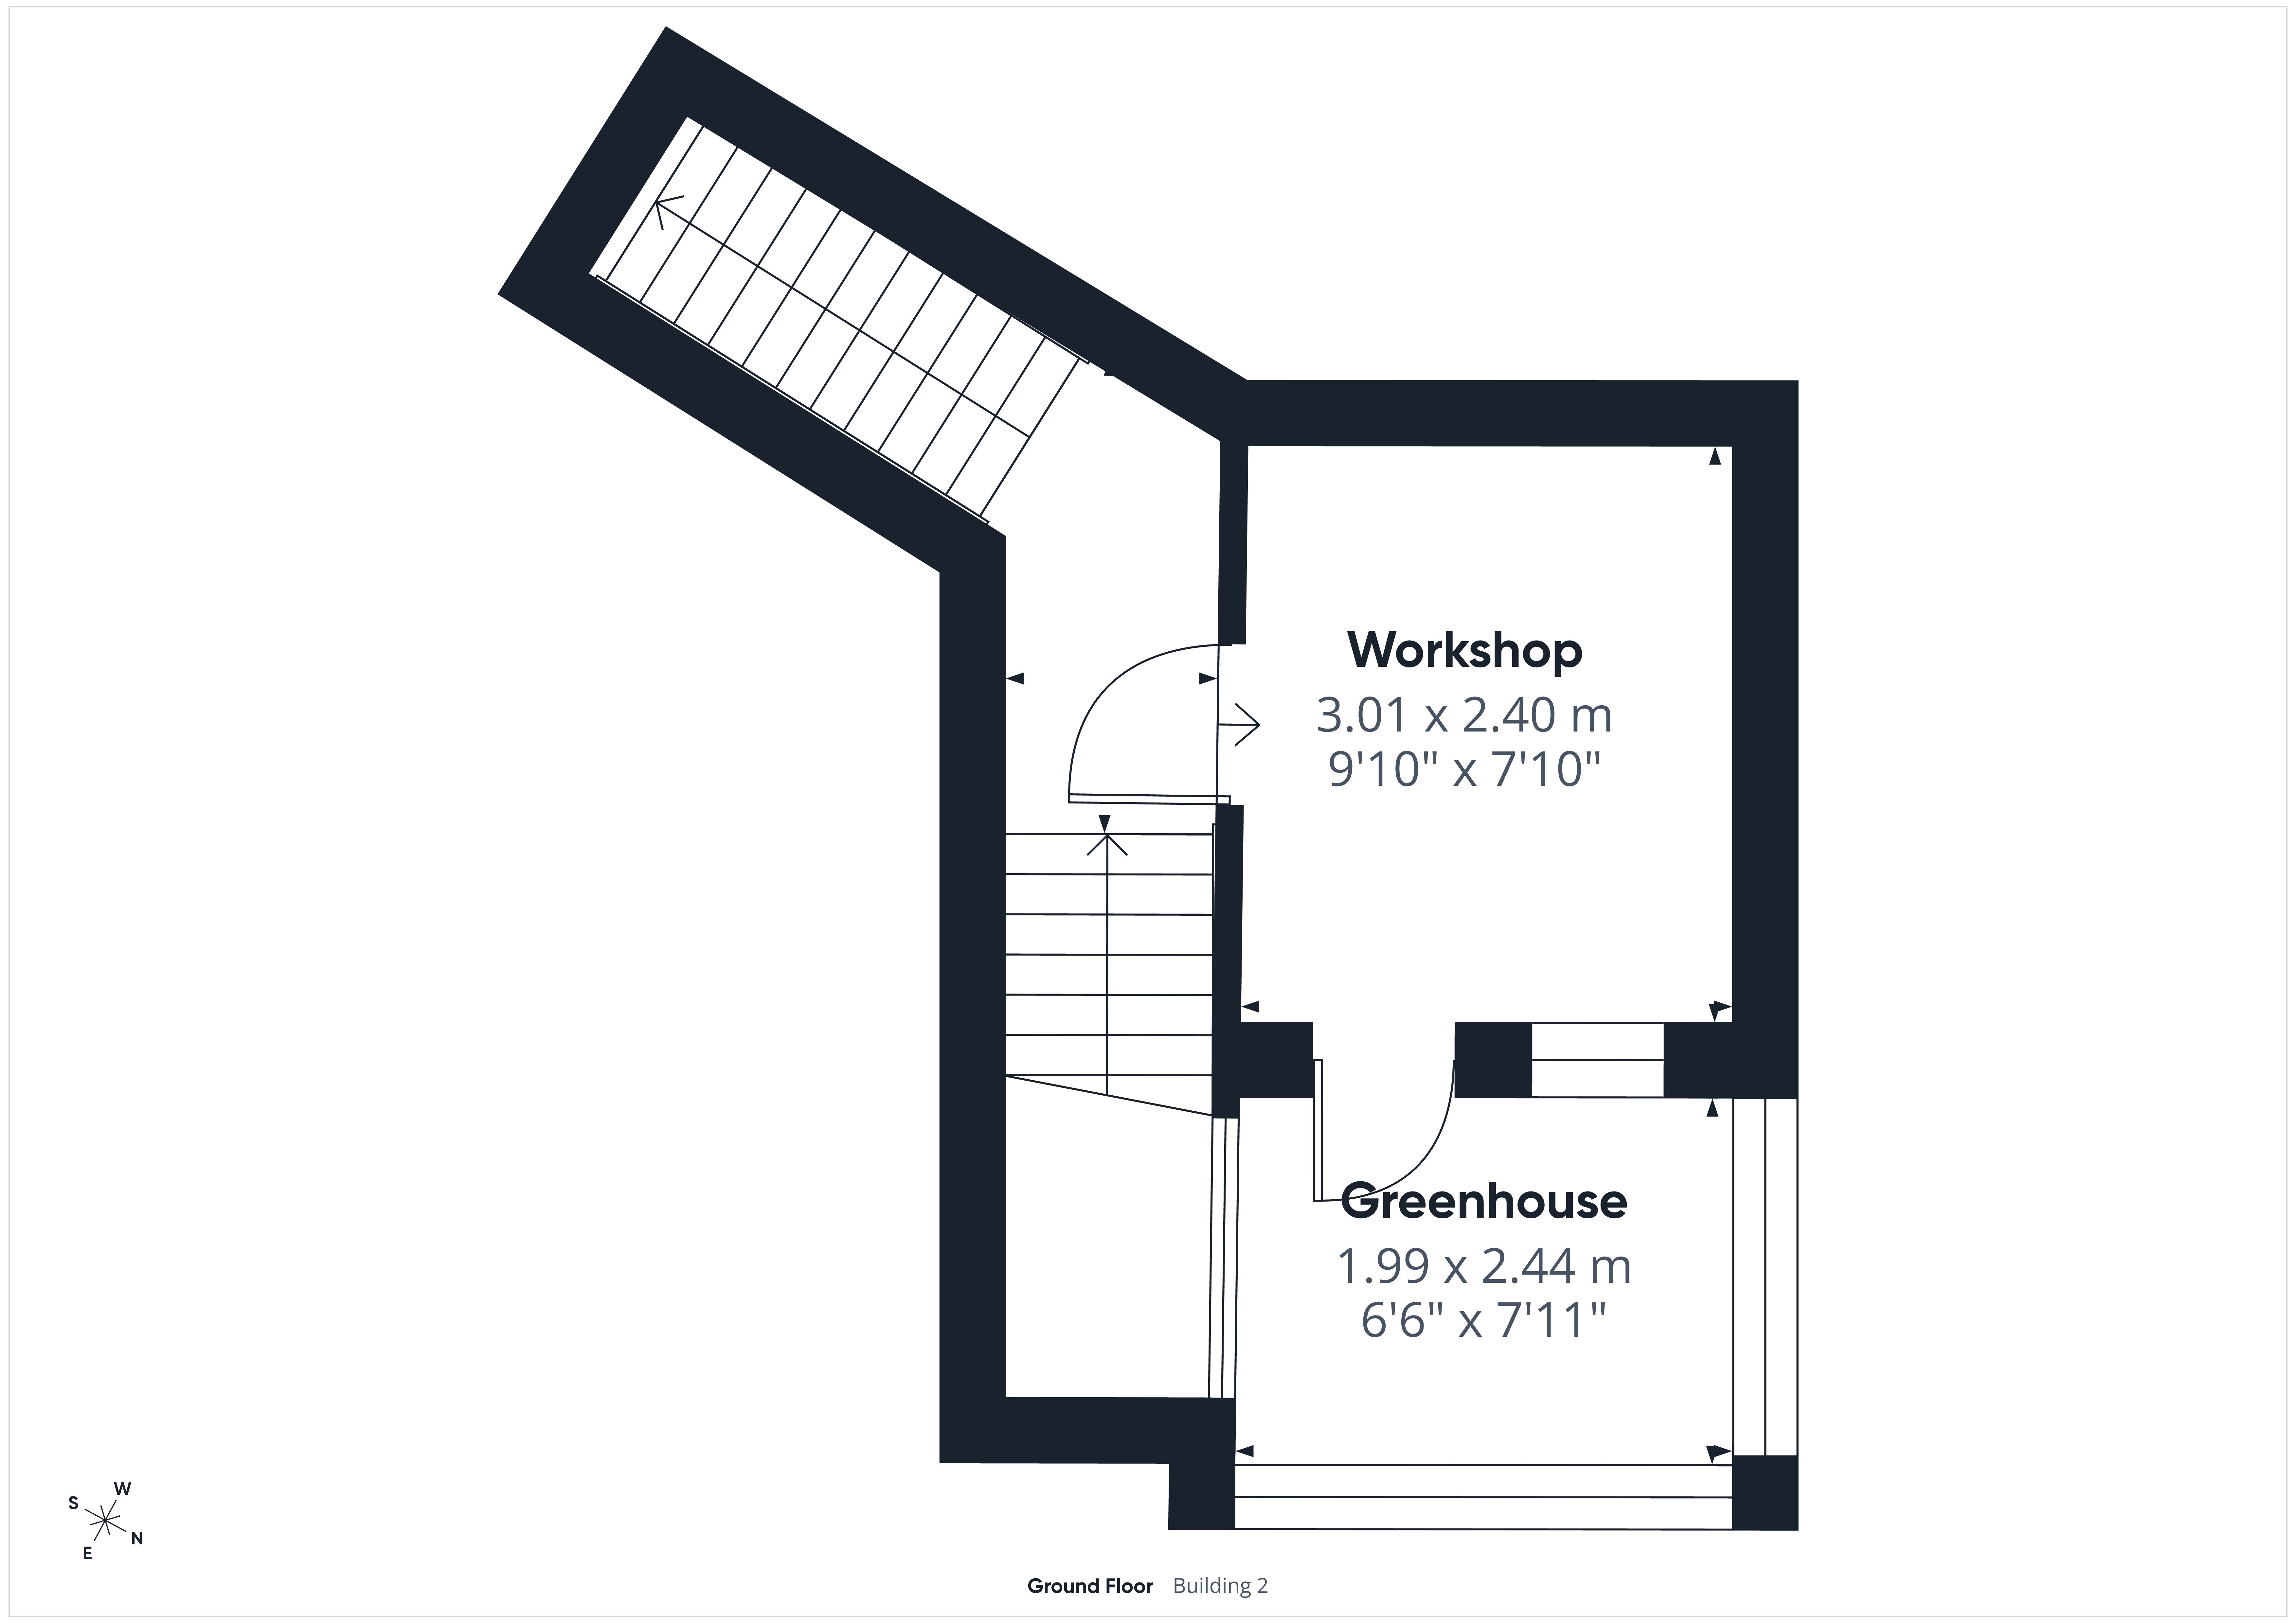
A brick built workshop with power and lighting provides useful storage or hobby space, with an adjoining greenhouse.
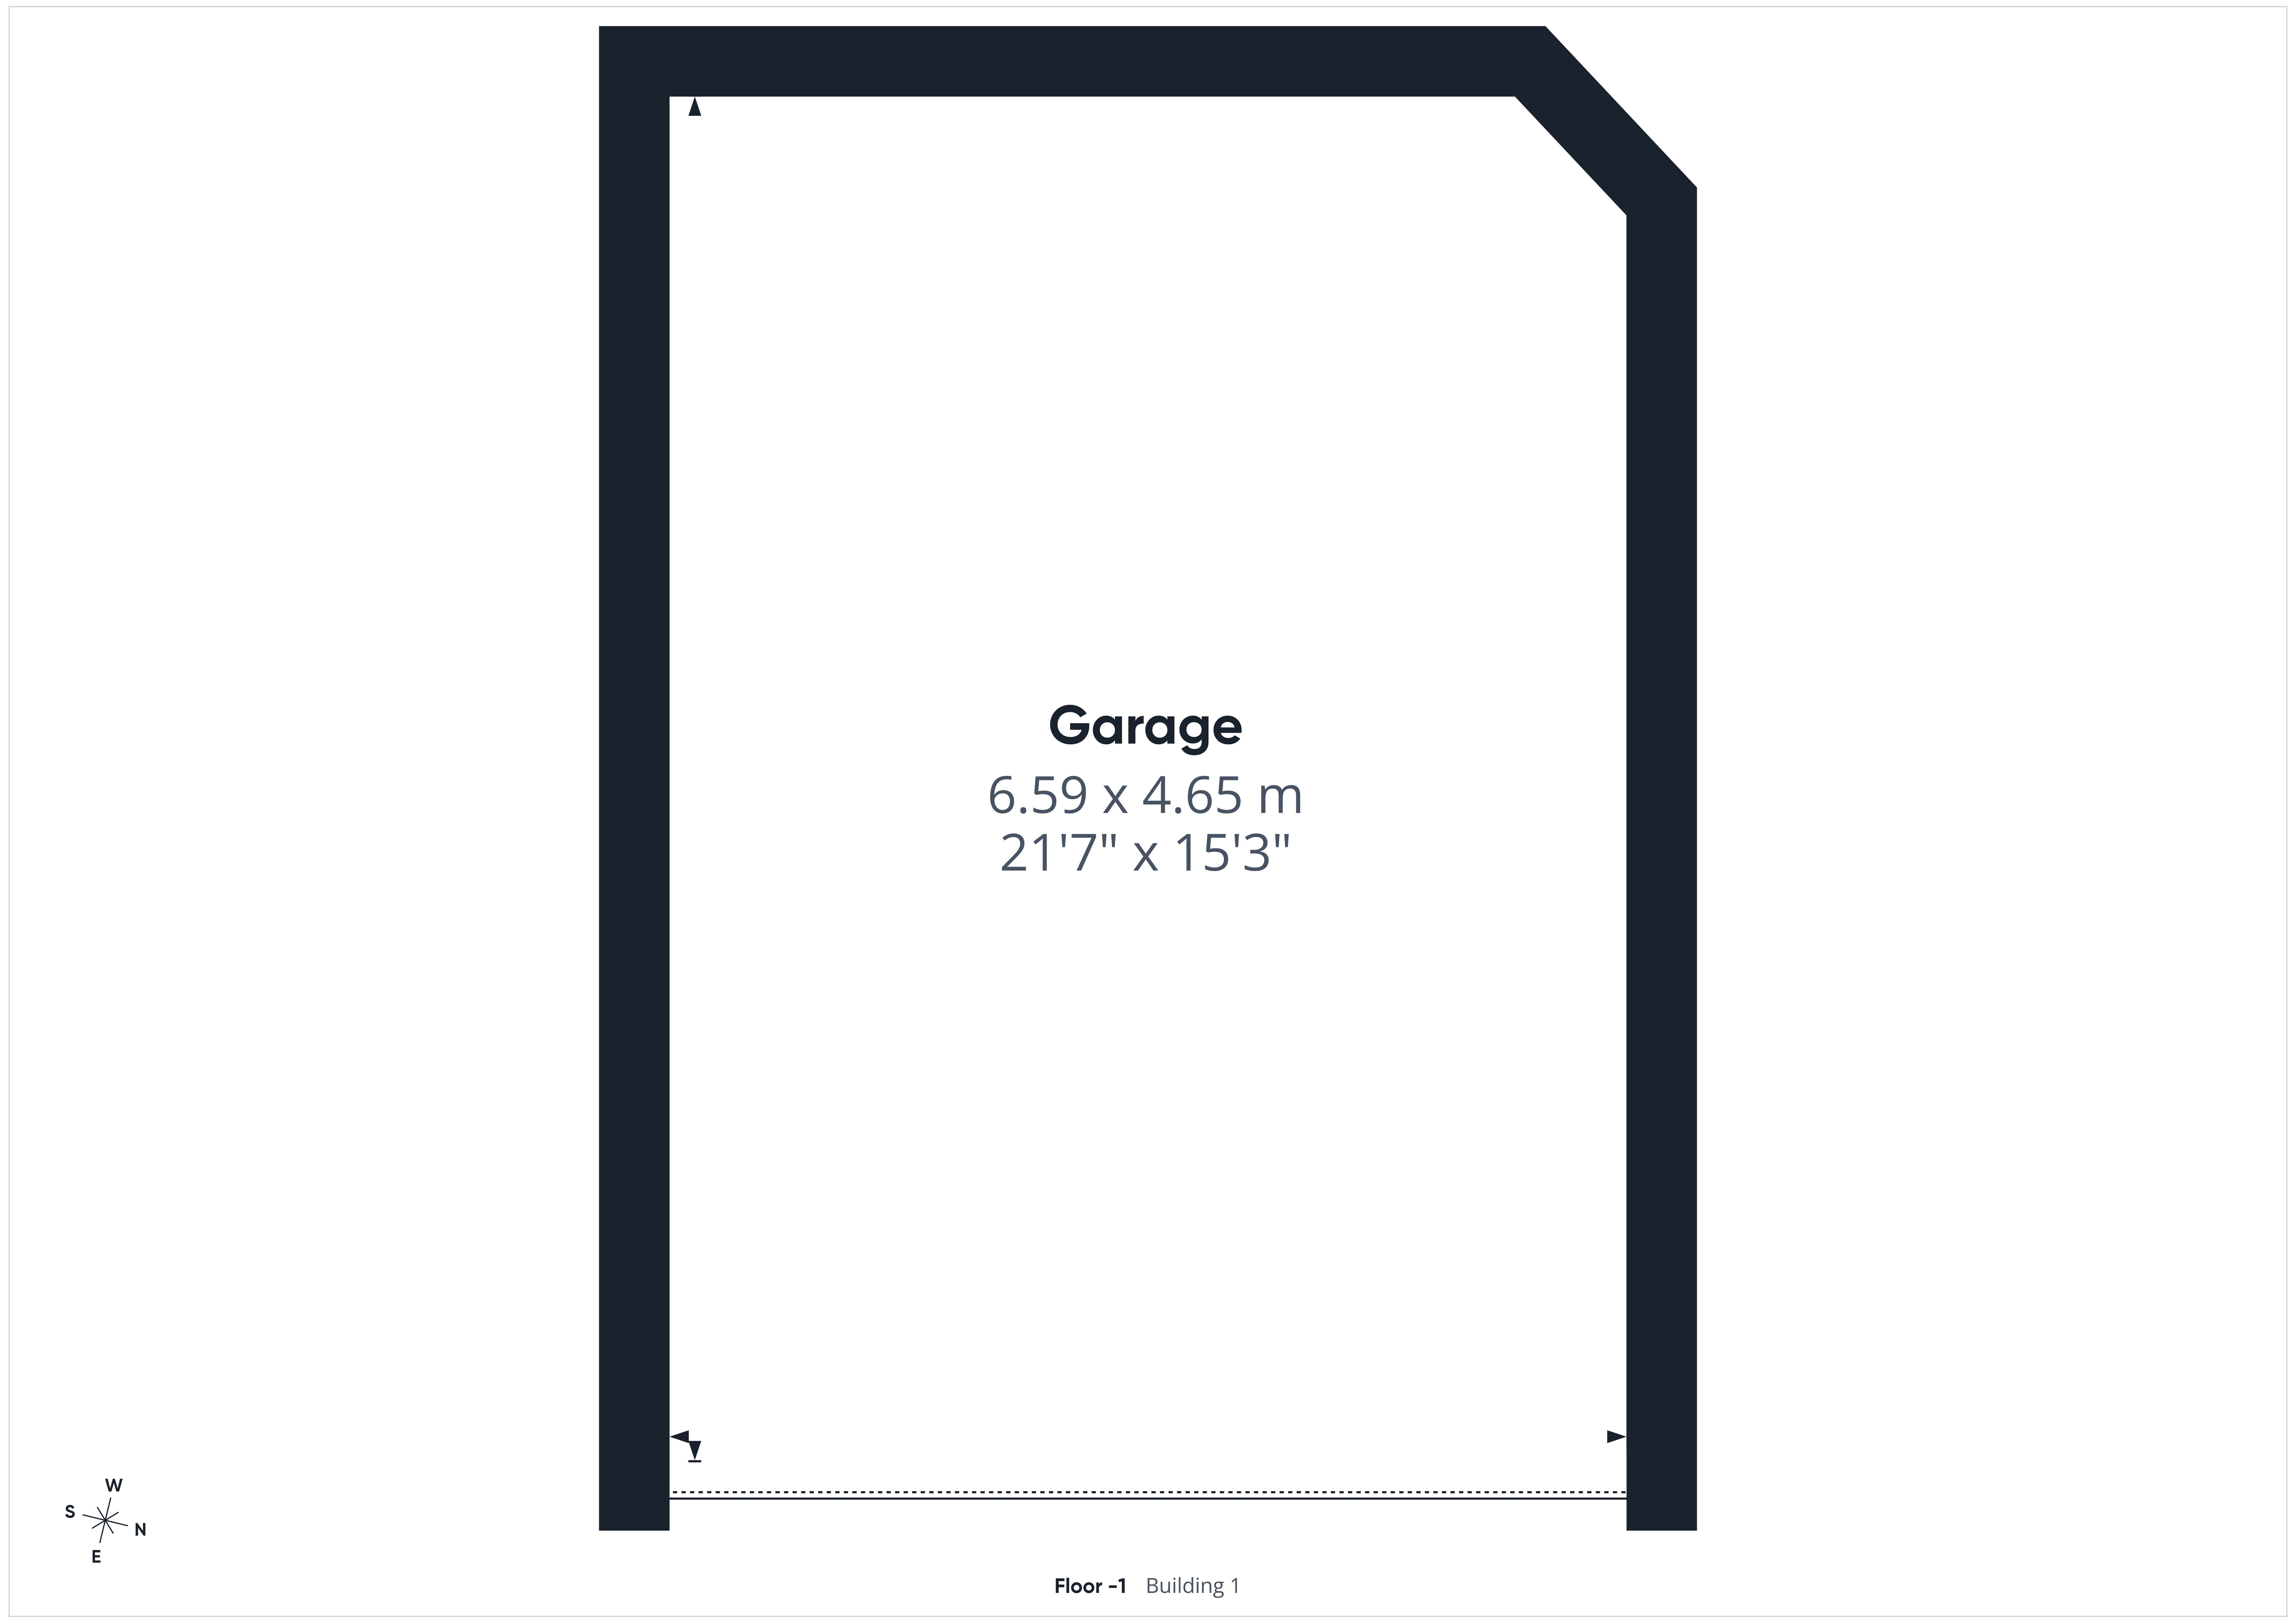
Double Garage: 21'6" x 15'4" (6.55m x 4.67m)
With power and lighting.
Single Garage: 16'6" x 8'1" (5.03m x 2.46m)
With power and lighting.
Currently the two garages are not accessible.
Workshop: 10'0" x 8'0" (3.05m x 2.44m)
With adjoining greenhouse measuring 8'0" x 6'0" (2.44m x 1.83m).
Material Information
Title Number HW104184
Council Tax Band E. Herefordshire County Council
Septic Tank Drainage
Conservation Area
Oil Fired Heating
Potential for flooding to road below the property, but risk to property very low.
Mobile Phione Signal Poor
Superfast broadband available up to 40mbps.
For any further information please contact the office.
Directions: what3words///choice.neckline.lifetimes
From Ross-on-Wye, proceed north over Wilton Bridge and continue to the roundabout, joining the A49. Take the second turning right, signposted Hoarwithy, and follow the road for approximately three and a half miles, with the River Wye to your right. Rivermead will be found in an elevated position on the left hand side.
Read more