Thorpe House, Church Street, Ross-On-Wye, Herefordshire, HR9
1 bed |
1 bath |
1 reception |
£650 pcm
The monthly or weekly payment required by the landlord. Read our glossary page
Tenant Info*
Material Information
Council Tax A fee submitted to your local authority to cover expenses related to local amenities such as schools, libraries, and waste management. The payment amount is determined based on the property's value. Read our glossary page
Available Date Refers to the date on which a property or rental unit becomes available for occupancy. Read our glossary page
07/11/2026
Furnishing Status The furnishing status refers to whether a property is rented out fully furnished, partially furnished, or unfurnished. Read our glossary page
Unfurnished
Deposit The deposit for a lettings property is a monetary amount paid by the tenant to the landlord or letting agent as a form of security. Read our glossary page
£750
Conveniently situated in a development of seven apartments just yards from the town centre. This one bedroom ground floor apartment offers open plan living space and a wealth of character and charm.
£650PCM/£150PCW
The apartment is situated in a good location, close to the town centre.
The property is entered via:
Communal hallway with solid wood door to:
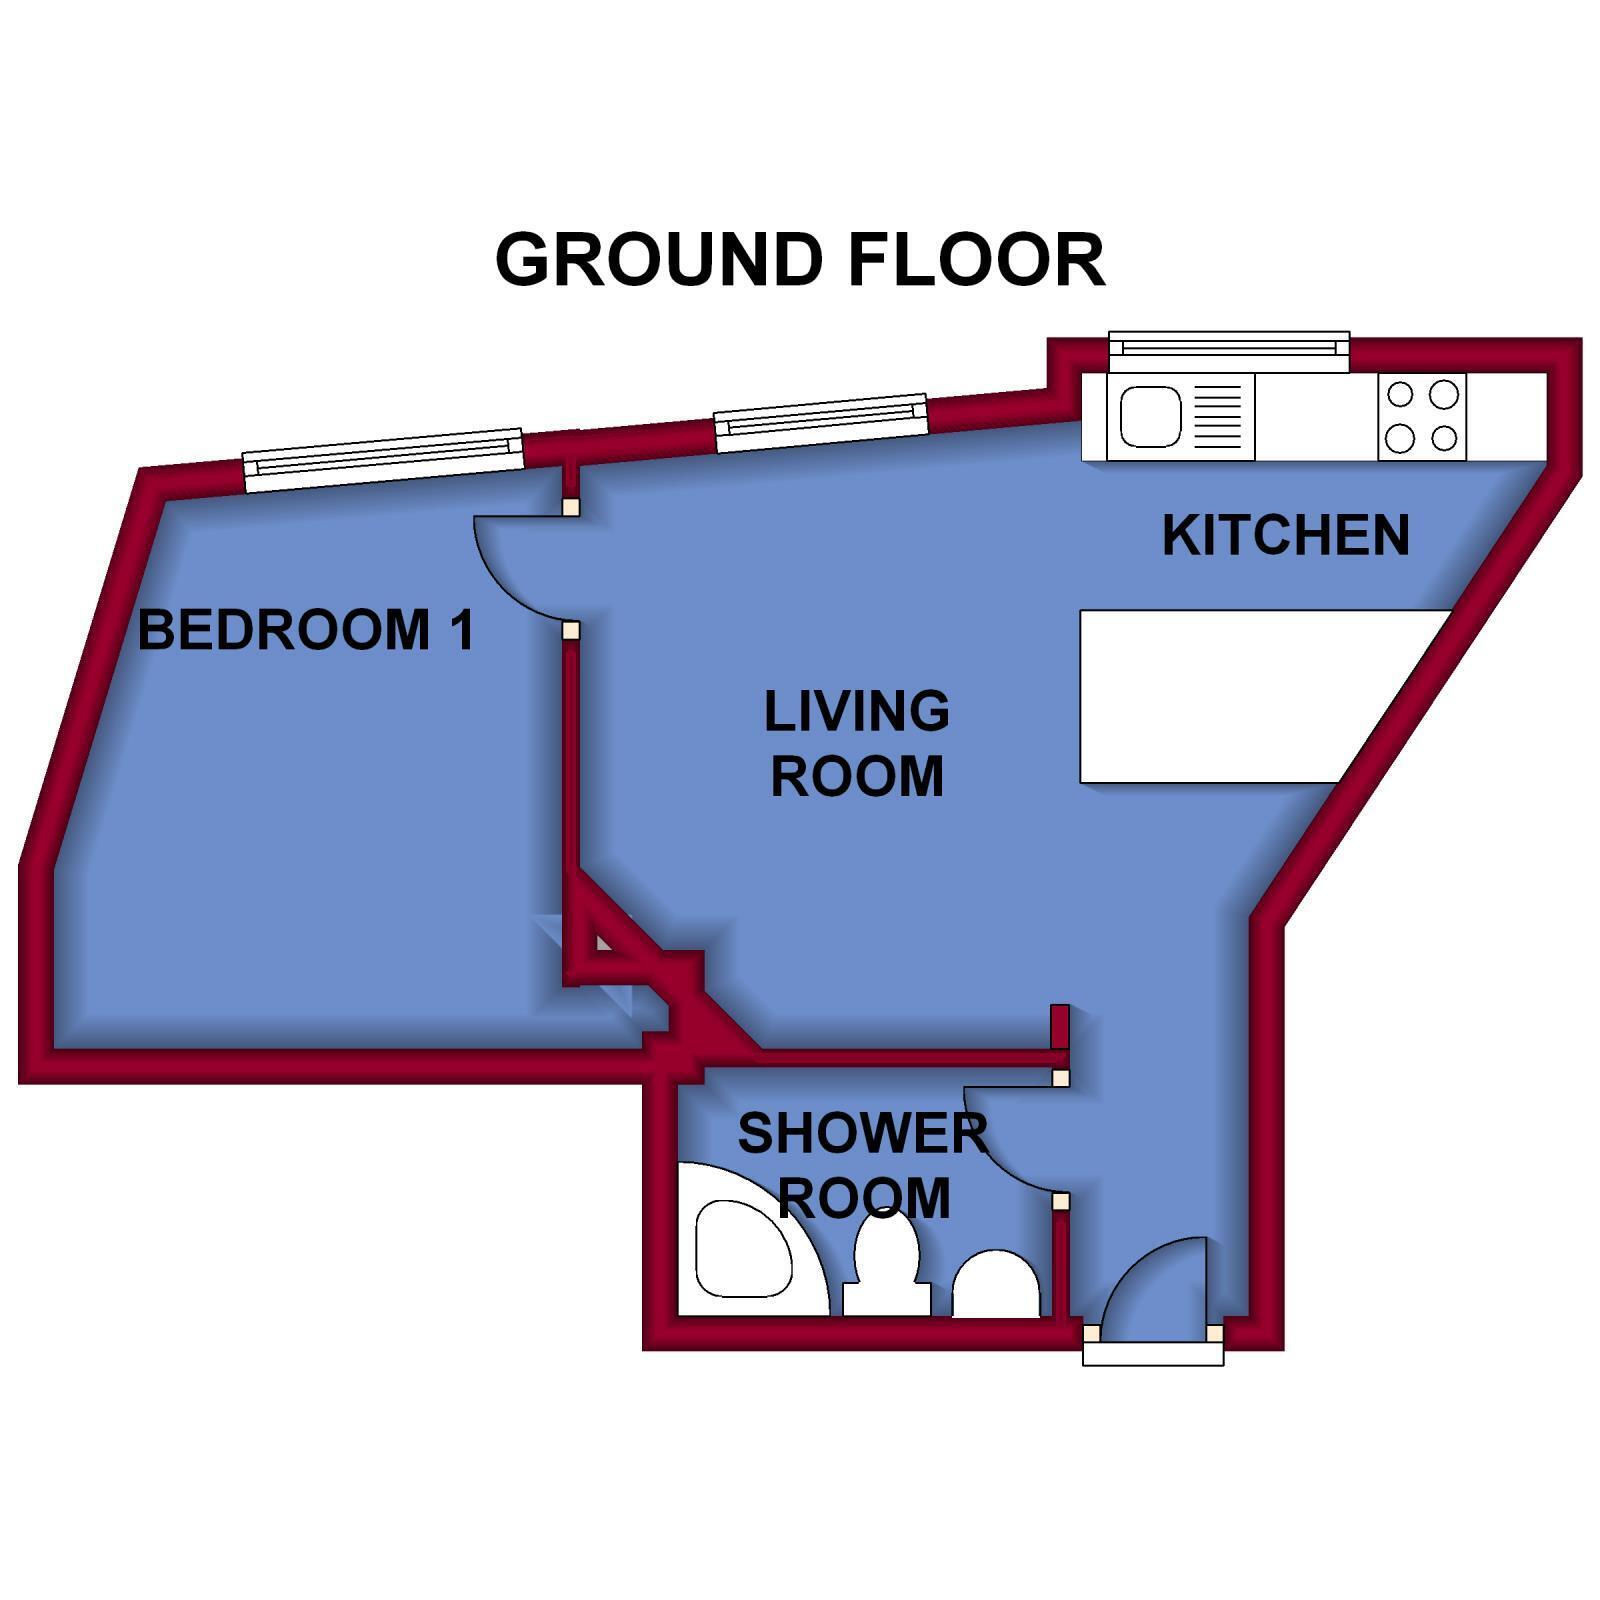
Living Room: 11'10" x 8'11" (3.61m x 2.72m).
with sash window to rear aspect. Wall mounted electric panel heater, power points, TV point. Open Plan to:
Kitchen Area: 8'9" x 7'9" (2.67m x 2.36m).
with sash window to rear aspect. Original pine flooring. The kitchen is fitted with a good range of modern base and wall mounted units with single bowl single drainer sink unit. Integral oven with hob and extractor over. Plumbing for washing machine and space for fridge. Recessed ceiling spotlights.
Bedroom: 11'3" x 8'4" (3.43m x 2.54m).
Having uPVC double glazed window to rear aspect. A lovely room with exposed beams to wall and ceiling. Power points, wall mounted panel heater.
Shower Room:
Being fully tiled and having original pine flooring. With modern white suite comprising low level WC, pedestal wash hand basin. Fully enclosed shower cubicle with electric shower. Recessed ceiling spot lights, extractor.
Directions:
On Foot: From our office proceed past the Market Square on your right hand side, take the first left into Church Street where the property can be found a short distance along on the left hand side.
Property Information:
Parking: There is no parking included.
Council Tax Band: A
EPC Rating: E
Heating: Electric
Mains: Water, Drainage and Electric
Broadband: Ultrafast 1800mbps Available
Satellite/Fibre: Sky & BT available. Virgin: Not available.
Mobile Phone Coverage: https://checker.ofcom.org.uk
Holding Deposit £150
Whole Deposit £750
Read more