Flemming Avenue, Leigh-on-Sea, Essex, SS9
3 beds | 1 bath | 2 receptions | £499,995 Having knowledge of the purchase price allows you to calculate the overall expense incurred in acquiring the property. Read our glossary page
Material Information
Council Tax A fee submitted to your local authority to cover expenses related to local amenities such as schools, libraries, and waste management. The payment amount is determined based on the property's value. Read our glossary page
Tenure Explains the various forms of property ownership, including freehold, leasehold, and commonhold, and how they determine your rights and responsibilities as a property owner. Read our glossary page :
This most attractive semi detached family house has been priced to allow for some updating. The property is situated in a favoured location within walking distance of Belfairs woods, golf course, excellent schools and the high schools. Keys are available for accompanied viewings.
*ATTRACTIVE FAMILY HOUSE WITH 60' WEST FACING REAR GARDEN
*DETACHED GARAGE PLUS PARKING FOR 4 CARS
*PRICED TO ALLOW FOR SOME MODERNISATION
*THREE BEDROOMS
*LOUNGE AND SEPARATE DINING ROOM
*CLOAKS/W.C.
*FITTED KITCHEN
*GAS CENTRAL HEATING AND DOUBLE GLAZING
*BATHROOM/ W.C.
*7'6 X 21' DETACHED GARAGE
*FAVOURED LOCATION WITHIN WALKING DISTANCE OF BELFAIRS WOODS, GOLF COURSE, EXCELLENT SCHOOLS AND THE HIGH SCHOOLS
*NO ONWARD CHAIN
Part glazed entrance door to reception hall.
Reception Hall
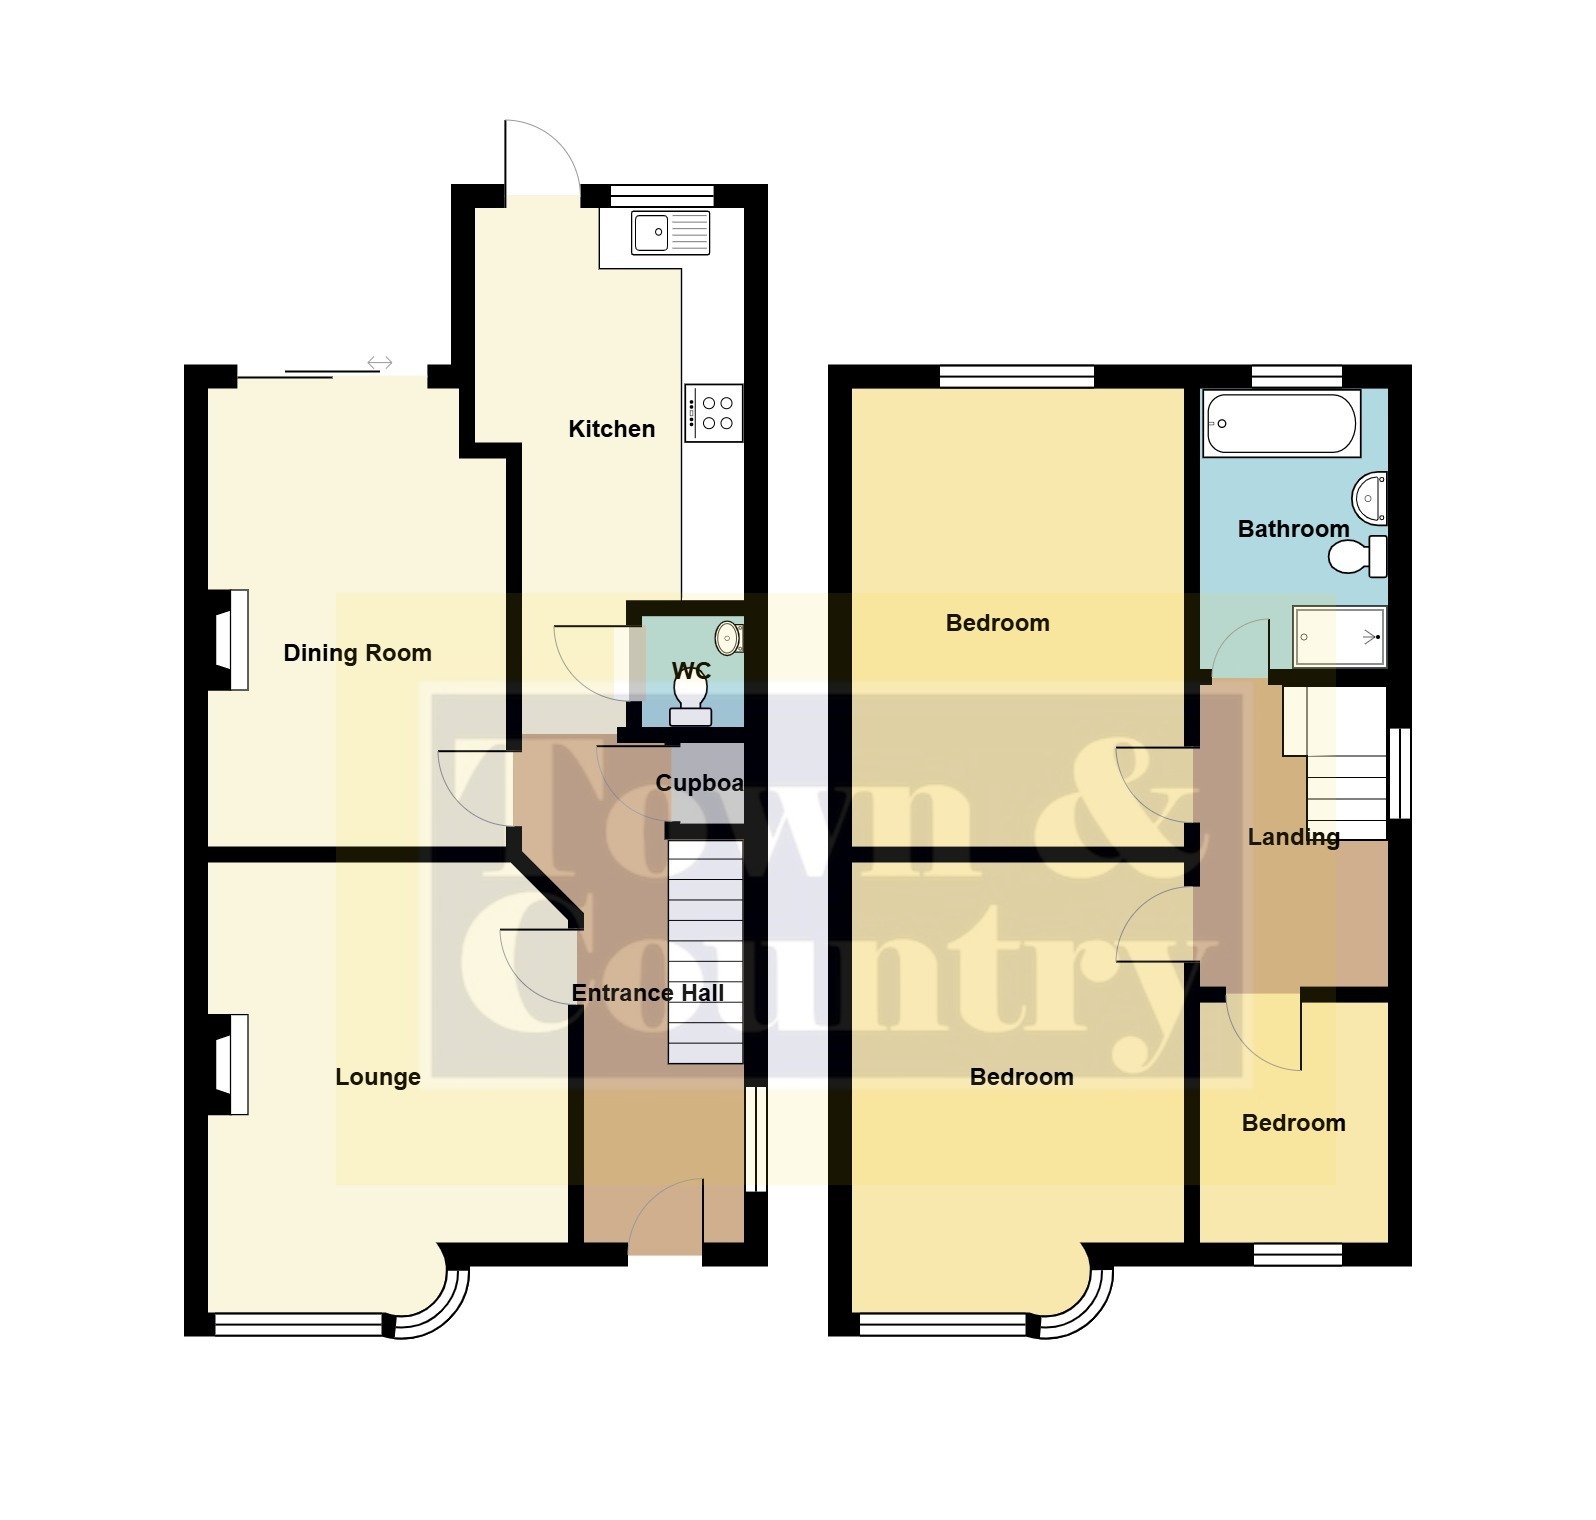
Upvc double glazed window to side, stairs to first floor, understairs storage and meter cupboard, further large cupboard housing the gas boiler.
Lounge 15'7 x 12' (4.75 x 3.66)
Upvc double glazed half bay window to front, radiator, chimney breast with fitted gas fire.
Dining room 16'1 x 10'6 (4.90 x 3.20)
Double glazed sliding patio doors to rear, coved ceiling radiator, natural stone fireplace with fitted gas fire.
Cloaks/w.c.
Extractor fan, wash hand basin and low flush w.c.
Kitchen 17' x 8'7 max measurement. (5.18 x 2.62)
Upvc double glazed window and door to rear garden, one and a half bowl sink unit, range of fitted kitchen units comprising cupboards, drawers, work suraces and eye level cupboards, plumbing for washing machine and dishwasher, radiator.
First floor landing
Upvc double glazed window to side.
Bedroom one 15'7 x 11' (4.75 x 3.35)
Upvc double glazed half bay window to front, radiator, extensive range of fitted floor to ceiling wardrobes along one wall with central dresser.
Bedroom two 13'7 x 11' (4.14 x 3.35)
Upvc double glazed window to rear, radiator, airing cupboard.
Bedroom three 8'1 x 6'6 (2.46 x 1.98)
Upvc double glazed window to front, radiator.
Bathroom
Upvc double glazed windows to rear and side, loft access with ladder, ceiling with downlights, ceramic tiled walls, 4 piece suite comprising shower cubicle, panelled bath with mixer tap and shower fitment, wash hand basin and w.c. set in cabinetry. Shaver point, extractor fan, heated towel rail.
Outside - the rear garden measures approximately 60' and enjoys a west facing aspect, the garden is laid to lawn, with established shrubs, crazy paved patio, timber litchgate, greenhouse, water tap and side gate.
The front garden has a shrub bed and crazy paved parking area / driveway providing parking for around 4 cars and access to the garage. Additional water tap.
Garage 7'6 x 21' (2.29 x 6.40)
A detached garage with pitch roof, side window and door to garden, double opening main doors, power and lighting.
Agents notes :
EPC RATING - being assessed
COUNCIL TAX BAND - D
SERVICES CONNECTED - GAS, ELECTRIC, WATER AND MAINS DRAINAGE
TENURE - FREEHOLD
FLOOD RISK - VERY LOW
Read more