Lodge Road, Feltwell, Thetford, Norfolk, IP26
4 beds | 2 baths | 2 receptions | Offers in the region of £525,000 Having knowledge of the purchase price allows you to calculate the overall expense incurred in acquiring the property. Read our glossary page
- Four bedroom detached house
- Generous plot
- Open field views
- Study with potential for fourth bedroom
- Wood burners to living room and study
- Substantial driveway
- Double car port
- Garage/workshop with power
- Oil central heating
- Freehold
Material Information
Council Tax A fee submitted to your local authority to cover expenses related to local amenities such as schools, libraries, and waste management. The payment amount is determined based on the property's value. Read our glossary page
Tenure Explains the various forms of property ownership, including freehold, leasehold, and commonhold, and how they determine your rights and responsibilities as a property owner. Read our glossary page :
A characterful detached family home occupying a generous plot on the outskirts of Feltwell, enjoying stunning open field views to the rear. The property offers spacious accommodation including four bedrooms, three bathrooms, a living room and dining room with vaulted ceilings, together with a
well-appointed kitchen and adjoining scullery/utility. Outside, the substantial driveway provides extensive off-street parking alongside a double car port, garage/workshop which could accommodate a further four vehicles and additional storage shed, while the established rear garden backs directly onto open countryside.
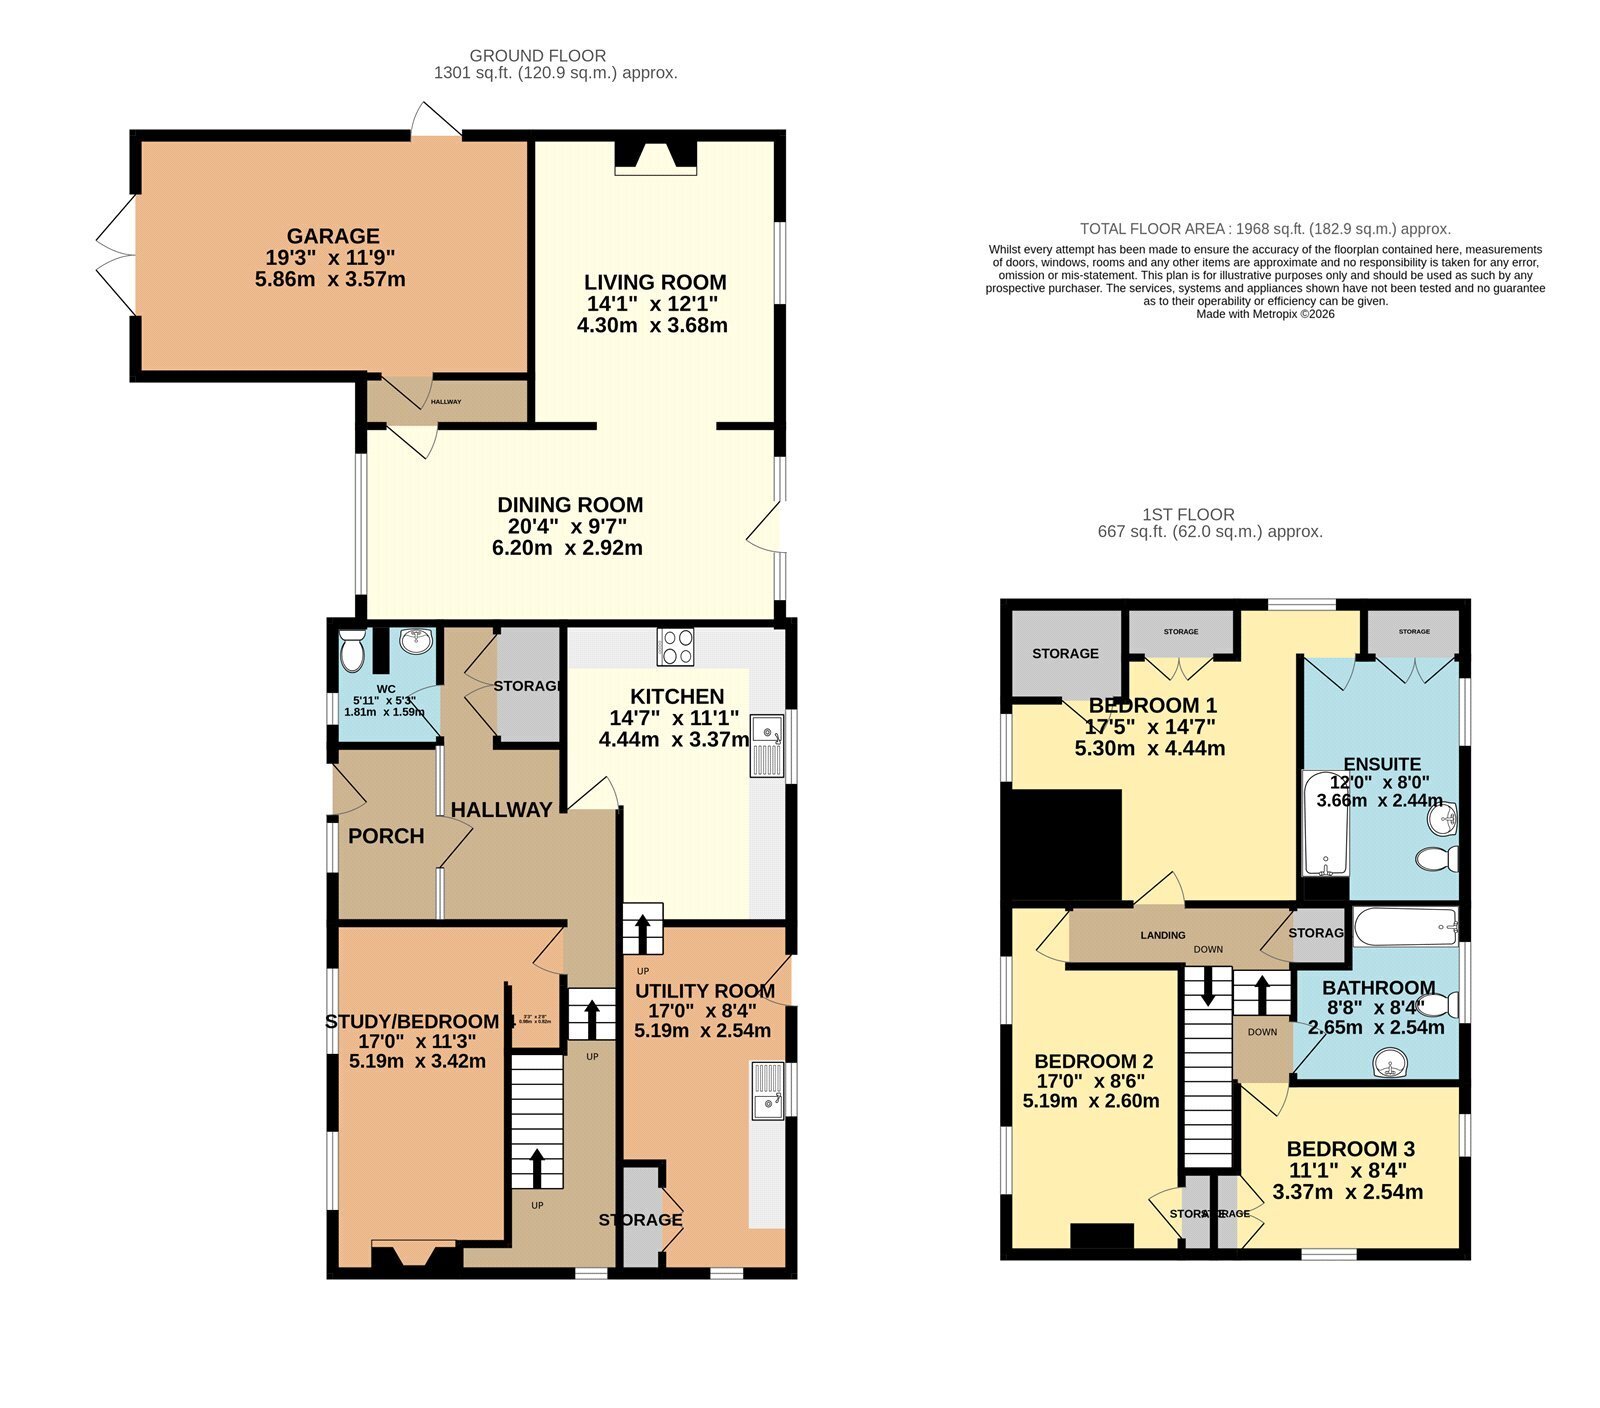
On the ground floor, a welcoming porch opens into the hallway, with an attractive exposed brick feature wall and access to the principal rooms. The kitchen is fitted with shaker-style cabinetry and wooden worktops, complemented by a separate scullery/utility providing further storage and laundry space. There are two separate reception rooms, with the living room centred around a characterful fireplace and wood-burning stove, while the dining room provides further entertaining space and access to the rear garden terrace, whilst the vaulted ceilings give a real sense of space. A further room currently used as an office offers excellent flexibility as a fourth bedroom and features its own wood-burning stove, while a convenient cloakroom completes the ground floor. Upstairs are three bedrooms, including a generous principal bedroom with excellent built-in and eaves storage together with an en suite shower room. The remaining bedrooms share a separate family bathroom .
The outside space is a particular feature of the property. To the front, a wide gravel driveway provides parking for numerous vehicles and access to the garage/workshop and covered parking areas, all screened by mature planting. To the rear is a generous established garden with areas of lawn, mature trees and planting, and a covered patio providing excellent outdoor seating and entertaining space. A selection of useful outbuildings provides further storage, while the garden adjoins open fields to the rear, creating an impressive countryside outlook and a particularly attractive setting on the edge of the village.
In more detail the accommodation comprises of:
PORCH
Space for coats and shoes, with a window to the front aspect and glazed windows and door opening to:
HALLWAY
With a built-in double storage cupboard, exposed brick feature wall, stairs rising to the first floor and doors leading to the ground-floor accommodation.
CLOAKROOM
Suite comprising wash hand basin and WC.
KITCHEN/DINER
A range of Shaker-style wall and base cabinetry with wooden worktops over and inset sink. Built-in double oven and electric hob with cooker hood above, space and plumbing for a dishwasher and space for a fridge/freezer. Window overlooking the rear garden.
SCULLERY/UTILITY
A range of base units with worktop over and inset sink, space and plumbing for a washing machine and tumble dryer, and a further built-in double storage cupboard. Window and external door opening to the rear garden.
DINING ROOM
Vaulted ceilings with ample space for a family dining table and additional furniture. Window to the front aspect and French doors to the rear.
LIVING ROOM
Characterful reception room centred around an attractive exposed brick fireplace housing a wood-burning stove, with windows providing views over the garden.
BEDROOM FOUR/OFFICE
Flexible ground-floor room currently used as a home office, featuring a wood-burning stove with exposed brick surround and windows to dual aspects.
LANDING
With built-in airing cupboard and access to the first-floor accommodation.
BEDROOM THREE
Bedroom with windows to dual aspects.
BEDROOM TWO
Double bedroom with a built-in storage cupboard and windows to dual aspects.
BEDROOM ONE
Generous double bedroom with a built-in double storage cupboard, further substantial eaves storage and a window to the front aspect.
EN SUITE
Suite comprising a double-width enclosed shower, pedestal wash hand basin and WC. Built-in double storage cupboard, timber panelling to the walls and a window to the rear aspect.
BATHROOM
Suite comprising a panelled bath with shower above, pedestal wash hand basin and WC, with a window to the rear aspect.
GARAGE
With power and lighting.
OUTSIDE
To the front, the property is approached over a gated and substantial gravel driveway providing off-street parking for numerous vehicles. Mature trees, hedging and established planting provide screening, while the driveway gives access to the garage, workshop, double car port and further covered storage areas.
To the rear is a generous established garden predominantly laid to lawn and bordered by mature trees, shrubs and planting. Immediately adjoining the house is a covered paved seating area ideal for outdoor dining and entertaining, with further garden areas including raised planting beds and a range of useful sheds/outbuildings. Most notably, the garden backs directly onto open fields, providing far-reaching countryside views and an attractive sense of openness and privacy.
Tenure: Freehold
Construction Type: Brick & tile
Heating: Oil central heating
Windows/doors: UPVC Double glazing
Council Tax: Band C - £2,166.82 (2026/2027)
Drainage: Mains
AGENTS NOTE
1. Bedroom Four/Office contains various items of taxidermy, which have been digitally removed for marketing purposes.
Read more