Coventry Crescent, Poole, Dorset, BH17
3 beds | 1 bath | 1 reception | £399,950 Having knowledge of the purchase price allows you to calculate the overall expense incurred in acquiring the property. Read our glossary page
- Three bedroom detached bungalow
- Modern fitted kitchen
- Conservatory
- Situated in a well-established residential location approximately 1 mile from Broadstone village
- Bright and airy dual aspect lounge
- Conservatory
- Modern bathroom
- Ample parking
- Detached garage
- Landscaped rear garden
Material Information
Council Tax A fee submitted to your local authority to cover expenses related to local amenities such as schools, libraries, and waste management. The payment amount is determined based on the property's value. Read our glossary page
Tenure Explains the various forms of property ownership, including freehold, leasehold, and commonhold, and how they determine your rights and responsibilities as a property owner. Read our glossary page :
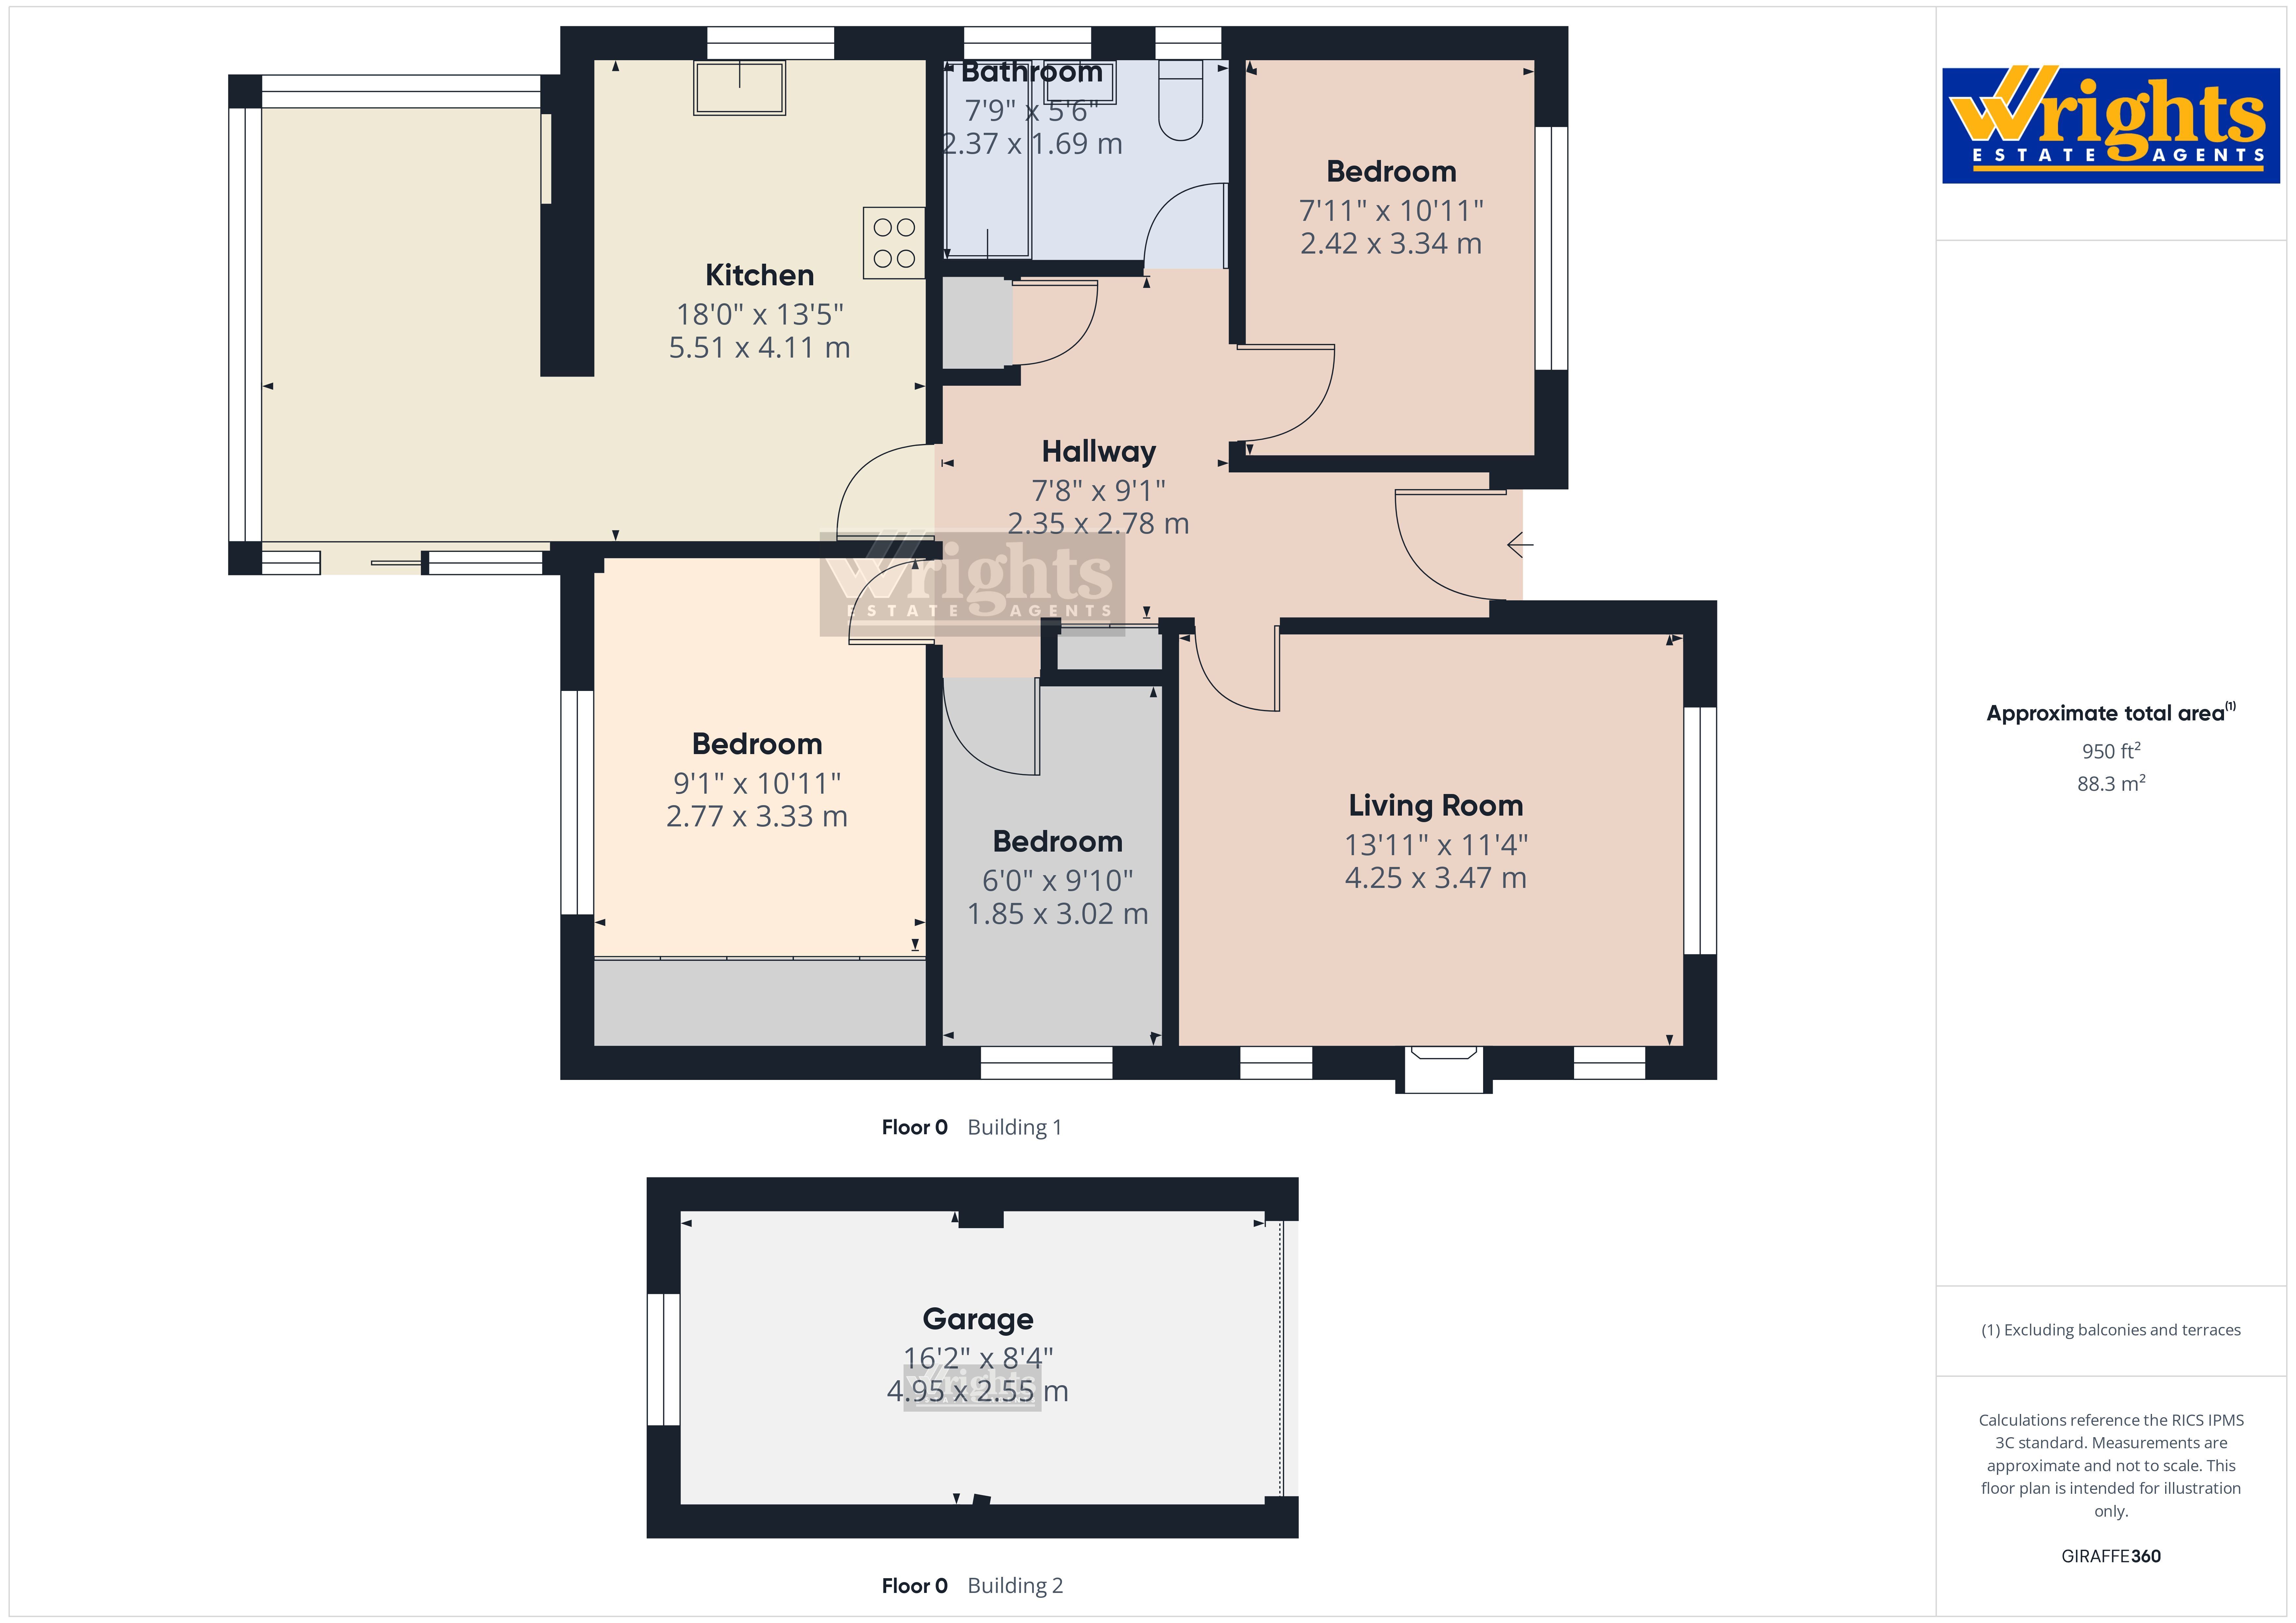
A bright and airy 3 BEDROOM DETACHED BUNGALOW conveniently situated in a well-established residential location approximately 1 mile from Broadstone shopping and leisure facilities. Features include a MODERN KITCHEN/BATHROOM, CONSERVATORY, AMPLE PARKING and a delightful landscaped private rear garden
The front garden consists of a tarmac driveway with block paved edging continuing to the right hand side of the bungalow and giving access through to a detached garage. The driveway provides parking for several vehicles with the remainder of the garden being laid to lawn with flower and shrub borders and enclosed by a lower level brick wall.
A quality fitted double glazed frosted door gives access to a sizeable entrance hall with a useful cloaks storage cupboard. Cupboard housing the wall mounted Worcester boiler with further storage. Doors to all main rooms.
A bright and airy dual aspect lounge letting in lots of natural light with window to front aspect. Featuring a 'Flame' effect gas fire with marble surround. A fine feature of this property is the modern fitted kitchen which opens up to a conservatory enjoying views over the landscaped rear garden. The fitted kitchen consists of an extensive range of eye level and base units with cupboards and drawers. Space for gas cooker with extractor hood above. One bowl stainless steel sink unit with mixer tap. Space and plumbing for washing machine. Space for Slimline dishwasher and upright fridge/freezer. Laminated flooring which continues through to the conservatory.
The main bedroom enjoys a pleasant aspect overlooking the rear garden with floor to ceiling mirror fronted built-in wardrobes with hanging rails and higher level shelving. Bedroom two is currently used as a study and faces the front aspect. Bedroom three has a UPVC double glazed window to front aspect and lends itself as a home office/study. Modern bathroom suite has a P'shaped panelled bath with mixer tap and shower attachment hose. Pedestal wash hand basin with mixer tap and matching low level WC.
A delightful private landscaped rear garden which features a raised composite decked area which connects from the conservatory making this an ideal seating area for outdoor entertaining. Steps lead down to a lawn area which has been well stocked with flower and shrub borders. In addition their is a greenhouse and timber store shed. Outside tap. The garage has an up and over door, pitched roof. Power and light.
Read more