Osprey Drive, Uckfield, East Sussex, TN22
4 beds | 2 baths | 3 receptions | £595,000 Having knowledge of the purchase price allows you to calculate the overall expense incurred in acquiring the property. Read our glossary page
Material Information
Council Tax A fee submitted to your local authority to cover expenses related to local amenities such as schools, libraries, and waste management. The payment amount is determined based on the property's value. Read our glossary page
Tenure Explains the various forms of property ownership, including freehold, leasehold, and commonhold, and how they determine your rights and responsibilities as a property owner. Read our glossary page :
An immaculately presented modern four bedroom, three reception room detached family house, situated on this favoured development within a popular cul-de-sac.
MODERN DETACHED FAMILY HOUSE | WITHIN A POPULAR & QUIET CUL-DE-SAC | WALKING DISTANCE OF A HIGHLY REGARDED PRIMARY SCHOOL | UPVC DOUBLE GLAZING | GAS CENTRAL HEATING | COVERED PORCH | ENTRANCE HALL | CLOAKROOM | SITTING ROOM | DINING ROOM | FAMILY ROOM | RE-FITTED KITCHEN | FOUR FIRST FLOOR BEDROOMS | MAIN BEDROOM WITH EN-SUITE SHOWER ROOM | MODERN FAMILY SHOWER ROOM | OFF ROAD PARKING FOR TWO VEHICLES | SECLUDED REAR GARDEN | COUNCIL TAX: BAND E | EPC RATING: TBC
SITUATION: The property enjoys a cul-de-sac setting on the favoured Harlands development within easy reach of a highly regarded Harlands Primary School. Uckfield offers a good range of shops, supermarkets, restaurants, leisure centre/swimming pool complex, schooling for all age groups including Uckfield College and an excellent family-owned cinema. Uckfield station provides mainline rail links to London Bridge and East Croydon and there are regular bus services from the town to Brighton, Lewes and Tunbridge Wells.
DESCRIPTION: A beautifully presented detached family house benefitting from UPVC double glazing, gas central heating and an oak engineered floor to some of the ground floor rooms.
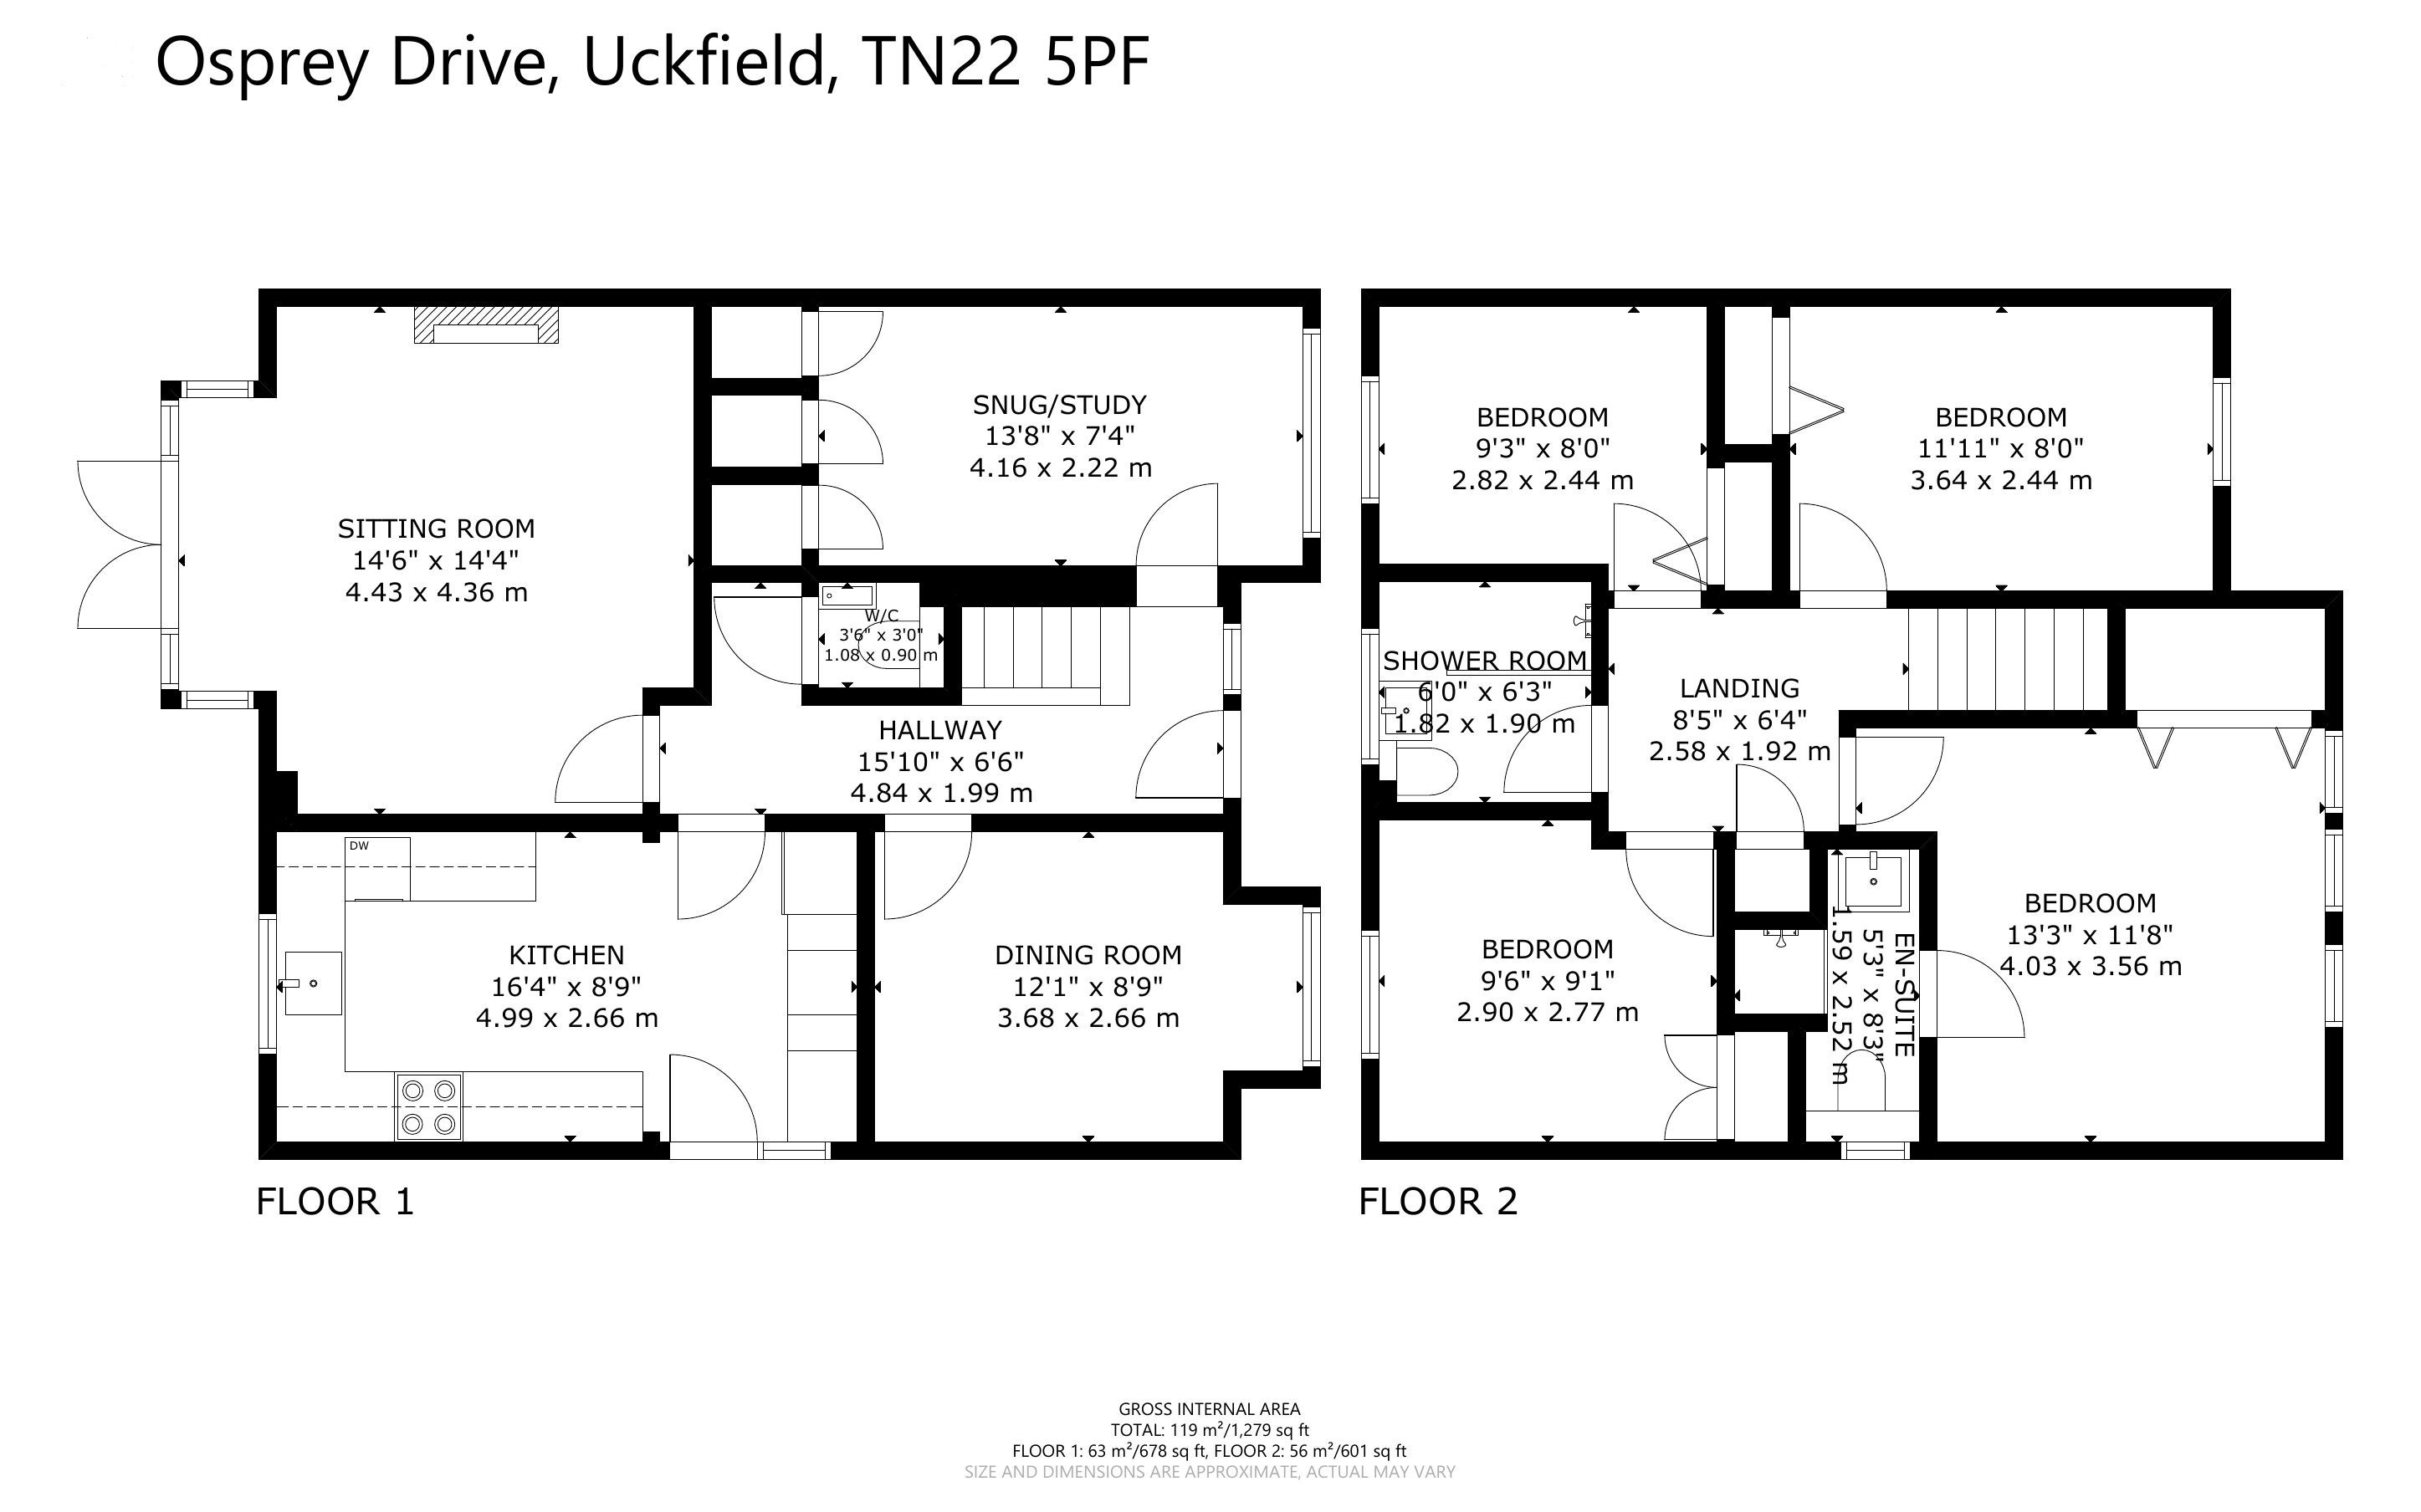
The accommodation is approached via a Covered Porch with front door to an Entrance Hall having stairs rising to the first floor and a Cloakroom under. The Sitting Room has a 'Gazco' gas fire and a bay recess which looks out over the rear garden with patio doors opening on to a paved terrace.
There are two further reception rooms to the front, one currently used as a Dining Room and the other as a Family Room with built-in storage cupboard to one wall housing the 'Worcester' boiler.
The Kitchen also looks out over the rear garden with 'Karndean' flooring. Re-fitted with an extensive range of units to base and eye level in 'Dove Grey', having complementing composite slate work tops, matching surrounds, inset Granite sink & cover, bin store and pan drawers. 'Siemens' appliances including an integrated oven, induction hob, multi-functional oven/microwave and washing machine. 'Elica' extractor fan, fridge and freezer.
To the first floor and off a spacious Landing is a linen cupboard, hatch to loft (loft ladder fitted) and four Bedrooms all with built-in wardrobe cupboards. The main bedroom has the benefit of a fully tiled En-Suite Shower Room comprising a shower cubicle with 'Aqualisa' power shower, WC wash hand basin and storage under. They are all served by a modern family Shower Room comprising walk-in shower with 'Aqualisa' power shower, WC and wash hand basin.
OUTSIDE: Block paved driveway providing Off Road Parking for two vehicles flanked to one side by a border with slate chippings. Access to the rear can be gained via each side of the house leading to a landscaped rear garden, enjoying a good degree of privacy and seclusion, approached over a paved terrace with 'Crane' shed, leading to an area laid to lawn, bordered by established shrubs and plants including Roses, Hydrangea and Clematis. To one corner is a raised composite deck for alfresco dining and entertaining.
Read more