Jacqueline Road, Parkstone, Poole, Dorset, BH12
4 beds | 1 bath | 1 reception | £410,000 Having knowledge of the purchase price allows you to calculate the overall expense incurred in acquiring the property. Read our glossary page
- Detached Bungalow
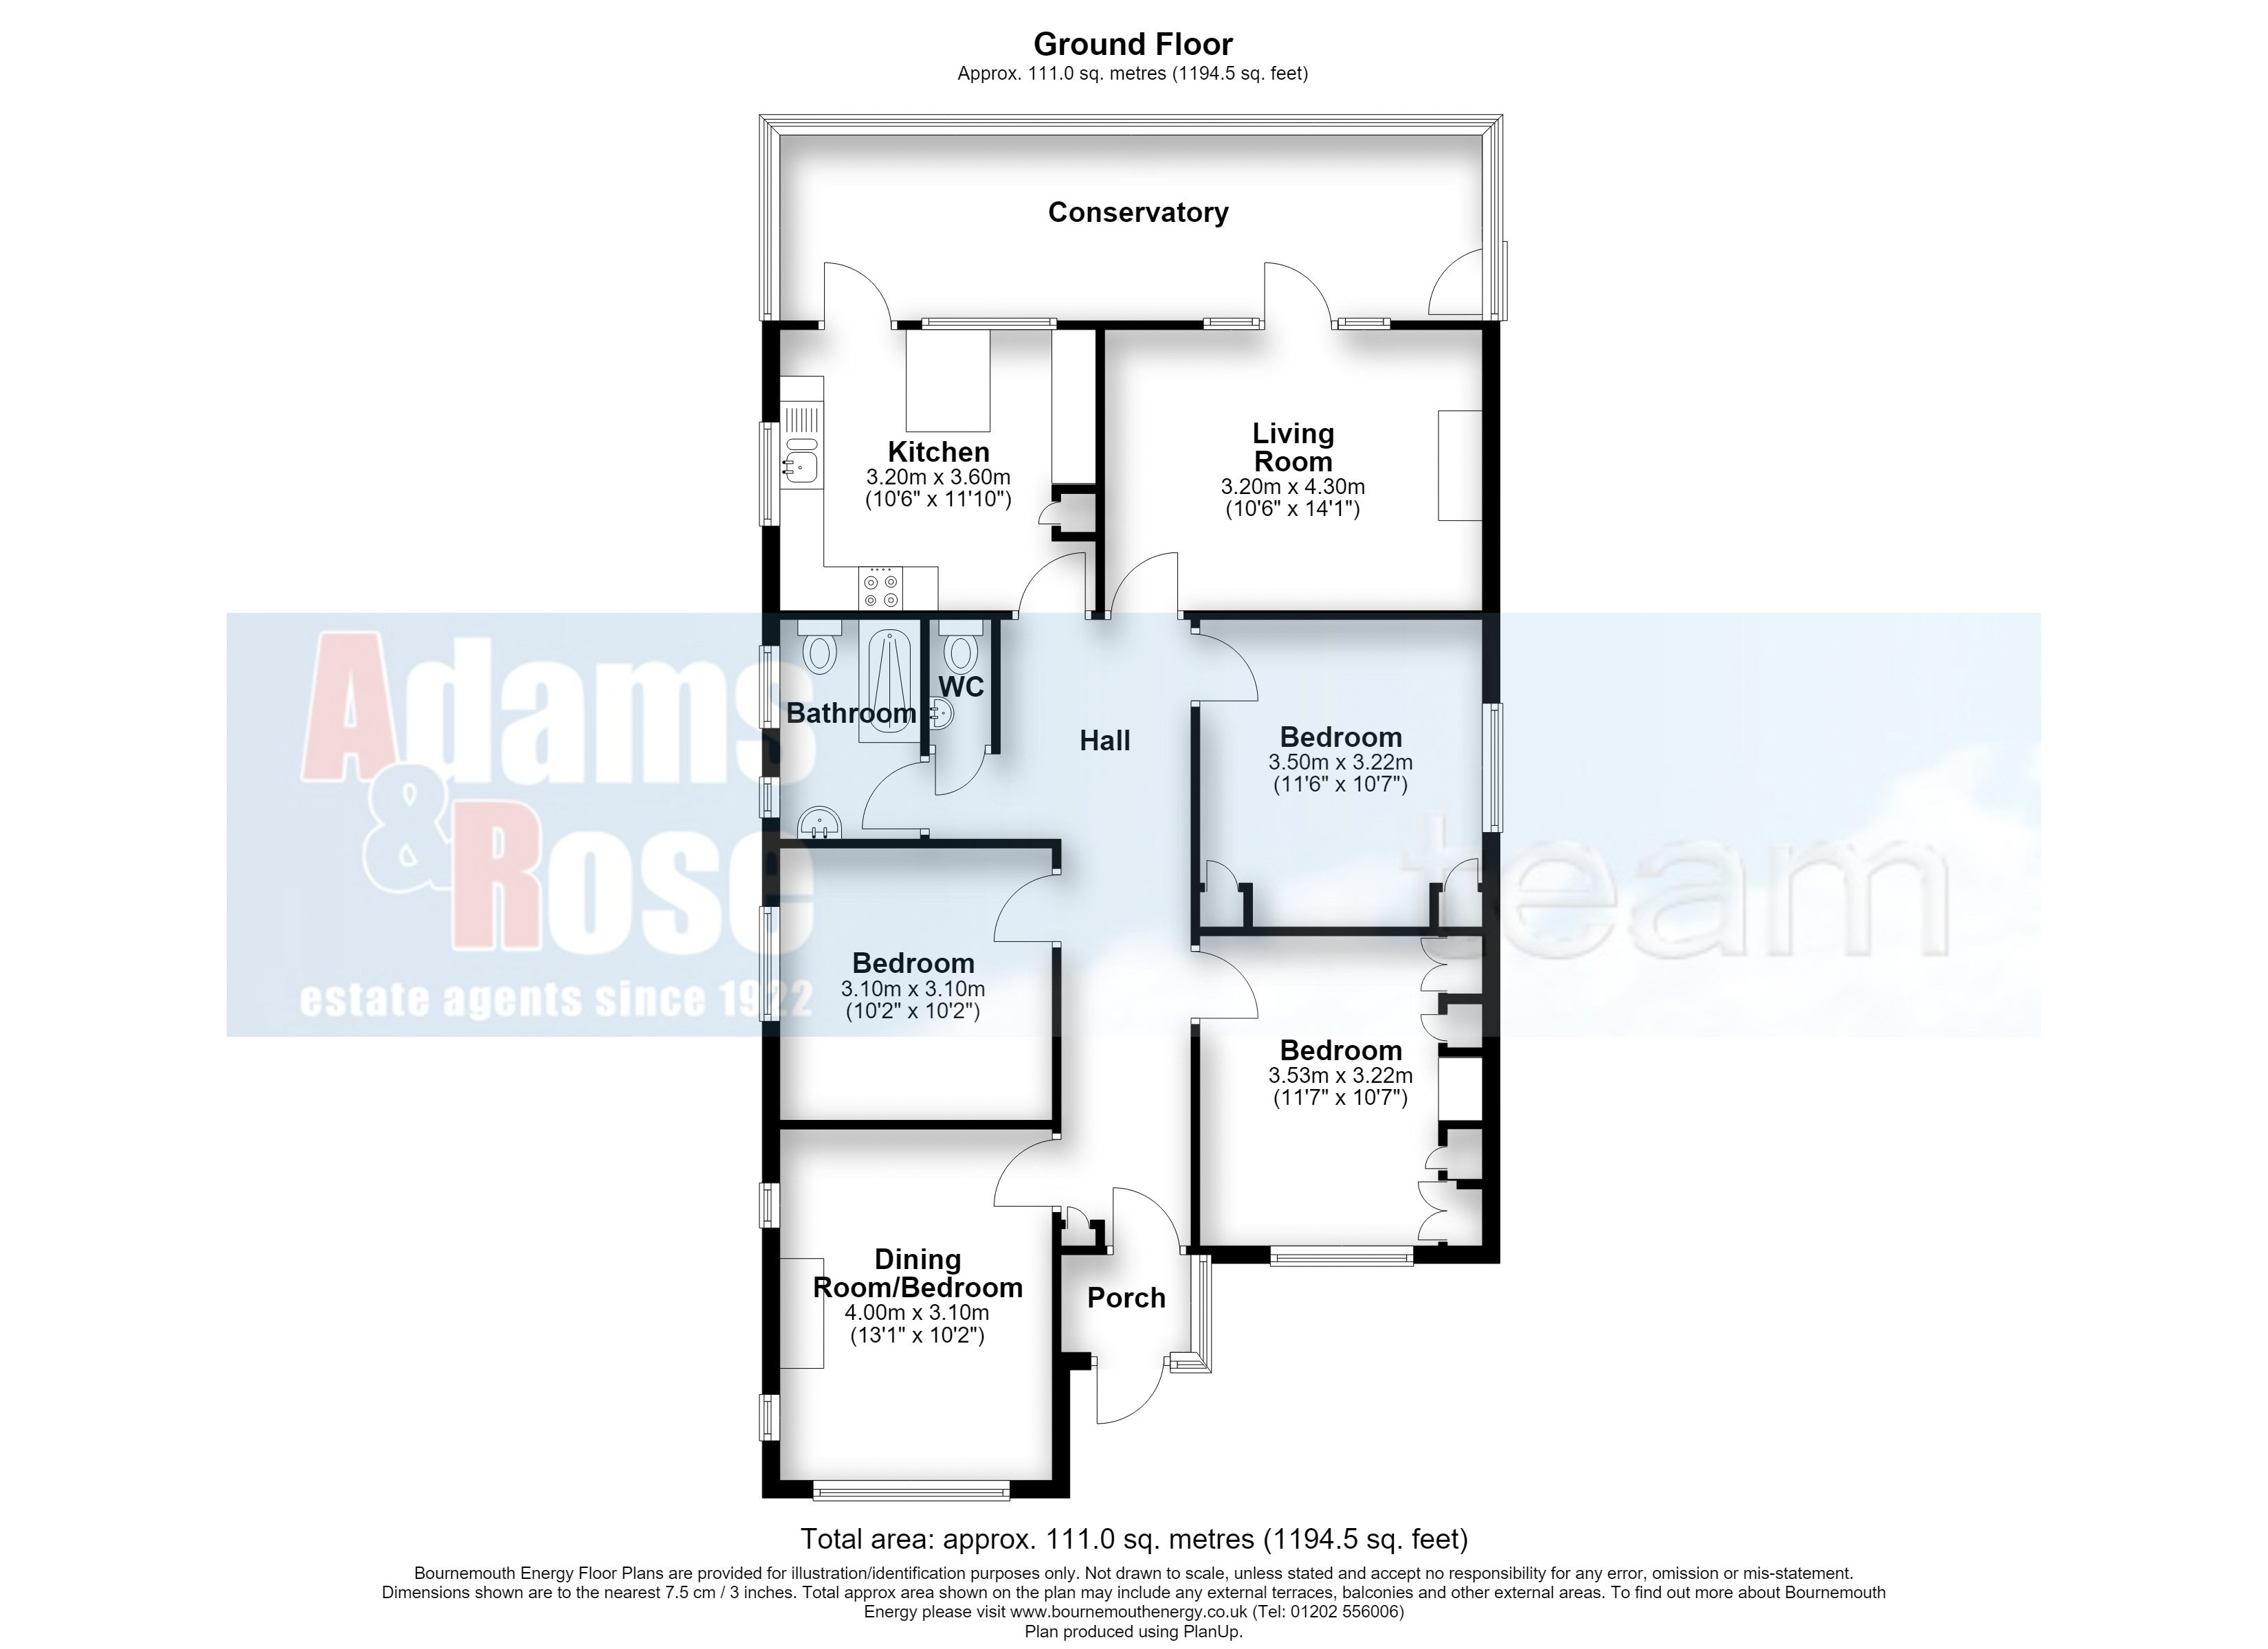
- 4 Bedrooms (Currently Arranged As 3 Bedrooms & Dining Room)
- Lounge
- Kitchen/Breakfast Room
- Conservatory
- Shower Room/WC
- Separate WC
- Garage & Plentiful Parking
- Amazing & Private 75' (22.86m) x 73'(22.25m) Mature Rear Garden, Plot Approx. 0.21 Of An Acre
- Good Size Front Garden
- Gas Heating
- UPVC Double Glazing
- Vacant/No Forward Chain
- Well Maintained But Requiring Modernisation
Material Information
Council Tax A fee submitted to your local authority to cover expenses related to local amenities such as schools, libraries, and waste management. The payment amount is determined based on the property's value. Read our glossary page
Tenure Explains the various forms of property ownership, including freehold, leasehold, and commonhold, and how they determine your rights and responsibilities as a property owner. Read our glossary page :
Occupying, We Believe, The Largest Plot In The Road - Approximately 0.21 Of An Acre. A Substantial 3/4 Bedroom Detached Bungalow In Jacqueline Road, Parkstone - A Very Sought-After And Prestigious Road. Needing Some Updating And Offered With No Forward Chain.
A well maintained, but requiring modernisation, 3/4 BEDROOM DETACHED BUNGALOW WITH GARAGE AND PLENTIFUL PARKING, also benefitting from a private 75' (22.86m) x 73' (22.25m) mature rear garden with an overall plot size of approximately 0.21 of an acre . Within easy reach are the New Forest, Bournemouth International Airport and the town centres of Bournemouth and Poole, which offer a wide range of shopping, entertainment and recreational facilities. Train services to London Waterloo run from Branksome, Parkstone, Bournemouth and Poole Stations and there are ferry sailings from Poole to Cherbourg. Situated on the South Coast, to the south, are the safe sandy beaches of Poole Bay and Poole Harbour, renowned for its fishing and boating facilities.
The accommodation comprises the following:
ENCLOSED FRONT PORCH: UPVC half double glazed outer door with matching side screens. Tiled floor, outside light. Timber framed decorative glazed inner door to:
HALL: Spacious. Radiator, telephone point, power point, ceiling light point, coved ceiling, Box housing consumer unit and electrics. Access hatch with pull-down ladder to boarded loft with light.
LOUNGE: Rear aspect UPVC double glazed door, with side screens, to conservatory. Fireplace with fitted gas fire. Radiator, TV point, power points, ceiling light point, two wall light points, coved ceiling.
CONSERVATORY: Multi aspect UPVC double glazed windows, matching door to rear garden and patio, opaque roof. Power points, tiled floor, three wall light points and additional light. Utility area with space and plumbing for washing machine and space for tumble dryer.
KITCHEN/BREAKFAST ROOM: Rear and side aspect UPVC double glazed windows, UPVC double glazed door to conservatory. Range of floor and wall mounted cupboards and drawers, work surfaces, breakfast bar, inset one-and-a-half bowl single drainer stainless steel sink with mixer tap. Built-in double electric fan oven, inset gas hob with extractor hood over, space and point for fridge/freezer. Tiled splashbacks, radiator, telephone point, TV point, power points, ceiling downlights, coved ceiling, tiled floor.
BEDROOM 4/DINING ROOM: Front and two side aspect UPVC double glazed windows. Tiled fireplace with adjacent gas point, radiator, power points, ceiling light point, two wall light points, coved ceiling, exposed parquet floor.
BEDROOM 1: Front aspect UPVC double glazed window. Range of built-in wardrobes with central dressing table. Radiator, power points, ceiling light point, coved ceiling, exposed parquet floor.
BEDROOM 2: Side aspect UPVC double glazed window. Range of built-in wardrobes, radiator, power points, ceiling light point, coved ceiling.
BEDROOM 3: Side aspect UPVC double glazed window. Radiator, telephone point, power points, ceiling light point, coved ceiling, exposed parquet floor.
SHOWER ROOM/WC: Two side aspect UPVC obscure double glazed windows. Double shower cubicle with wall-mounted Mira shower, low level WC, pedestal wash hand basin. Part tiled walls, wall mounted electric heater, heated towel rail, ceiling downlights, coved ceiling.
SEPARATE WC: Low level WC, wash hand basin, ceiling downlighs, coved ceiling, extractor fan.
OUTSIDE:
Front: Paved off road parking for several vehicles. Outside security light. Driveway to:
Detached garage: Up-and-over door, rear pedestrian door to shed, power and light.
Front garden: Mostly laid to lawn with stocked borders. Bounded by walls. Side gate and path to:
Rear garden: 75' (22.86m) x 73' (22.25m) - approximate measurements, slightly irregular shape. Undoubtedly a feature of the property - very private, not overlooked and beautifully landscaped. Mainly laid to lawn with patio, many flower beds and borders with a multitude of bushes, shrubs and trees. Raised rockery, paved sitting area with pergola. Water tap, timber workshop, shed. Bounded by fencing.
Read more