Park Road, Christchurch, Coleford, Gloucestershire, GL16
3 beds | 1 bath | 2 receptions | £275,000 Having knowledge of the purchase price allows you to calculate the overall expense incurred in acquiring the property. Read our glossary page
- Extended family home
- Popular location
- Excellent schools nearby
- Wood burning stove
- Three bedrooms
- Easy access to Coleford and Berry Hill
- Gardens ideal for families
- EPC Rating: D
Material Information
Council Tax A fee submitted to your local authority to cover expenses related to local amenities such as schools, libraries, and waste management. The payment amount is determined based on the property's value. Read our glossary page
Tenure Explains the various forms of property ownership, including freehold, leasehold, and commonhold, and how they determine your rights and responsibilities as a property owner. Read our glossary page :
Recently updated three bedroom family home in the sought after hamlet of Christchurch, just a short walk from Forest of Dean woodland. Offering generous living areas, generous off road parking, low maintenance gardens and a large terrace, this is a superb turnkey home.
Occupying a pleasant position within the small hamlet of Christchurch, close to Berry Hill, this recently updated three bedroom home offers an excellent opportunity for families looking for a turnkey property ready to move straight into. With versatile living accommodation, generous off road parking and easily maintained gardens, it is a practical family home in a location that offers immediate access to everything the Forest of Dean is renowned for.
One of the property's attractions is its proximity to the surrounding woodland, with Forest of Dean walks accessible within approximately five minutes. For anyone who enjoys walking, cycling or simply being outdoors, having such an extensive network of woodland is a considerable perk.
The nearby village of Berry Hill provides everyday amenities together with well regarded primary and secondary schooling, making the location particularly convenient for families. Coleford is also within easy reach and provides a wider range of shops, supermarkets, cafés and leisure facilities.
The house itself has recently undergone a number of improvements and is presented in a condition that should allow its new owners to move in. A particularly useful feature is the rear extension, which provides an additional family living space and gives the ground floor considerably more flexibility than might initially be expected.
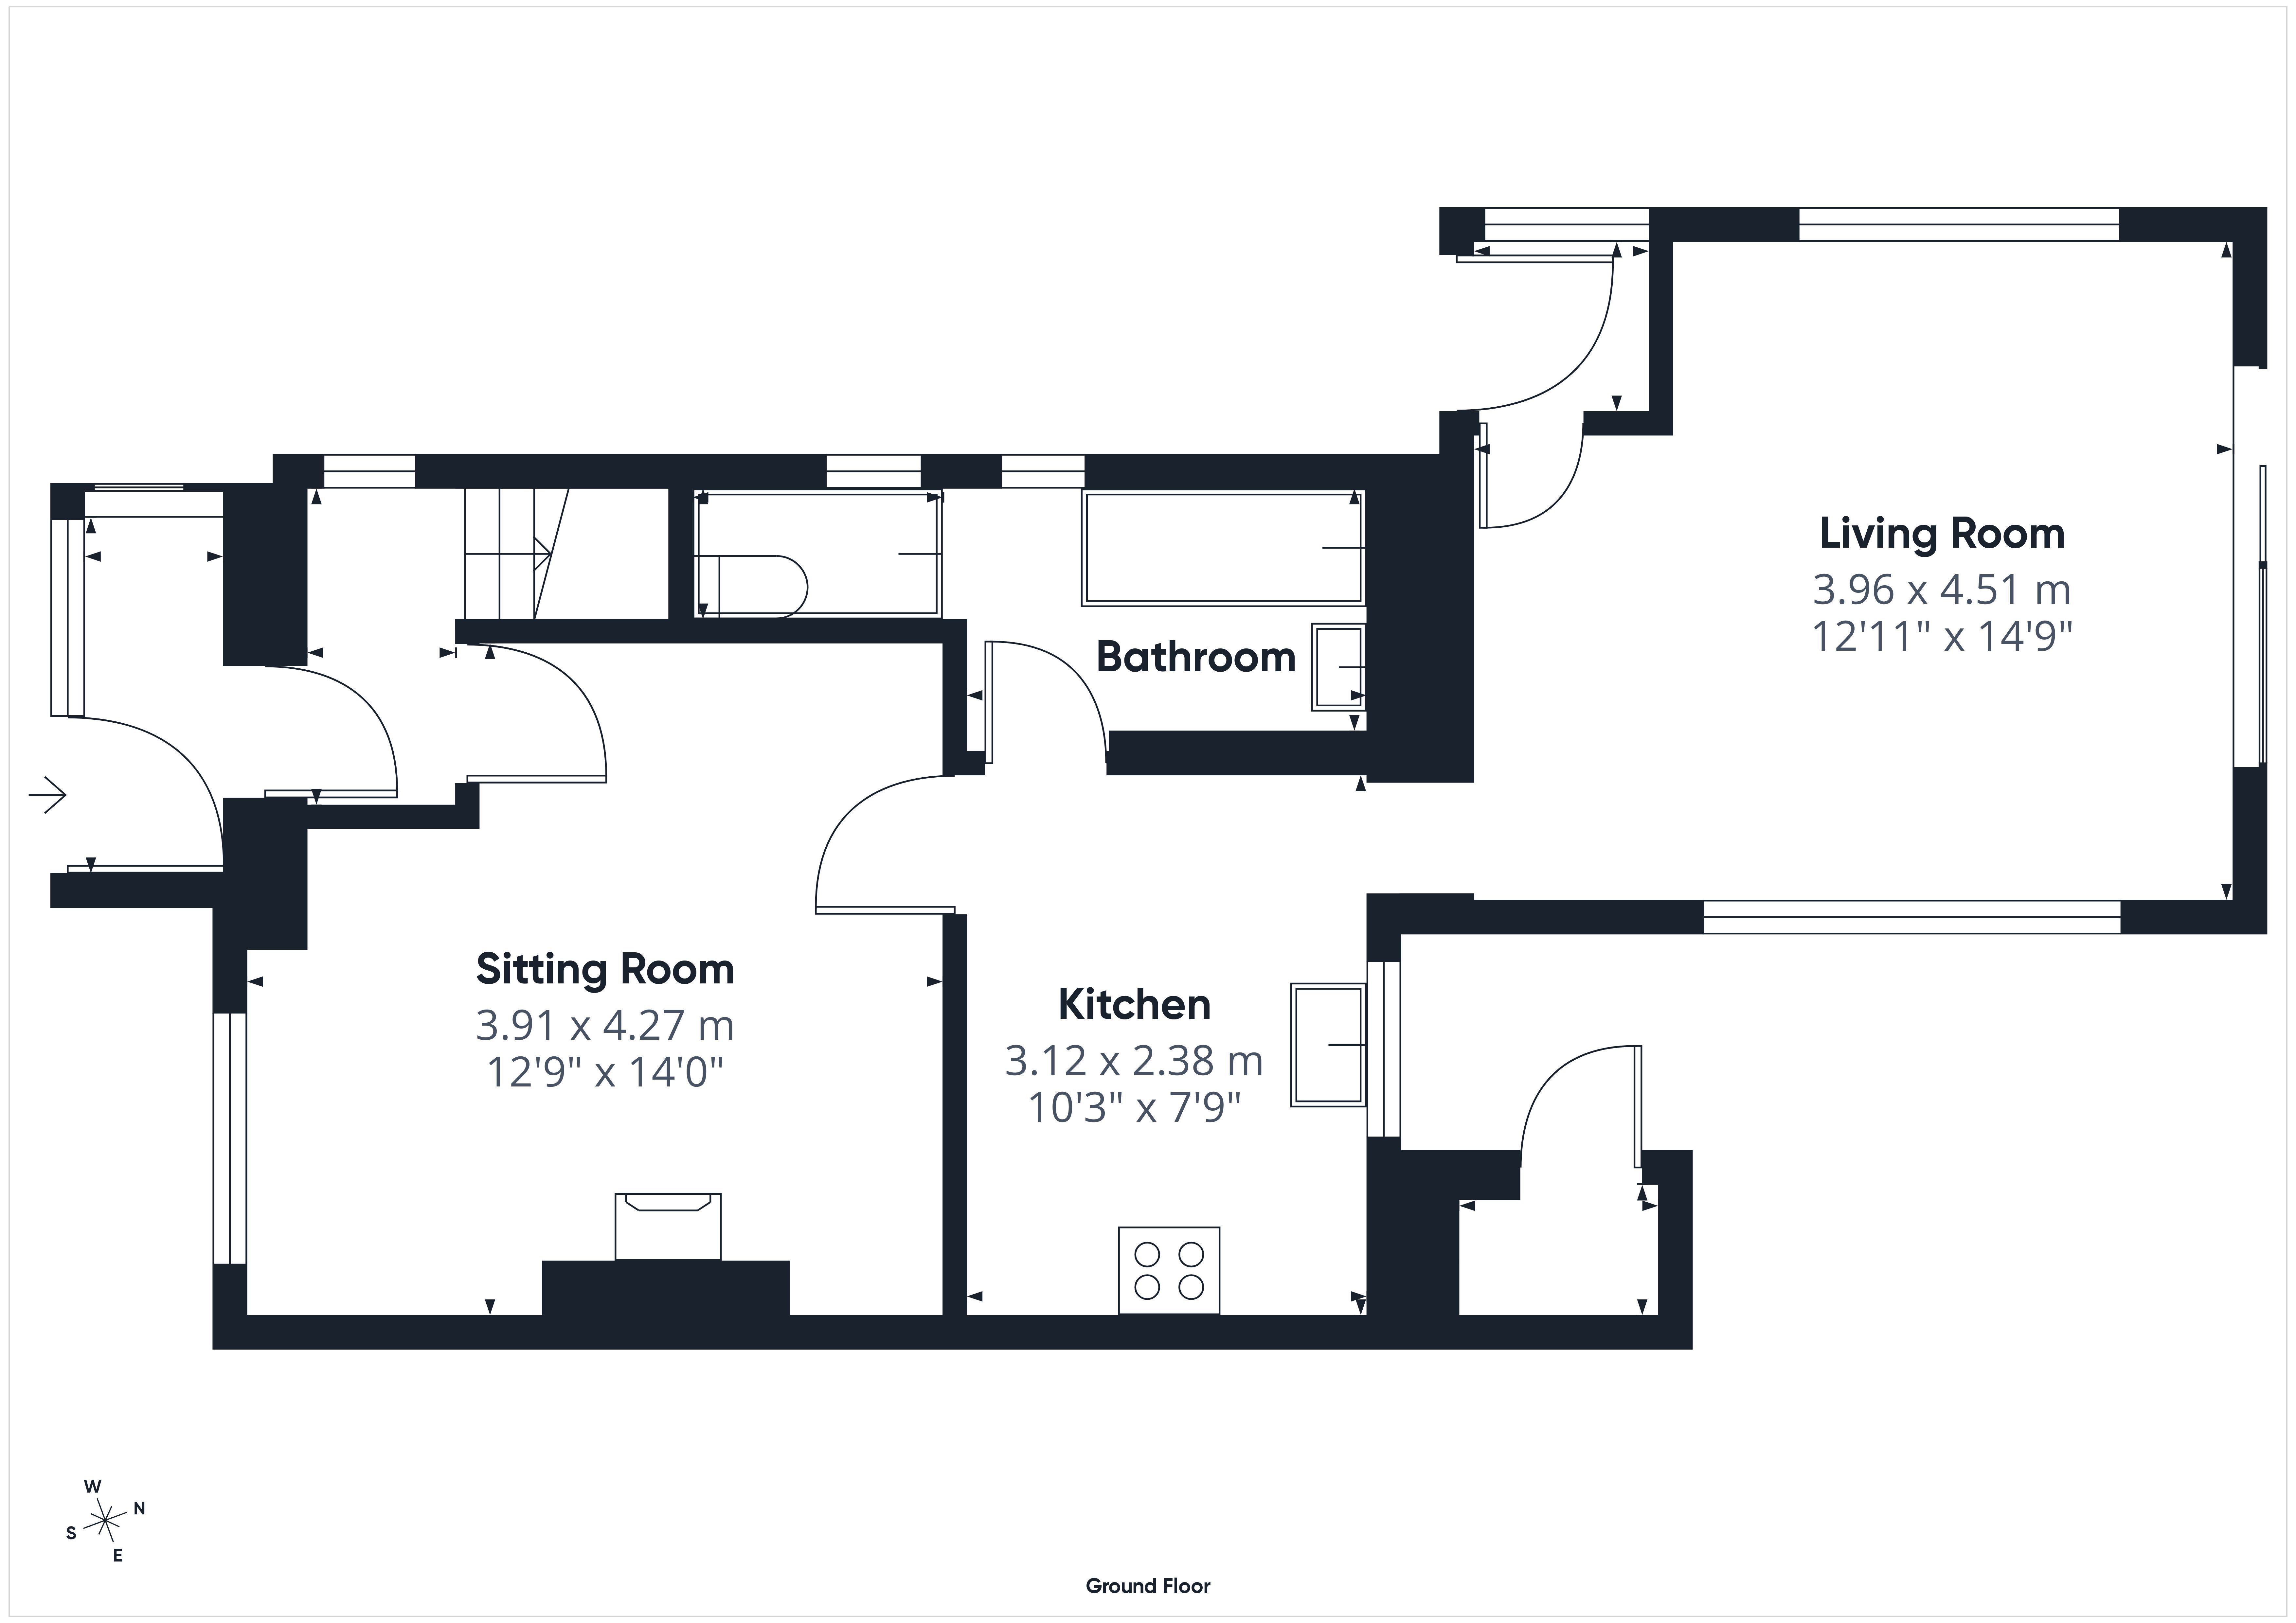
The property is entered through a front entrance porch which leads into the hallway via a newly fitted entrance door. A window to the side brings in natural light and stairs lead to the first floor.
The main sitting room is positioned at the front of the house and is a comfortable reception room centred around a wood burning stove set on a raised hearth. From here a door leads through to the kitchen.
The kitchen is fitted with a range of oak fronted wall and base units with granite effect work surfaces, ceramic sink and space for an electric cooker. A window overlooks the rear .
Also on the ground floor is a newly fitted bathroom with Aquaboard surrounds and wood effect flooring.
To the rear, the additional living room is a particularly useful part of the house. Windows to the side together with patio doors provide plenty of natural light, whilst the doors open directly onto the large Indian stone terrace. This creates a good connection between the house and garden and makes the room ideal as an everyday family space, children's room or more informal second sitting room. A side lobby provides further access to the front of the property.
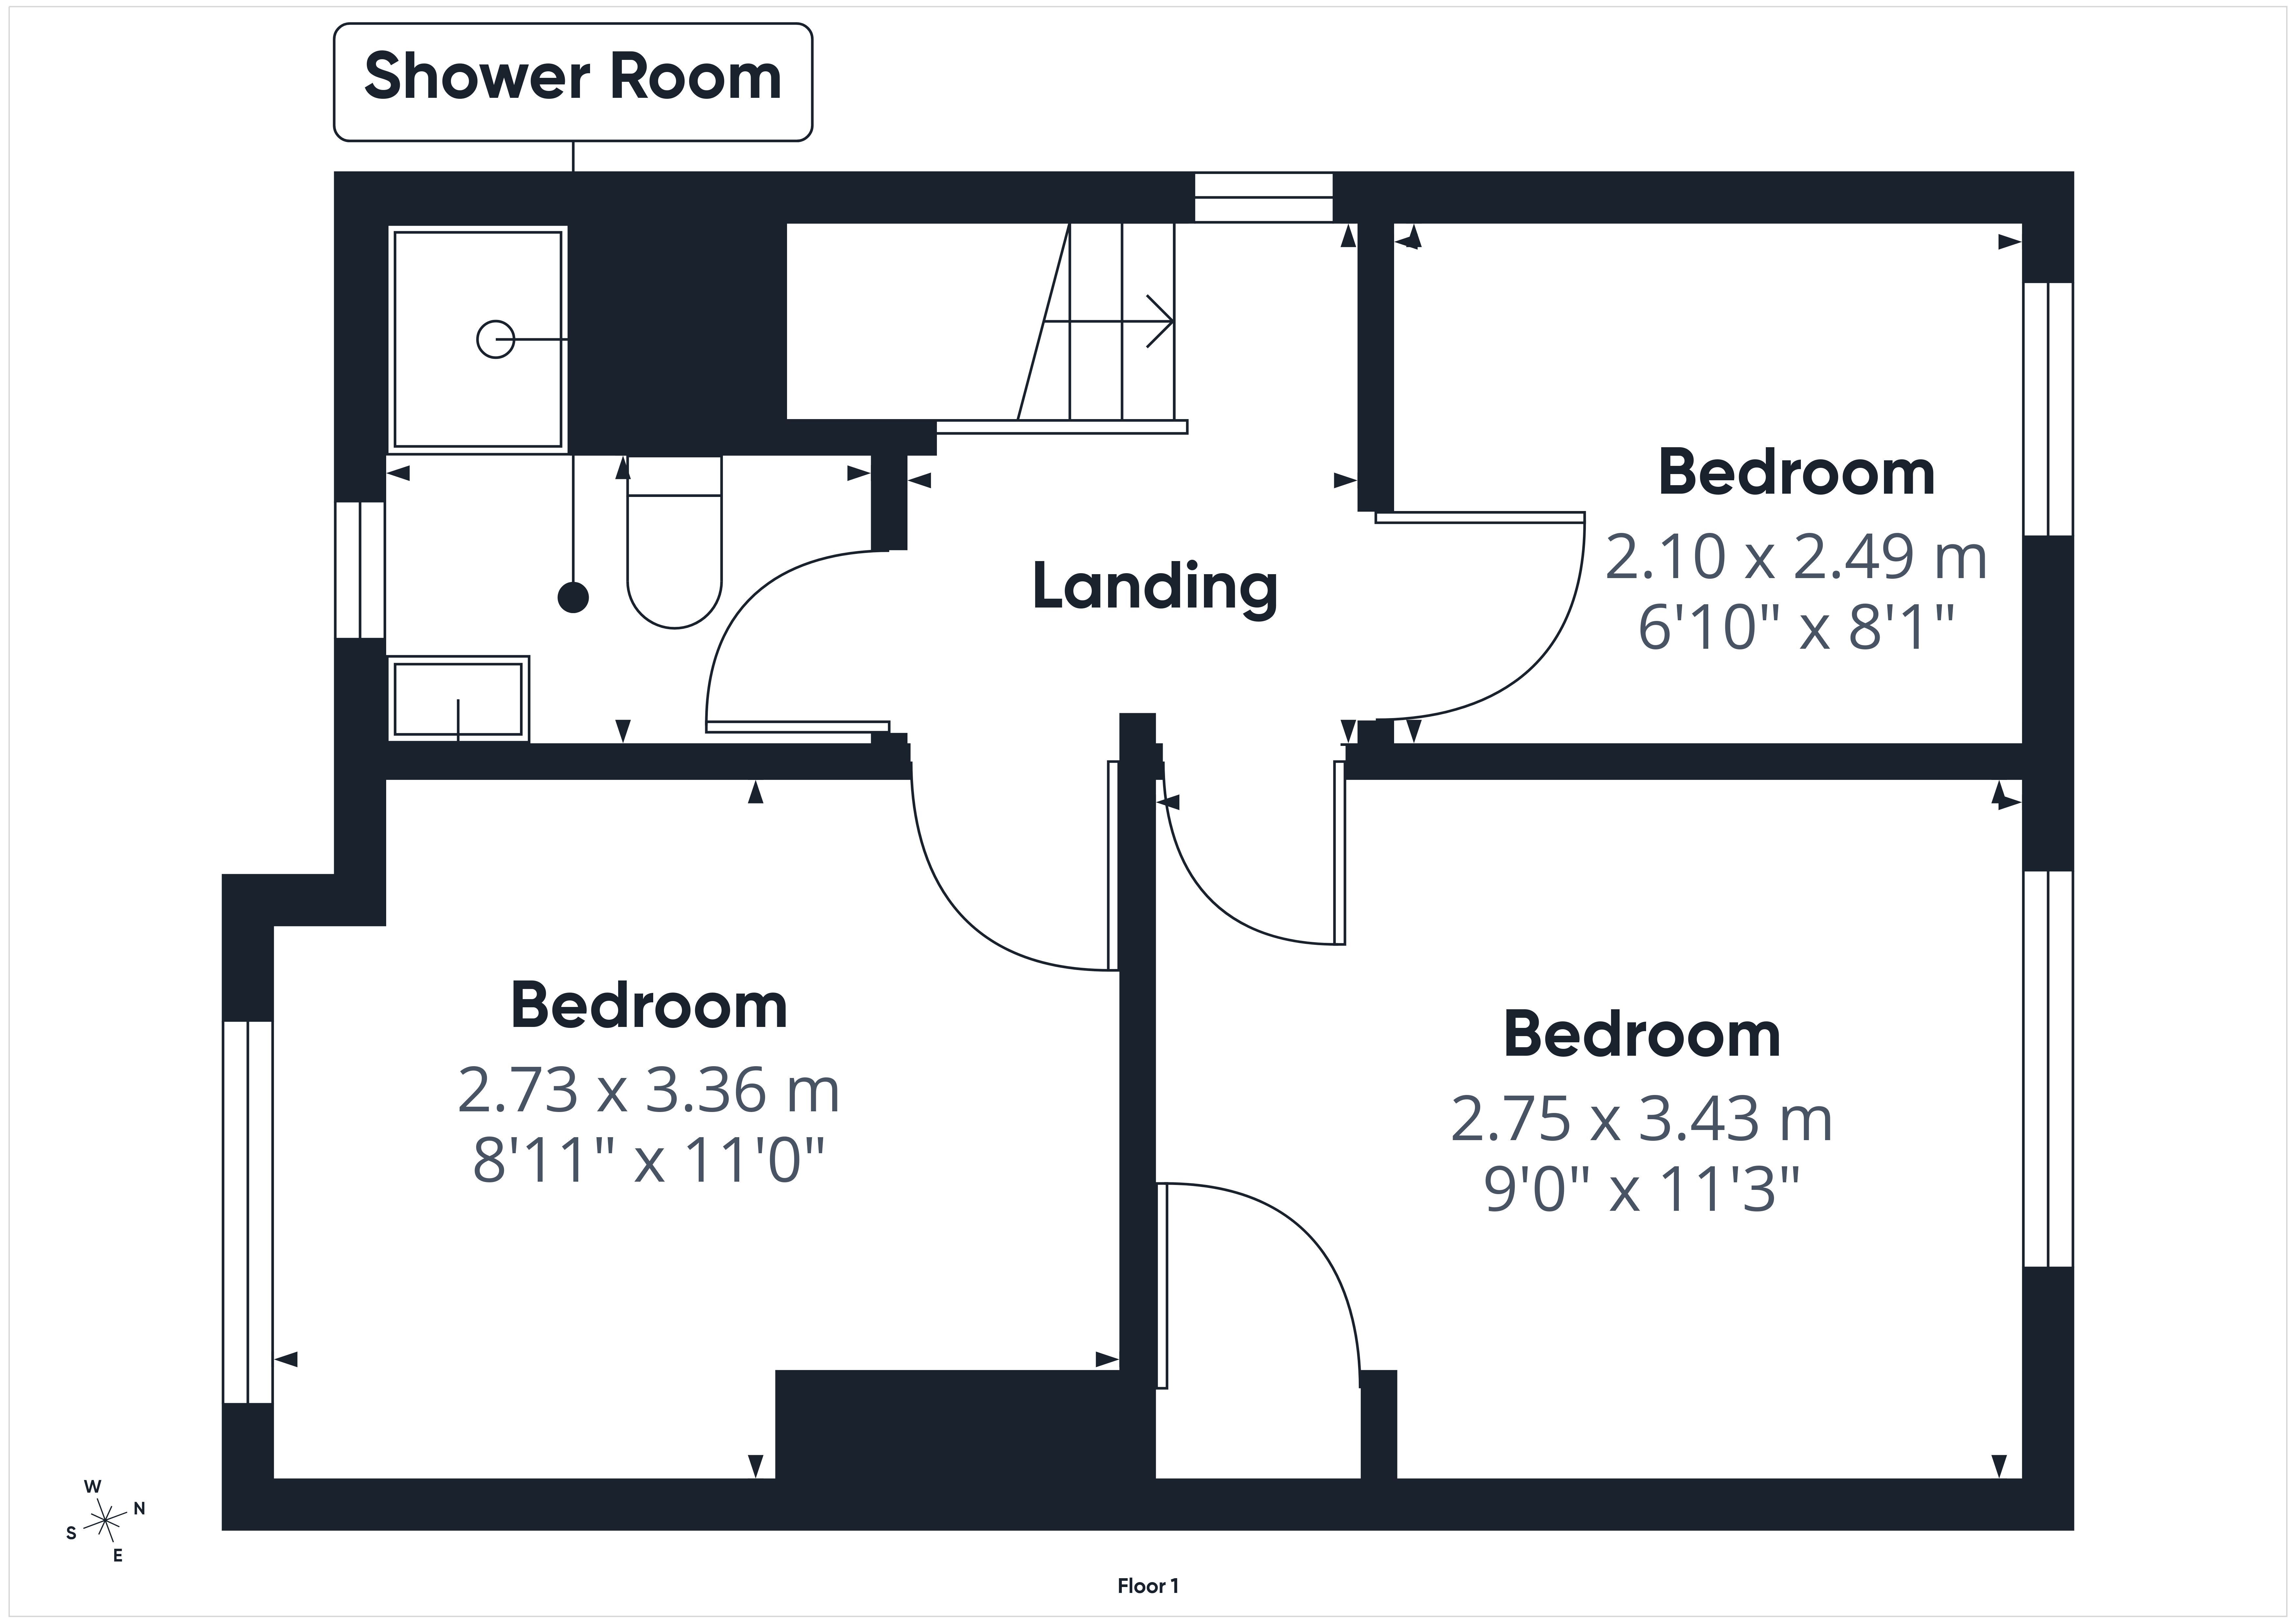
Upstairs, the landing has a window to the side and access to the loft.
There are two comfortable double bedrooms, one overlooking the front and the other positioned to the rear. A third smaller bedroom would make an ideal nursery, child's bedroom or home office.
The first floor is completed by a recently refitted shower room with Aquaboard surrounds and a shower enclosure incorporating dual shower heads.
Outside, the property offers considerably more parking than many homes of this type. Wrought iron gates open onto a long driveway providing tandem parking for at least four vehicles. At the end of the driveway is the site of a former garage, potentially providing useful space for future storage or other uses, subject to any necessary consents.
The gardens have been arranged with ease of maintenance in mind. There are lawned areas to the front and rear, together with a substantial Indian stone terrace accessed via steps from the garden and directly from the rear living room. This provides plenty of room for outside dining, entertaining and seating during the warmer months. A useful brick built garden store completes the outside space.
For families in particular, the combination of three bedrooms, two separate living areas, excellent parking and manageable outside space makes this a very practical home. Add to this the recent improvements, good local schooling and the ability to be walking amongst the Forest of Dean woodland within a matter of minutes, and the property offers an appealing balance of convenience and lifestyle.
Directions:What 3 words///alert.update.barbarian
Proceed to Christchurch Church and take the next left onto Park Road where the property will be found on the left hand side after approximately 200 yards as indicated by our for sale board.
Read more