Eastview Gardens, Bromsash, Ross-on-Wye, Herefordshire, HR9
3 beds | 2 baths | 2 receptions | £460,000 Having knowledge of the purchase price allows you to calculate the overall expense incurred in acquiring the property. Read our glossary page
- Exceptional Far Reaching Rural Views
- Superb Open Plan Living Space
- Three Bedrooms with Principal En Suite
- Sharps Fitted Dressing Room/Study/Bedroom 3
- Generous Landscaped Rear Garden
- Extensive Private Driveway Parking
- Attached Garage with Solar Panels with Battery Storage
- Recently Installed Air Source Heat Pump
- EPC Rating:
Material Information
Council Tax A fee submitted to your local authority to cover expenses related to local amenities such as schools, libraries, and waste management. The payment amount is determined based on the property's value. Read our glossary page
Tenure Explains the various forms of property ownership, including freehold, leasehold, and commonhold, and how they determine your rights and responsibilities as a property owner. Read our glossary page :
A three bedroom detached country home combining beautifully presented accommodation, generous gardens and exceptional far reaching views, enhanced by solar panels, battery storage and a recently installed air source heat pump.
Set in the sought after village of Bromsash, the property enjoys uninterrupted panoramic views across the surrounding valley and countryside. Designed to follow the sun and outlook throughout the day, the open-plan living spaces make the most of the stunning setting, while backing onto open fields provides a true sense of rural living. Despite its peaceful location, the property offers excellent access to local road networks and benefits from modern, energy efficient features including air source heating, perfectly combining countryside living with contemporary comfort.
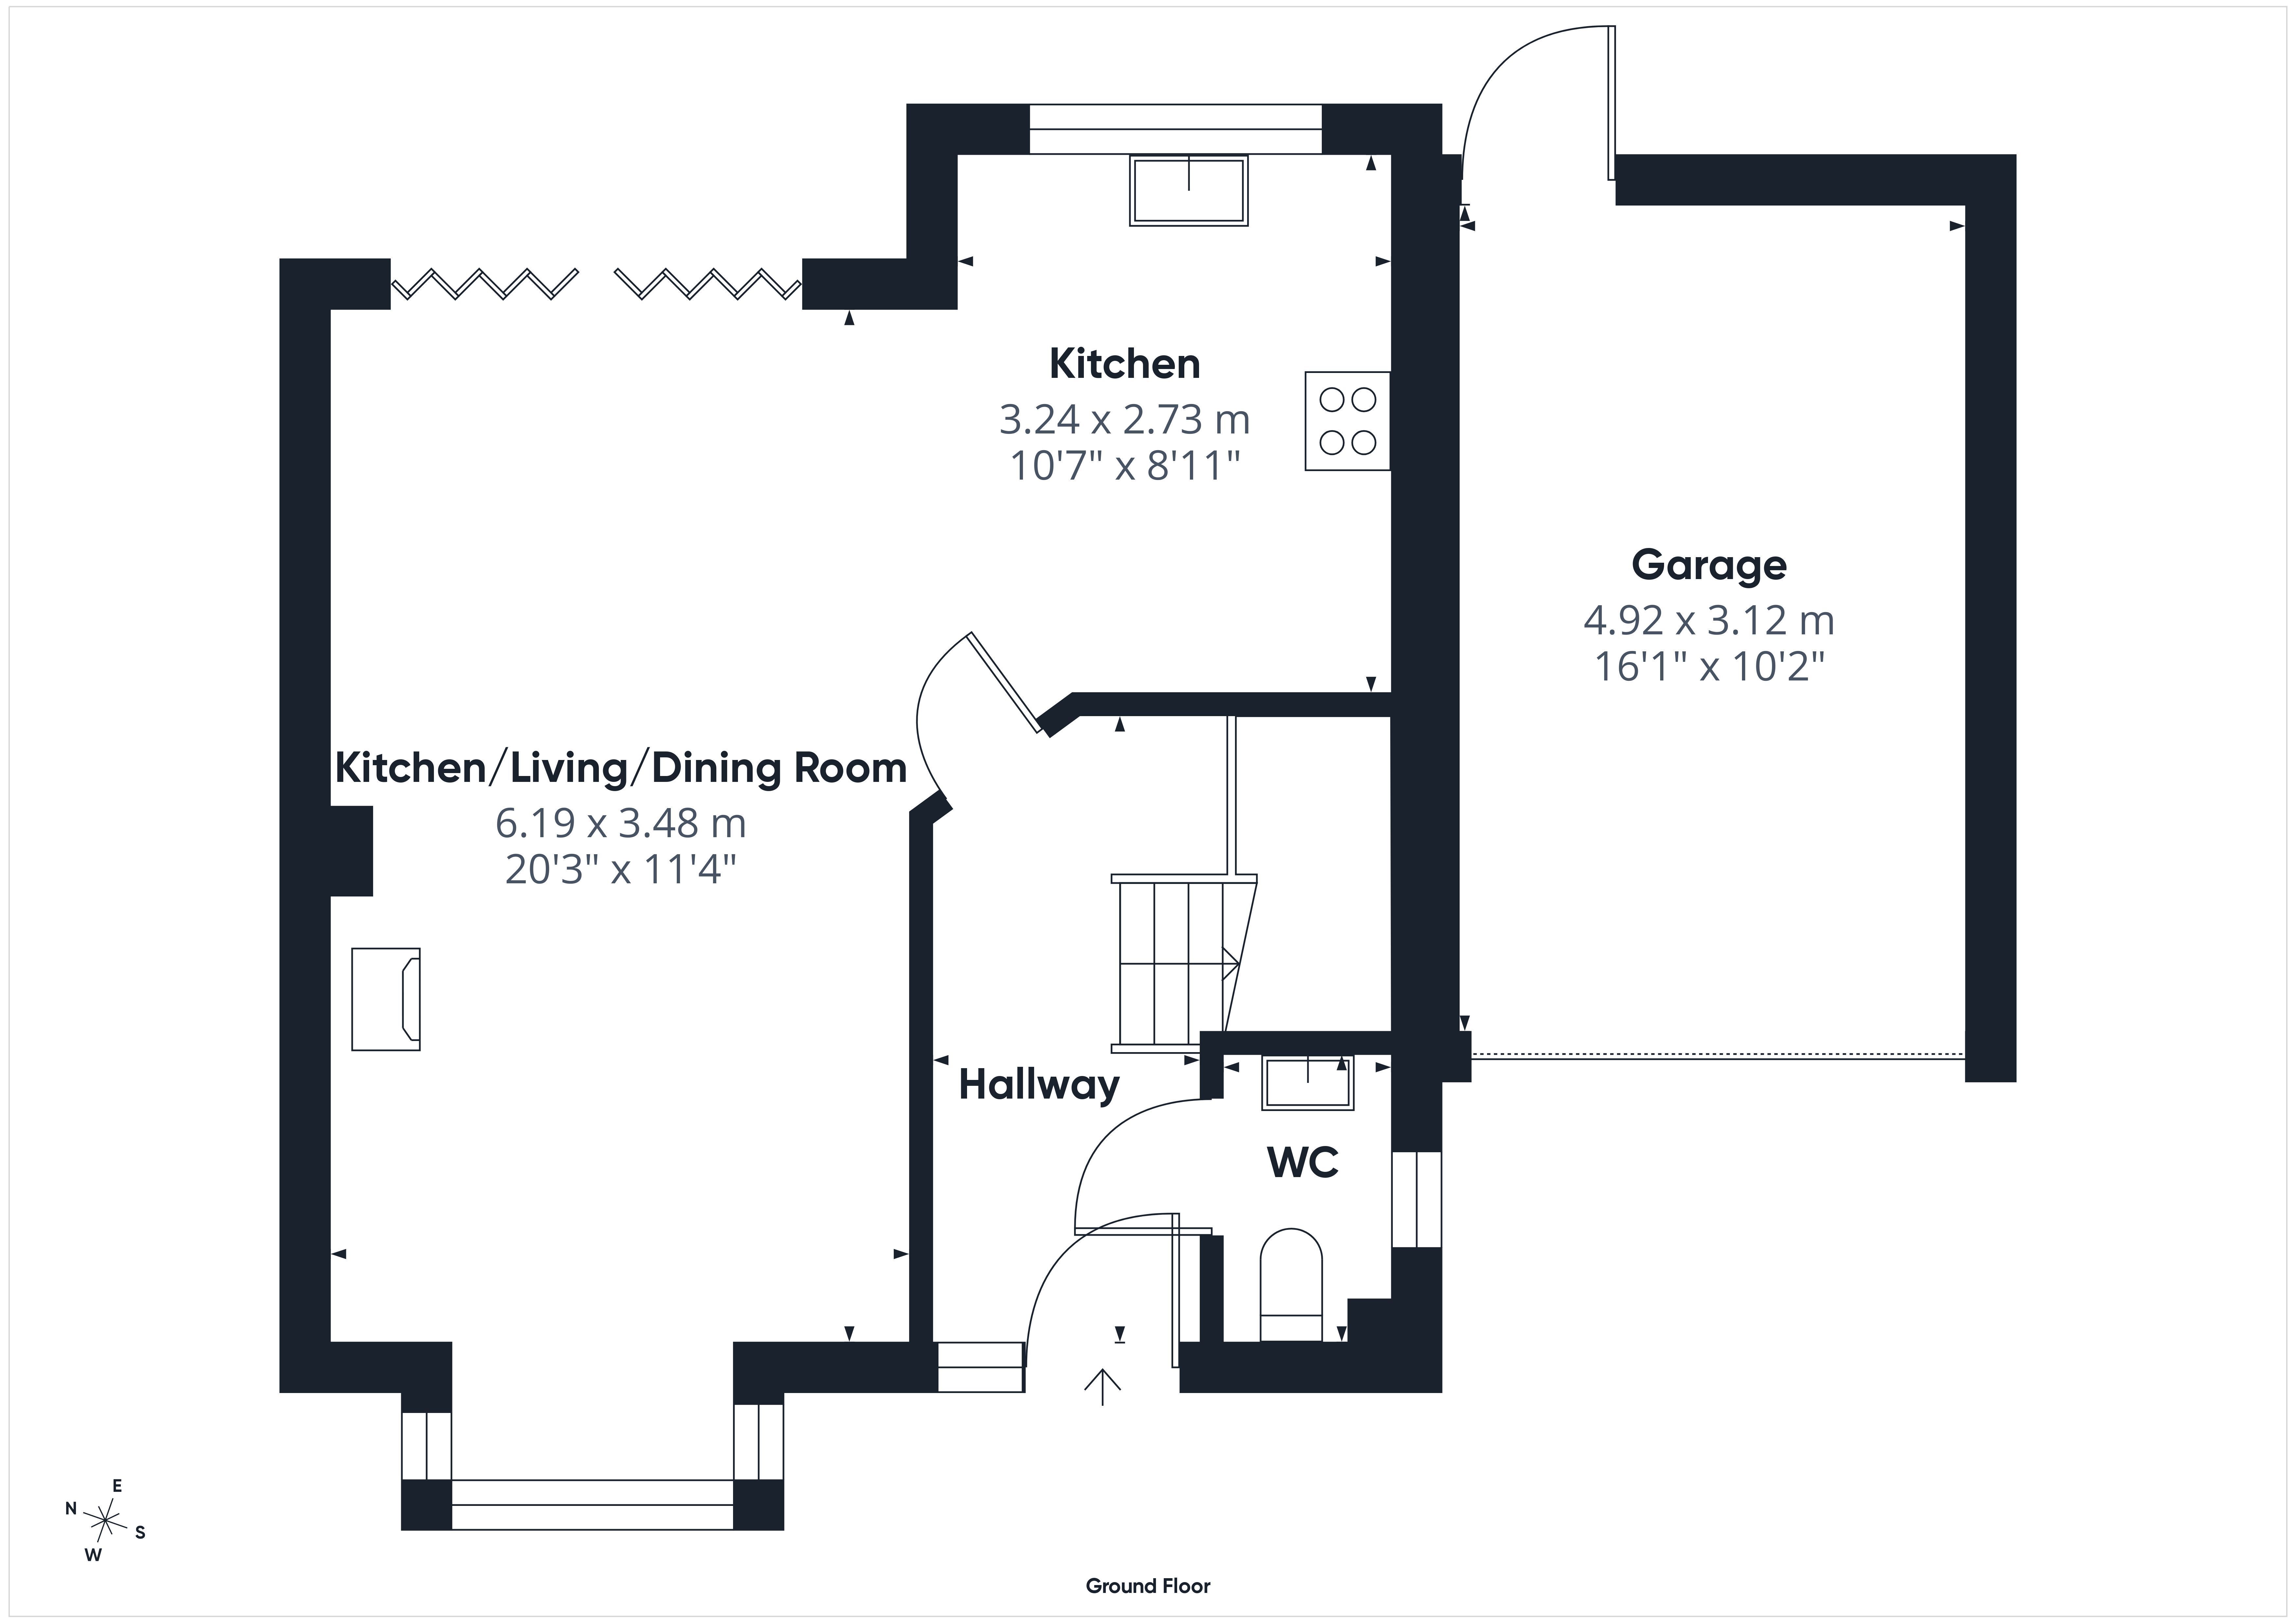
Entrance Hall:
A welcoming entrance hall with stairs to first floor.
Cloakroom:
Fitted with a contemporary white suite.
Open Plan Kitchen / Living / Dining Room: 20'5" x 11'7" (6.22m x 3.53m)
Kitchen Area: 10'8" x 9'6" (3.25m x 2.90m)
A superb open plan space forming the true heart of the home, thoughtfully arranged to provide distinct kitchen, dining and living areas.
The kitchen is attractively fitted with an extensive range of light grey Shaker style cabinetry, complemented by contrasting work surfaces and tiled splashbacks. Integrated appliances include an oven, hob with extractor above, dishwasher, fridge freezer and washing machine, whilst a generous peninsula provides additional preparation space.
The adjoining living and dining areas comprise a wood burning stove creating an attractive focal point. Glazed doors open directly onto the rear garden.
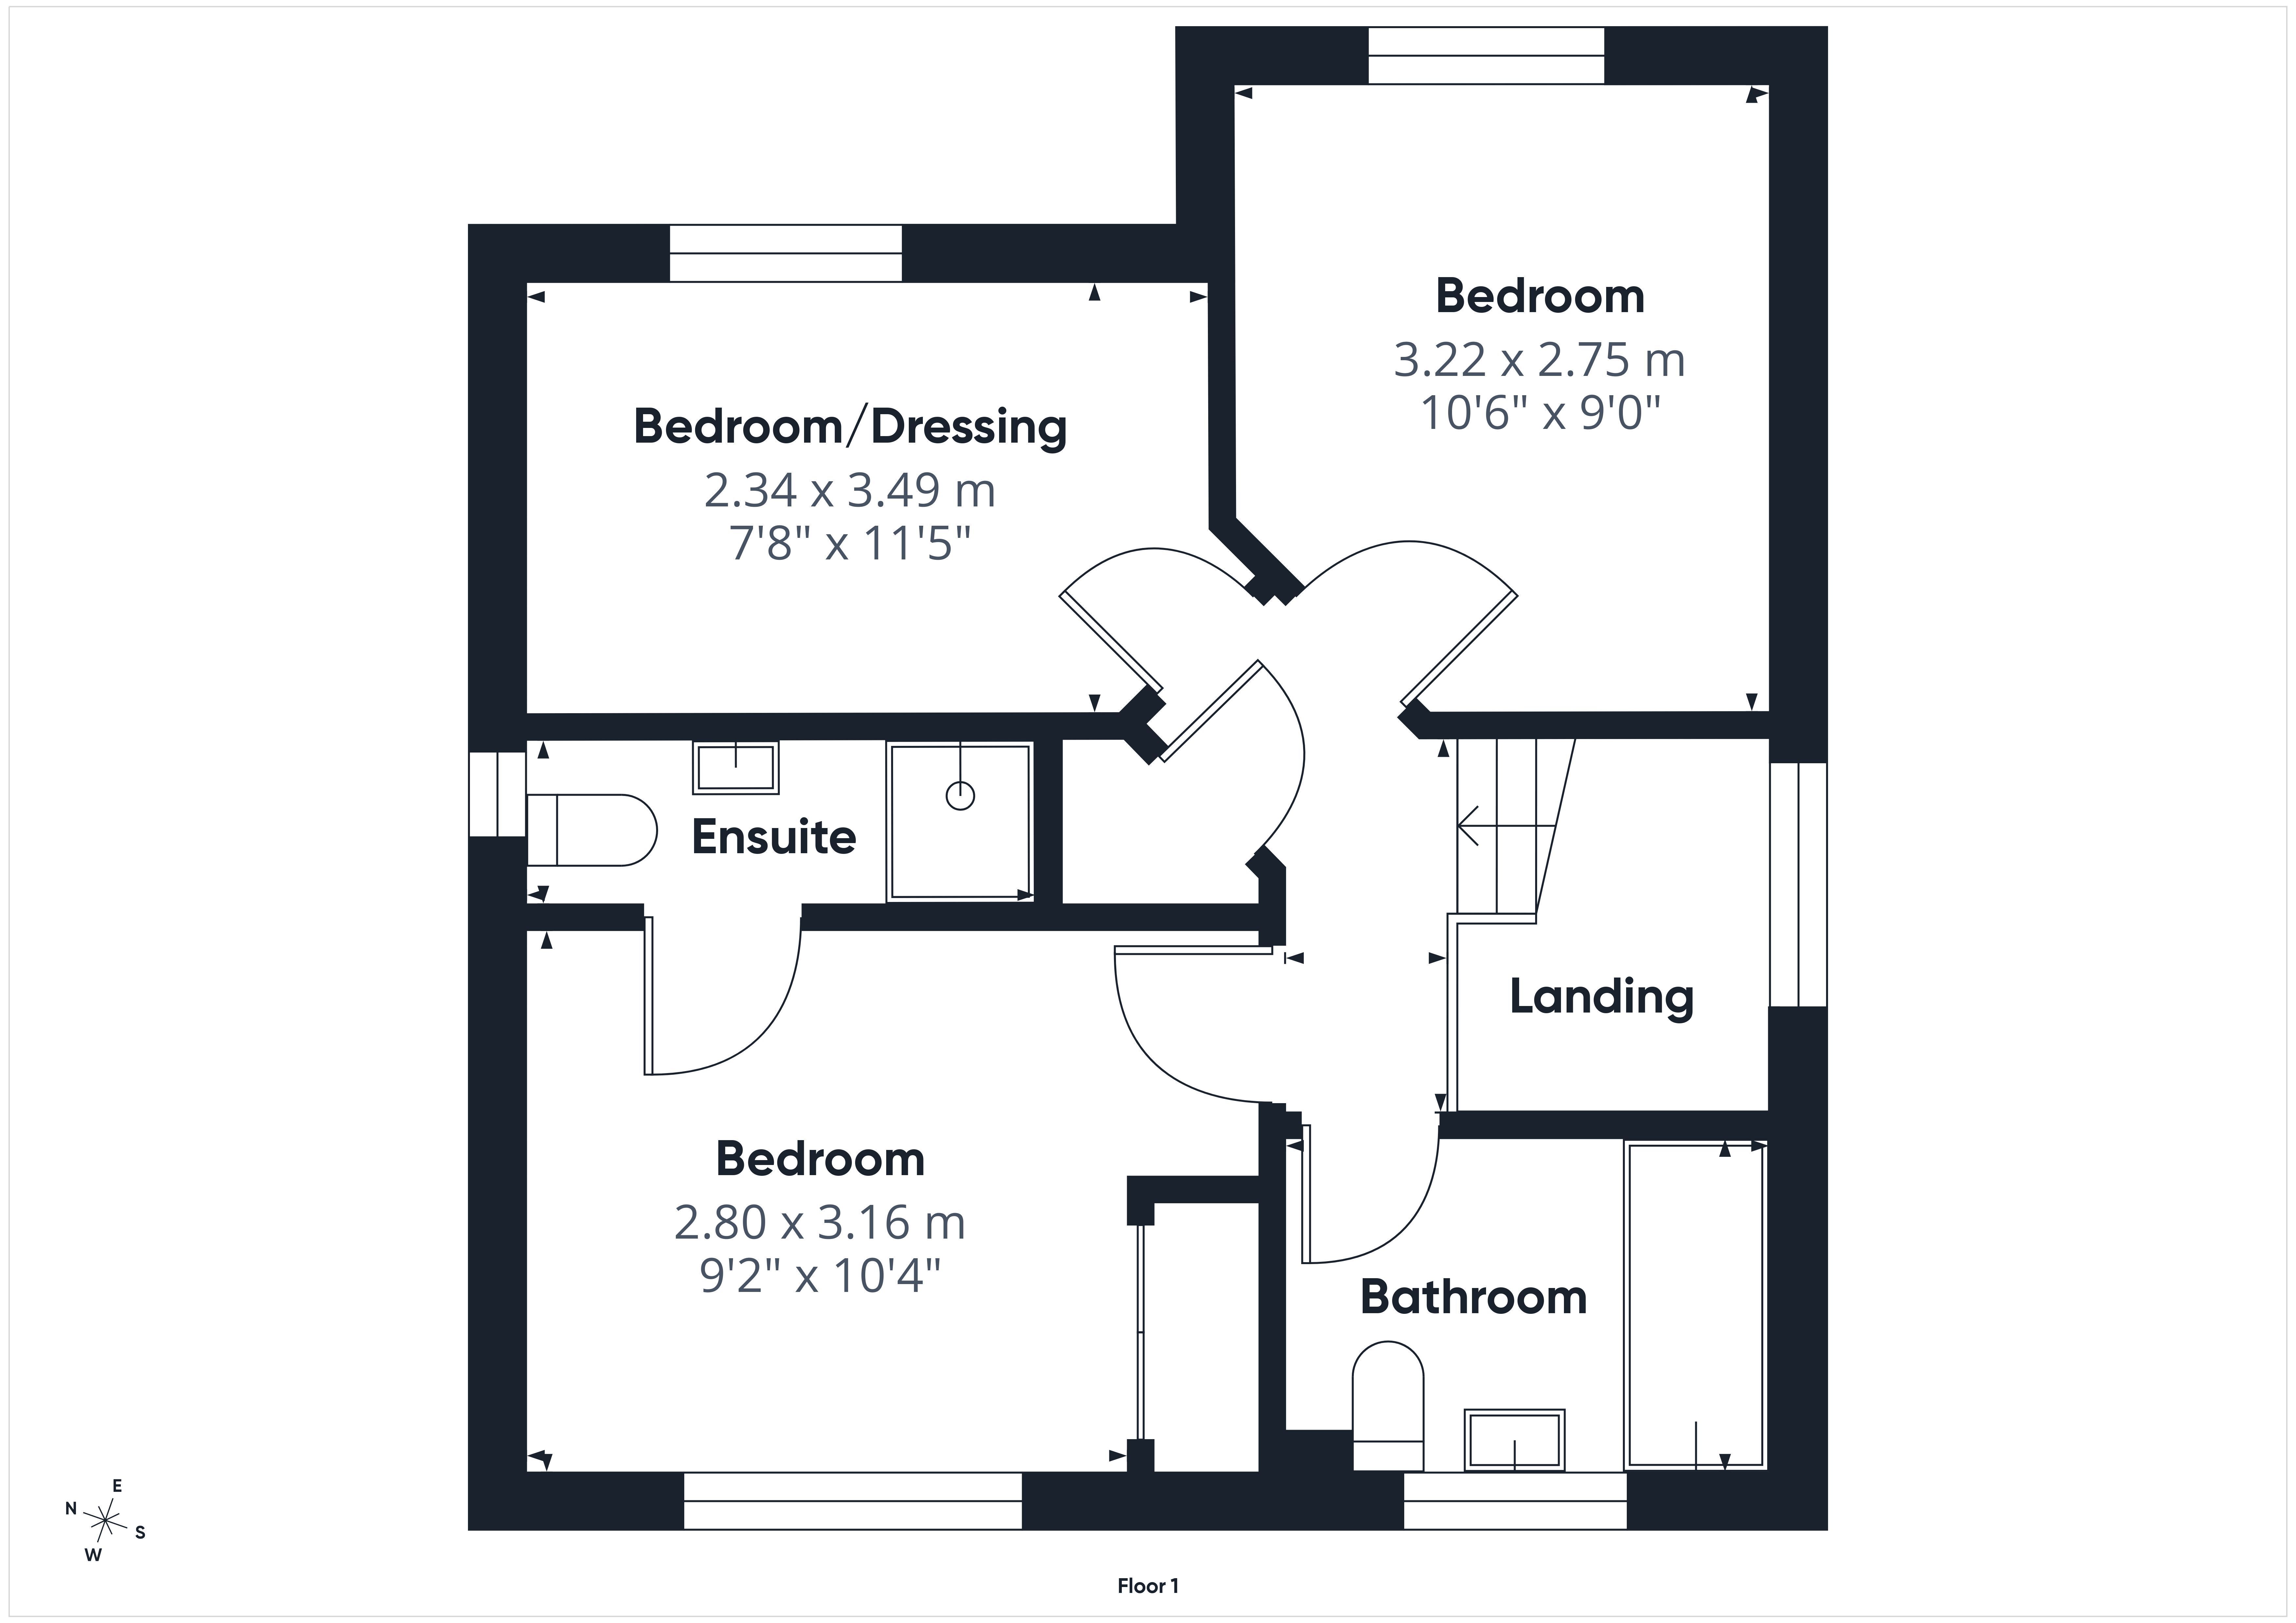
First Floor Landing:
Door to:
Principal Bedroom: 9'2" x 10'4" (2.80m x 3.16m)
A double bedroom with access to:
En Suite Shower Room:
Fitted with a contemporary suite comprising glazed shower enclosure, wash hand basin and low level WC.
Bedroom Two: 10'6" x 9'0" (3.22m x 2.75m)
A double bedroom enjoying an exceptional rural outlook, with far reaching views towards the surrounding countryside.
Bedroom Three / Dressing Room / Study: 7'8" x 11'5" (2.34m x 3.49m) Currently arranged as a dressing room and study, extensively fitted by Sharps with a comprehensive range of fitted wardrobes, storage and complementary furniture. The room remains suitable for use as a third bedroom and enjoys similarly impressive far reaching views towards the Malvern Hills, May Hill and Linton Ridge.
Family Bathroom:
Fitted with a contemporary white suite comprising panelled bath with shower over and glazed screen, wash hand basin and low level WC, complemented by modern tiling.
Outside:
The property enjoys an attractive approach with an extensive gravelled frontage providing generous private parking and turning space, complemented by planted borders.
Garage:
Attached to the side of the house is a timber clad garage beneath a pitched roof, providing secure parking, workshop or useful storage space.
The owner has installed solar photovoltaic panels to the garage roof with battery storage, while a recently installed air source heat pump further enhances the energy efficiency of the home.
The generous rear garden is a particularly impressive feature, with a paved terrace providing an ideal setting for outdoor dining and entertaining. Laid to lawn with established borders, extensive lavender planting, a dedicated seating area, raised timber growing beds and timber garden shed.
The defining feature is undoubtedly the exceptional panoramic outlook, stretching across neighbouring farmland and rolling countryside and providing a wonderful sense of openness and connection with the surrounding landscape.
For the complete verified information on this property please either scan the QR code on the details or contact the office.
Directions: what3words///drifter.sues.solution
From the centre of Ross-on-Wye, proceed east on the A40 to the village of Weston Under Penyard. At the Weston Cross public house turn left. Proceed along the country lane to the small crossroads, turn right and the property can be found a short distance along on the left hand side.
Read more