Riverside Road, West Moors, Ferndown, Dorset, BH22
4 beds | 2 baths | 4 receptions | £800,000 Having knowledge of the purchase price allows you to calculate the overall expense incurred in acquiring the property. Read our glossary page
- No Onward Chain
- Character Residence
- Prestige Private Road
- Four Double Bedrooms
- Two Bathrooms
- Conservatory at the Rear
- Large Lounge
- Dining & Breakfast Rooms
- Garage & Workshop
- Private Gardens of Aproaching Half an Acre
Material Information
Council Tax A fee submitted to your local authority to cover expenses related to local amenities such as schools, libraries, and waste management. The payment amount is determined based on the property's value. Read our glossary page
Tenure Explains the various forms of property ownership, including freehold, leasehold, and commonhold, and how they determine your rights and responsibilities as a property owner. Read our glossary page :
A SPACIOUS CHARACTER RESIDENCE standing in established PRIVATE GARDENS of approaching Half an Acre in a PRESTIGE PRIVATE ROAD close to shops and amenities and with NO ONWARD CHAIN
The Property - comprises a substantial family residence standing in well established and secluded grounds extending to approximately 0.45 of an acre. Riverside Road is one of the premier roads of West Moors and is a private unadopted road containing an interesting mix of quality homes all standing in mature established gardens. Shops and amenities are only a short walk away and there are local First and Middle Schools in West Moors. Features of the accommodation include gas fired central heating by radiators, double glazing, a security alarm and included in the sale are the fitted carpets, curtains and window blinds. The property is also offered for sale with the added benefit of no forward chain. West Moors has main road links to other centres including FERNDOWN, WIMBORNE, BOURNEMOUTH and POOLE.
ACCOMMODATION GROUND FLOOR
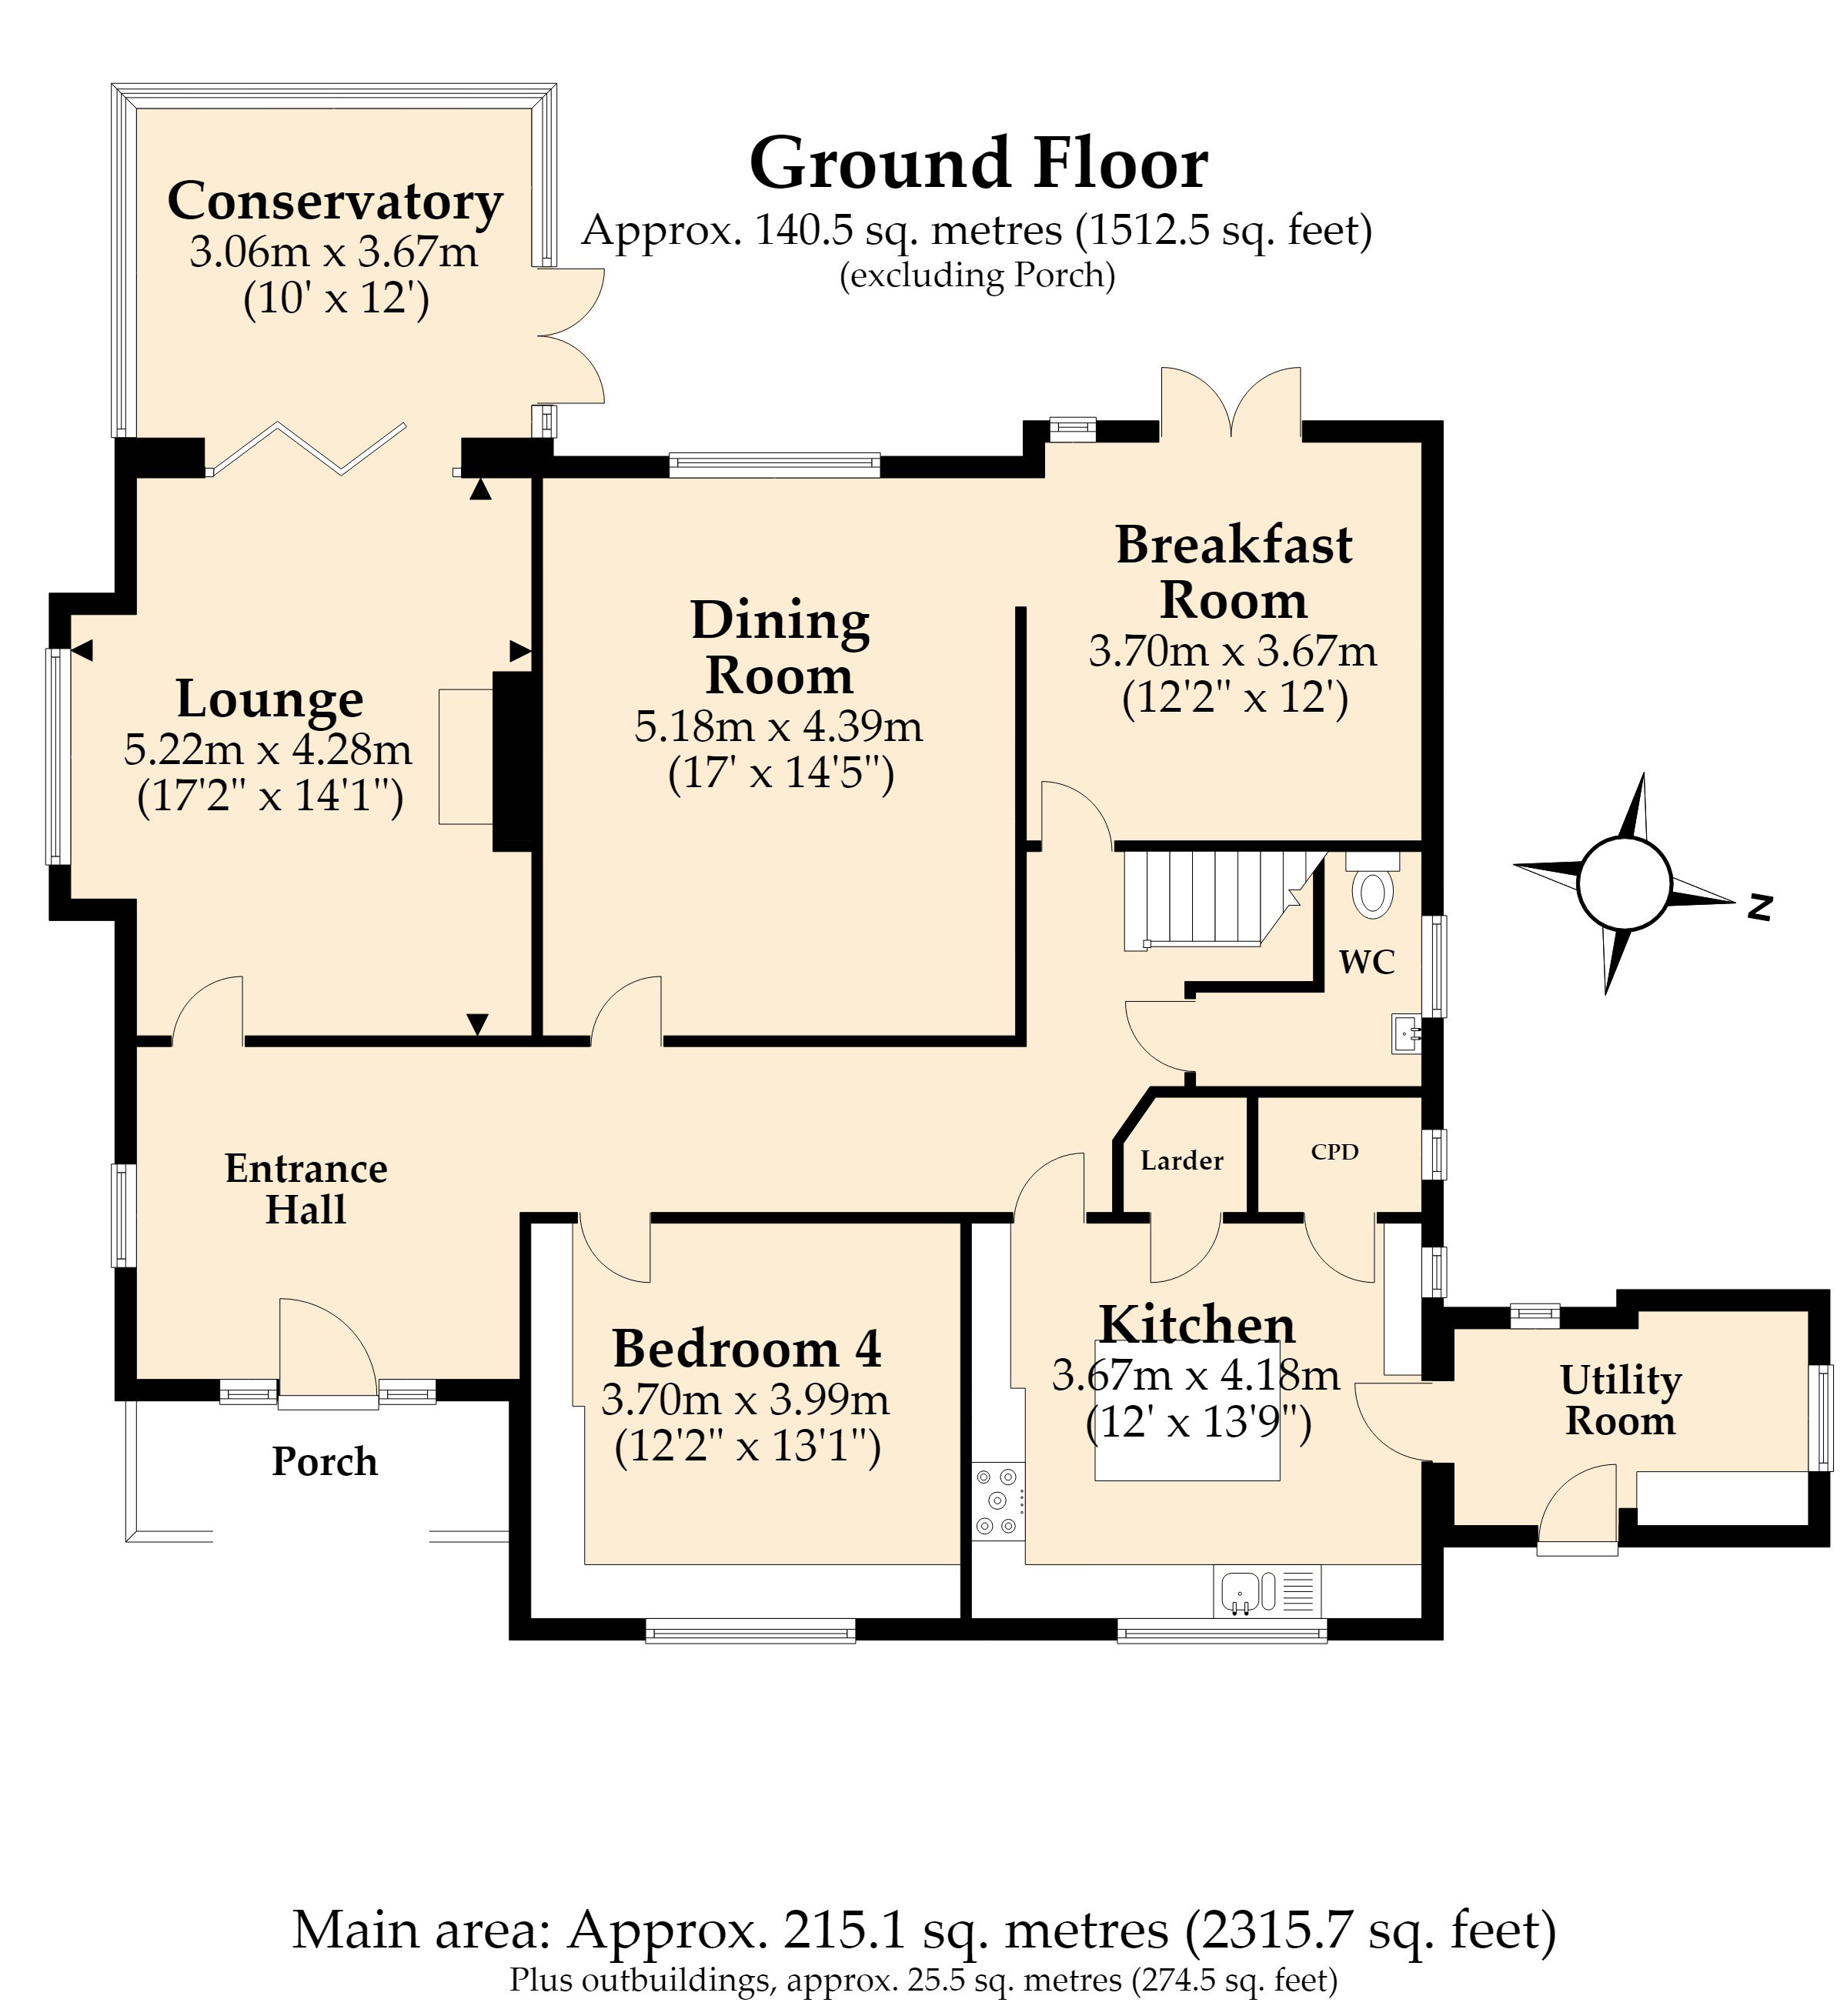
An Arched Porch with external electric point leads to the spacious Entrance Hall with Cloakroom off.
The light and airy dual aspect Lounge has a deep bay window overlooking the private Front Garden. Polished stone open fire and wide bi fold doors to the large Conservatory with tiled floor, glass roof and radiator. Double doors to the rear garden.
The Spacious Dining Room has a wide opening into a further Breakfast Room or potential Study which also has double doors to the Rear Garden and a return door to the hallway.
Bedroom No. 4 is located on the ground floor and has extensive storage cupboards and shelving.
The Kitchen is fitted with a range of work surfaces and co-ordinating units to the walls and also to a central feature island unit. Beneath the work surfaces are a good range of storage cupboards and drawers together with integrated dishwasher and larder fridge. Integrated gas hob with cooker hood over and double ‘eye level’ electric oven/grill. Two useful breakfast bars, walk-in larder and further storage cupboard also housing the gas fired boiler. A door from the Kitchen leads to the useful Utility Room with dual aspect to the side and rear and fitted work surface incorporating sink unit and a storage cupboard and space and plumbing for washing machine beneath.
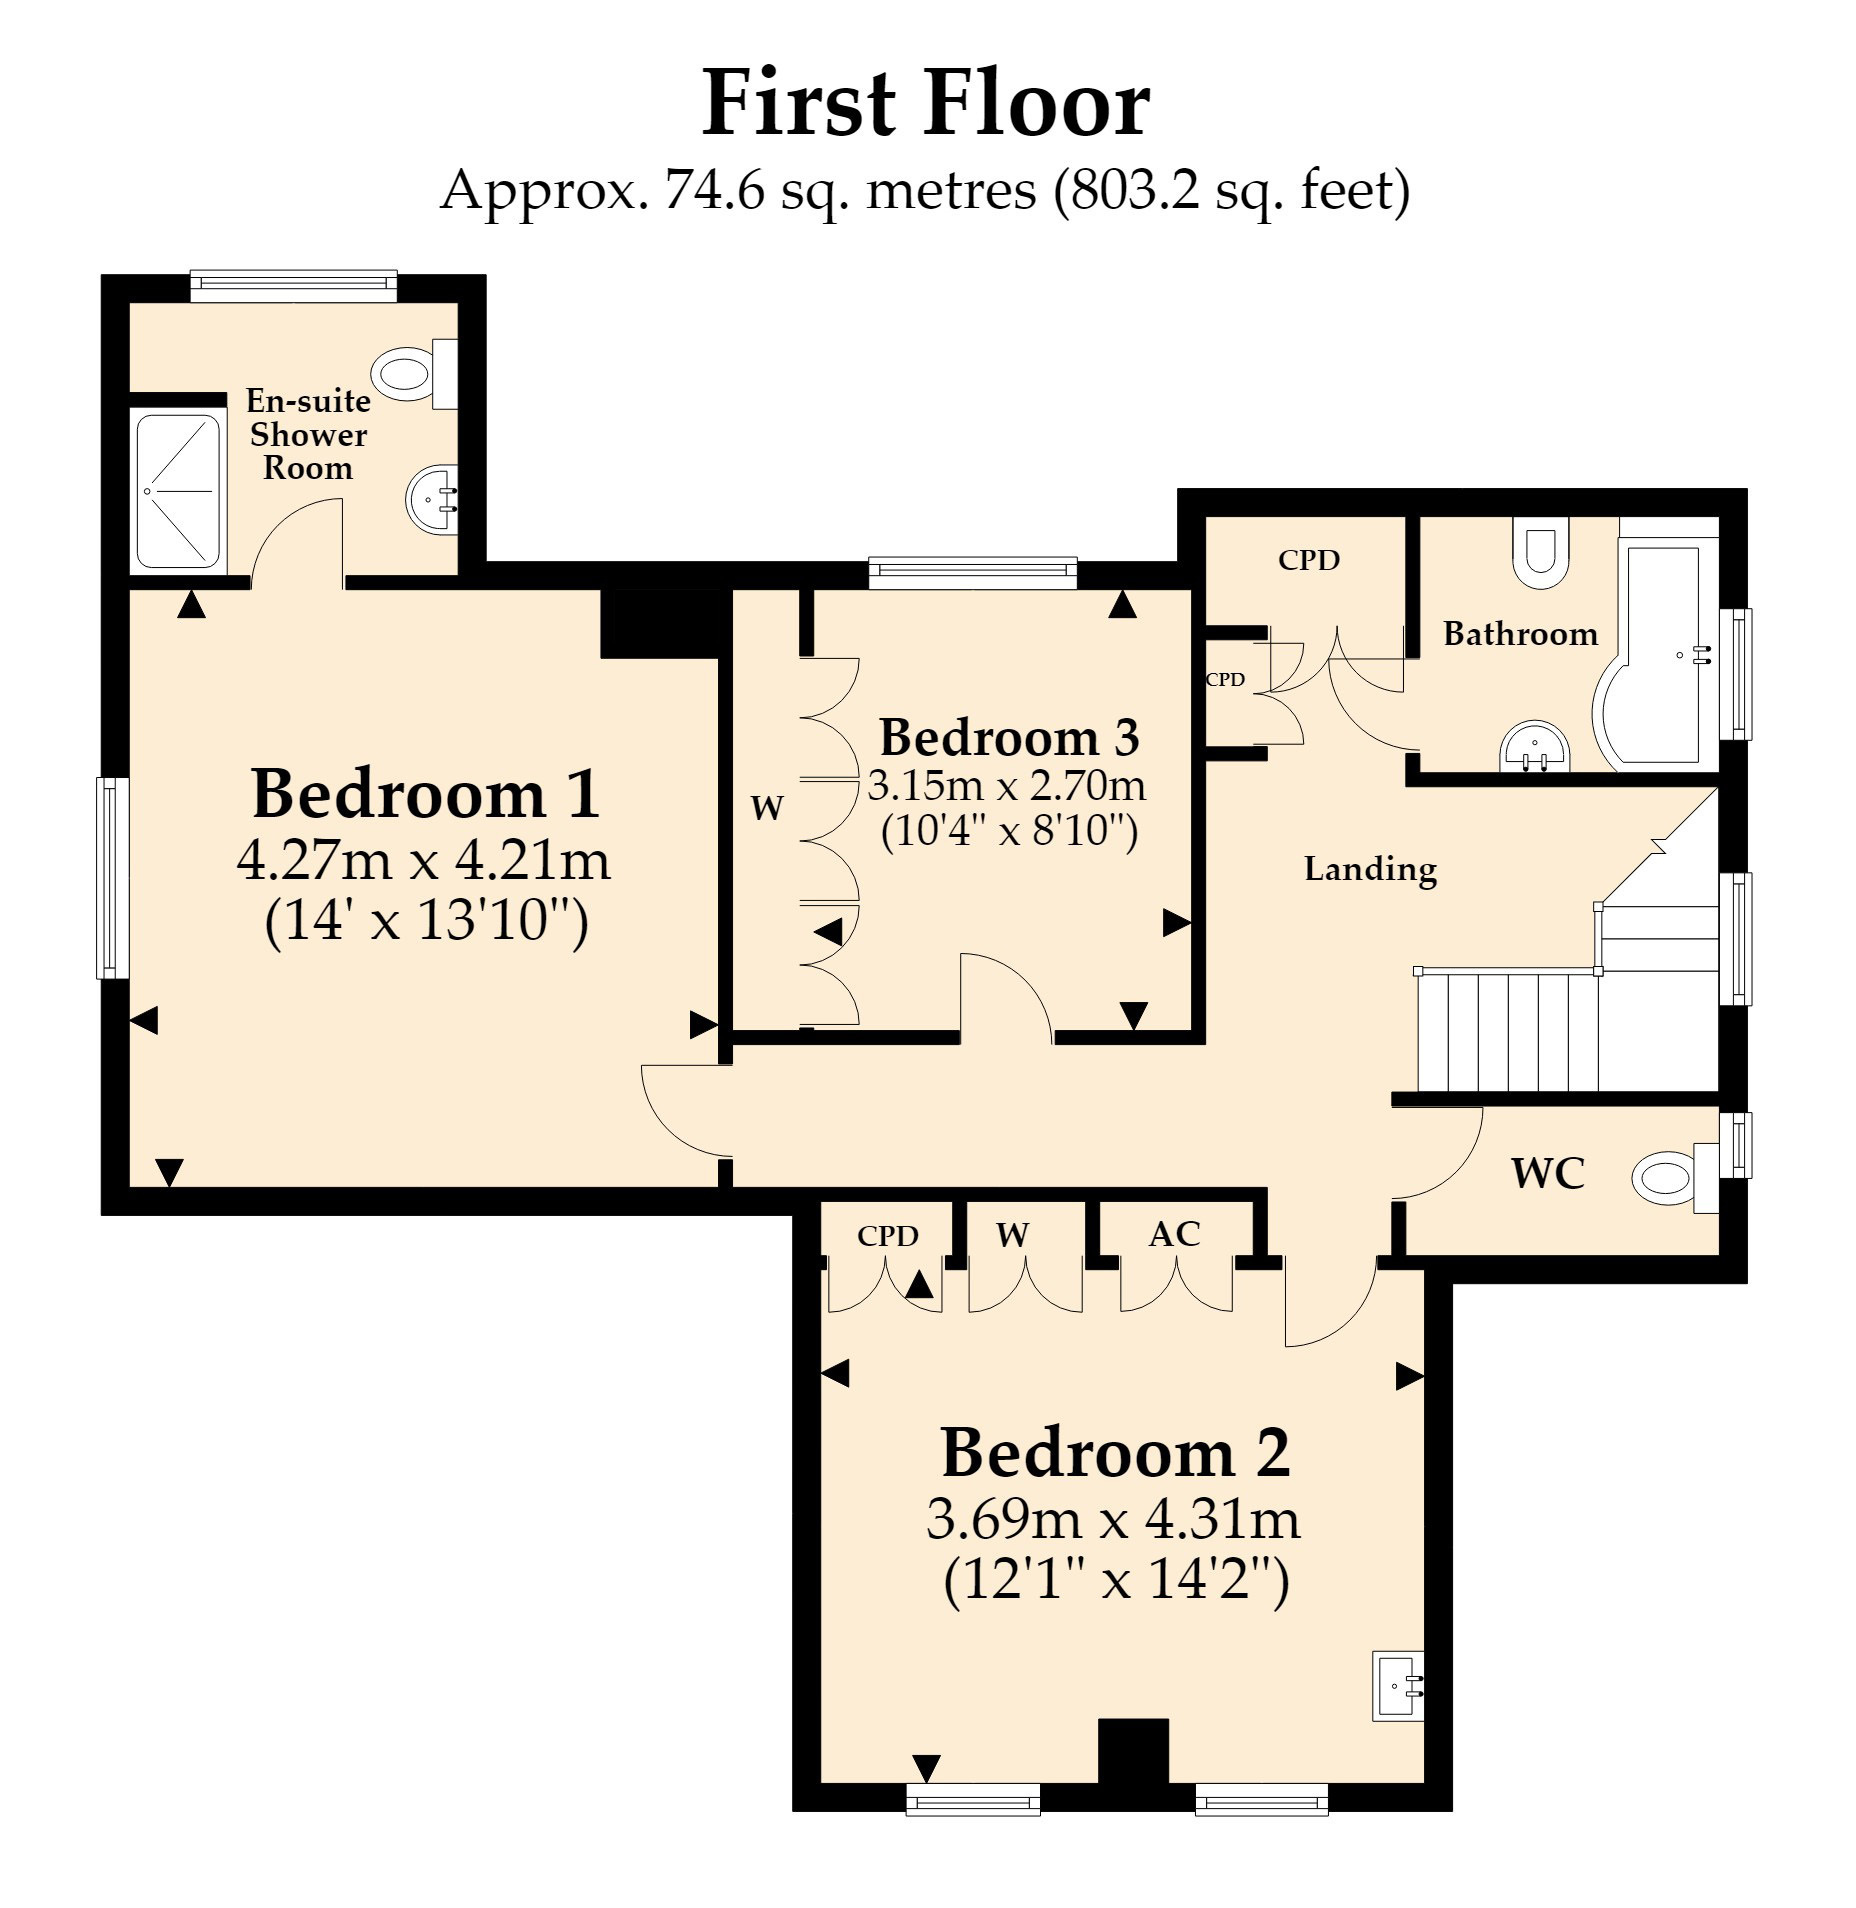
Stairs from the Hall lead to the large Landing with built-in storage cupboard off and hatchway to the loft. The main Bedroom has a good sized Ensuite Shower Room off with large shower, WC, wash basin and heated towel rail. Bedrooms 2 and 3 are both generous doubles and have extensive built-in wardrobes and storage cupboards off and an airing cupboard in Bedroom 2.
Bathroom with panelling to half height, fitted shower bath with electric shower and splashscreen over, bidet, wash basin and heated towel rail. Separate WC with WC and washbasin.
OUTSIDE
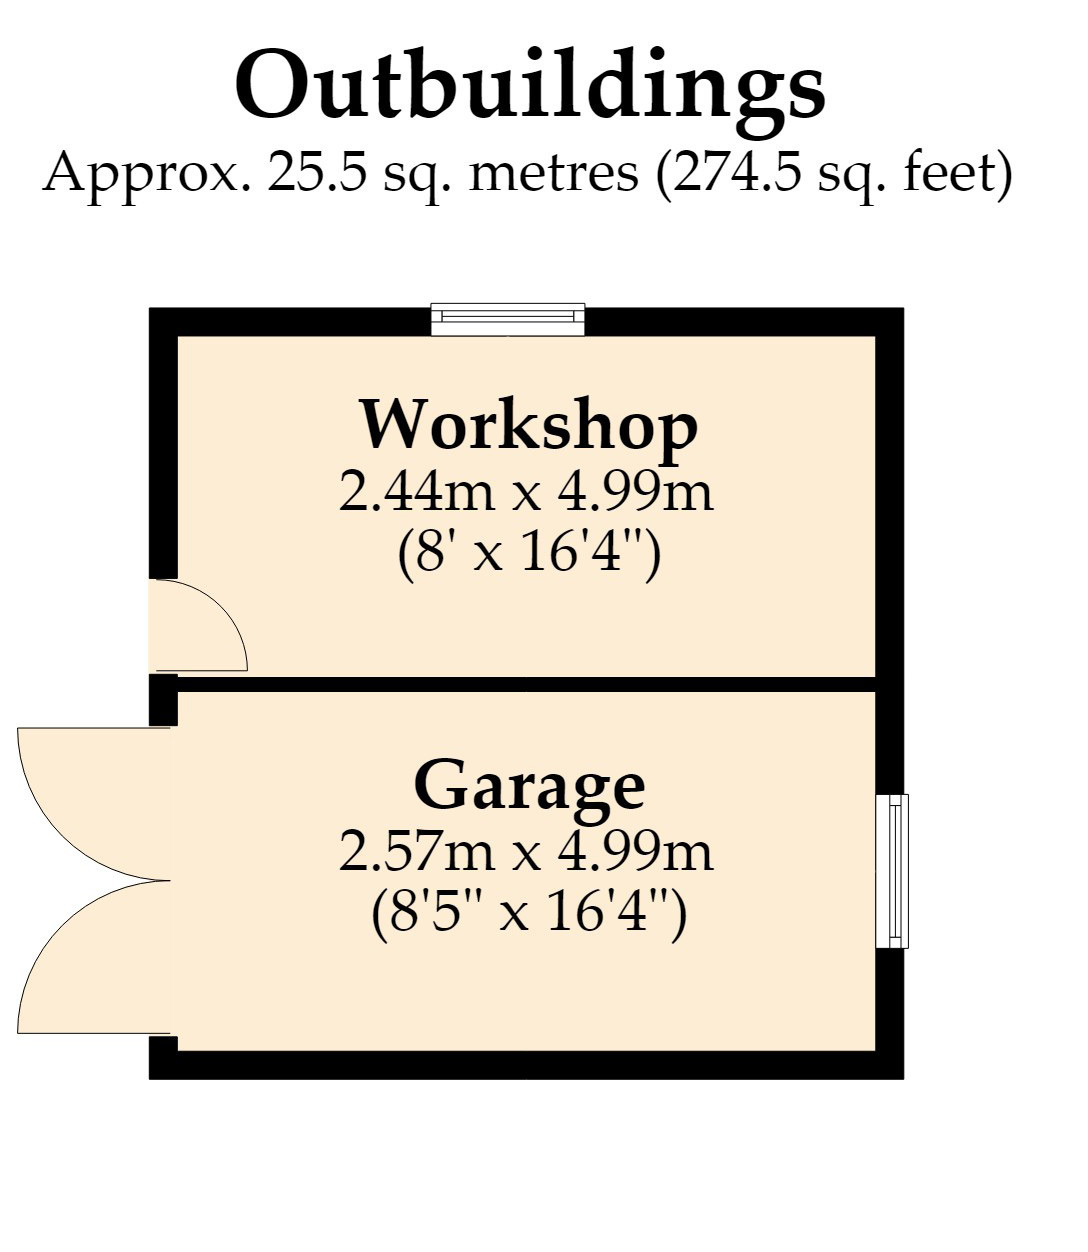
Garage: with double entrance doors and light and power points and further Workshop adjoining with window, light and power points.
Garden Shed: in need of some repair.
The Grounds in which the property stands are a real feature of the property having a good level of privacy from mature shrubs and hedges. There are extensive areas of lawn, shrub borders, patio areas outside the Conservatory and into the Rear Garden, raised flower and vegetable beds and also in the private Front Garden is a pergola providing additional seating area. Extensive shingle driveway is approached by five bar gates and provides a large amount of off road parking for a number of cars or perhaps a caravan or campervan.
Services: All main services connected.
Council Tax Band: F
Council Tax Payable 2026/2027: £3,907.37
Energy Rating: E (Current 52, Potential 62)
Property Reference Number: BBR220174
Read more