Park Walk, Ross-on-Wye, Herefordshire, HR9
3 beds |
2 baths |
2 receptions |
£1,250 pcm
The monthly or weekly payment required by the landlord. Read our glossary page
Tenant Info*
- Extended three double bedroom semi detached family home
- Over 40ft of open plan living and entertaining space
- Contemporary shaker style kitchen/breakfast room with French doors to the garden
- Stylish ground floor shower room and recently refitted family bathroom
- Principal bedroom with fitted wardrobes and dressing/storage area
- Landscaped rear garden with patio, lawn and decked entertaining terrace
- Off road parking for two vehicles
- Detached garage with additional storage
- EPC Rating: TBC
Material Information
Council Tax A fee submitted to your local authority to cover expenses related to local amenities such as schools, libraries, and waste management. The payment amount is determined based on the property's value. Read our glossary page
Available Date Refers to the date on which a property or rental unit becomes available for occupancy. Read our glossary page
15/09/2026
Furnishing Status The furnishing status refers to whether a property is rented out fully furnished, partially furnished, or unfurnished. Read our glossary page
Unfurnished
Deposit The deposit for a lettings property is a monetary amount paid by the tenant to the landlord or letting agent as a form of security. Read our glossary page
£1442
Extended and much improved, this spacious three double bedroom semi detached home offers over 40ft of open plan living space, contemporary kitchen and bathrooms, landscaped rear gardens, off road parking and a detached garage.
Available date Mid - End September - TBC
£1250PCM/£288PCW
Situated in a popular residential location within easy walking distance of Ross-on-Wye town centre, this well presented three bedroom semidetached family home offers spacious and versatile accommodation, attractive enclosed gardens, off road parking and a detached garage. The property has been thoughtfully improved by the current owners and benefits from a contemporary ground floor shower room, a recently refitted family bathroom and a modern Worcester combination boiler.
Reception Hall:
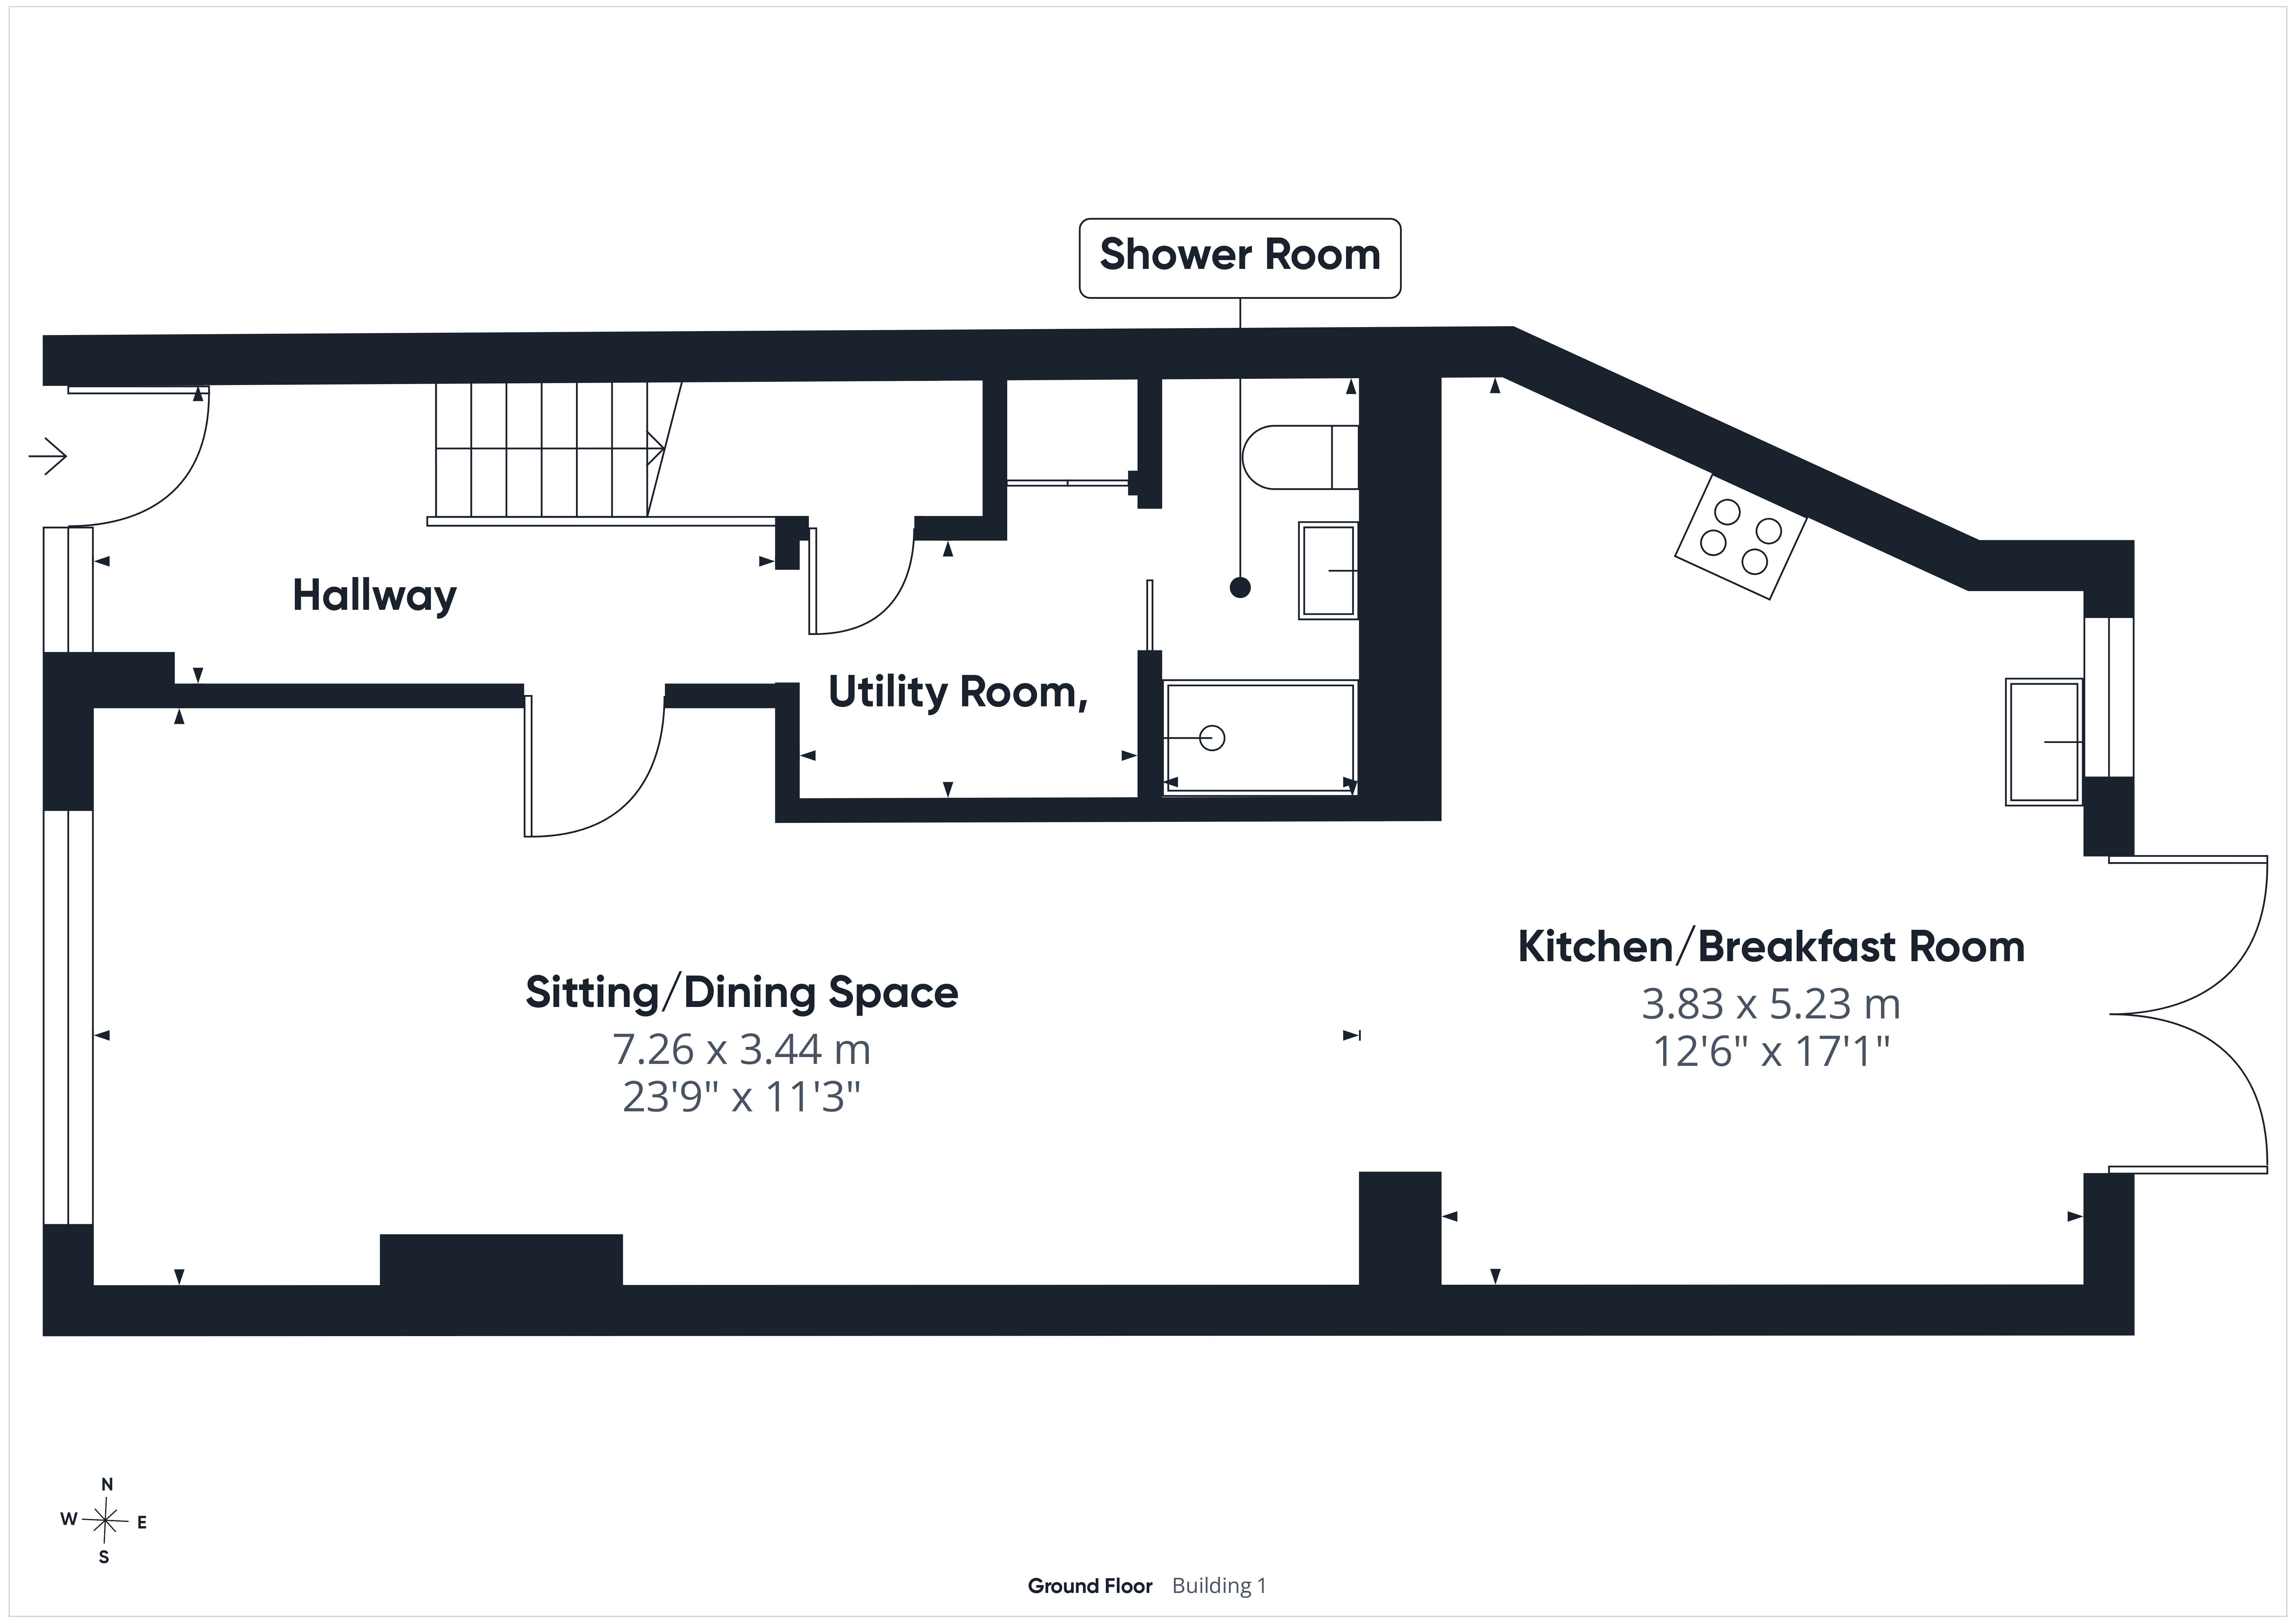
Entered via a uPVC front door with staircase to the first floor and useful understairs storage cupboard.
Sitting/Dining Room Open Plan to Kitchen/Breakfast Room: Overall Living Space Approximately 40'10" x 11'3" (12.49m x 3.44m), widening to 12'6" (3.83m) in the kitchen area.
A wonderfully bright and spacious open plan living environment extending the full depth of the property and creating the ideal space for modern family life. The sitting and dining area enjoys a large picture window to the front elevation, flooding the room with natural light, whilst wood effect flooring enhances the sense of space and continuity throughout.
The room flows through to the kitchen/breakfast area, which forms the heart of the home. Fitted with an extensive range of light wood shaker style wall and base units with complementary work surfaces and tiled splashbacks. Integrated electric oven with four ring hob and extractor hood above, one and a half bowl sink unit and space and plumbing for both a washing machine and dishwasher. French doors open directly onto the rear patio and garden.
Utility Room:
A useful ancillary space with tiled flooring.Airing cupboard housing the Worcester combination boiler. Space for a washing machine and tumble dryer with scope to add plumbing if required.
Shower Room:
Beautifully appointed and recently refitted, comprising a large walk in shower enclosure with glazed screen and dual head mains fed rainfall shower, vanity wash hand basin with storage beneath, low level WC, heated towel radiator and attractive tiled surrounds.
First Floor Landing
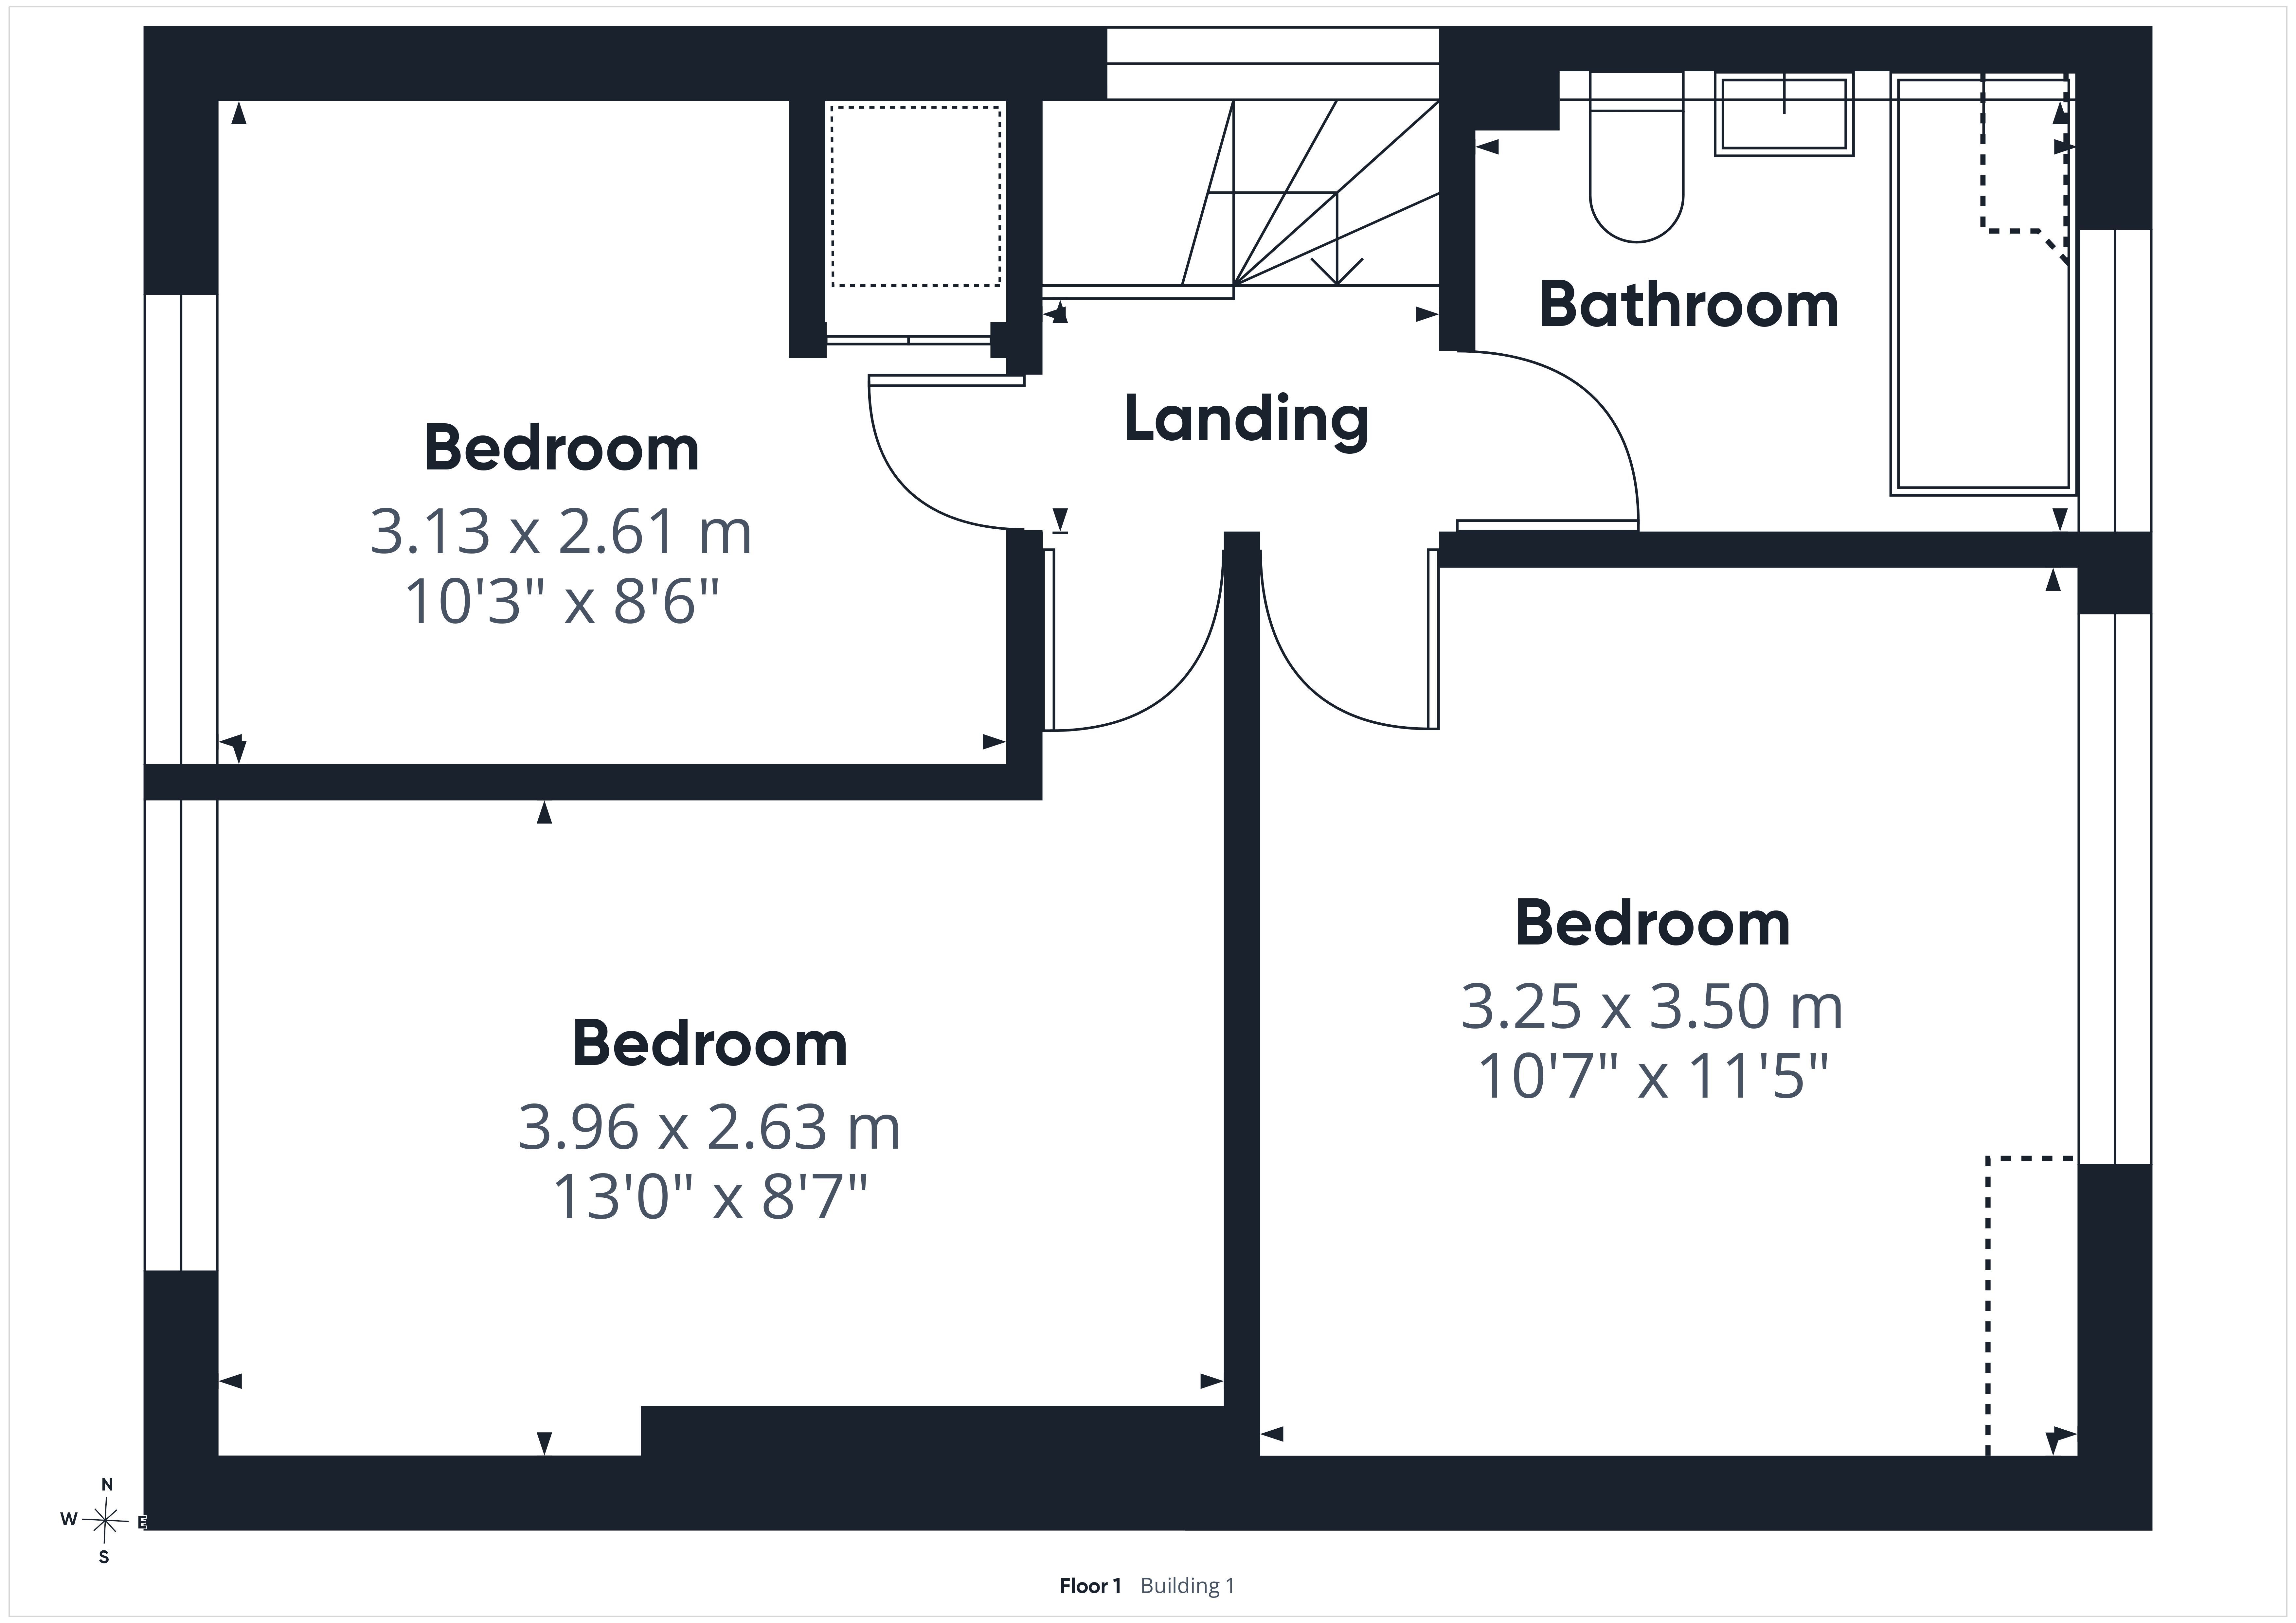
Double glazed window to the side. Access to loft space.
Bedroom One: 11'5" x 10'7" (3.50m x 3.25m)
Enjoying a pleasant rear aspect overlooking the garden. Benefitting from fitted mirrored wardrobes together with a useful recessed dressing and storage area.
Bedroom Two: 13'0" x 8'7" (3.96m x 2.63m)
A bright and spacious double bedroom positioned to the front of the property with a large window providing excellent natural light and an attractive open outlook.
Bedroom Three: 10'3" x 8'6" (3.13m x 2.61m)
A comfortable and versatile bedroom enjoying a front aspect and benefitting from a useful built in overstairs storage cupboard.
Family Bathroom:
Recently refitted to a high standard and finished in a contemporary style, comprising a panelled bath with brass effect mixer tap and shower attachment, wash hand basin and low level WC. Attractive tiled surrounds, heated towel radiator and an obscured window to rear.
Outside:
To the front of the property is a gravelled area providing off road parking for two vehicles. A shared driveway runs alongside the property, providing access to the detached garage located at the rear and serving the neighbouring property.
The enclosed rear garden has been attractively landscaped to create an excellent outdoor space for both relaxation and entertaining. Immediately adjoining the property is a paved patio accessed directly from the kitchen via French doors, ideal for al fresco dining. Beyond lies a level lawn enclosed by modern timber fencing, leading to a substantial decked seating area positioned at the far end of the garden. Established planting and mature shrubs provide colour and interest throughout the seasons.
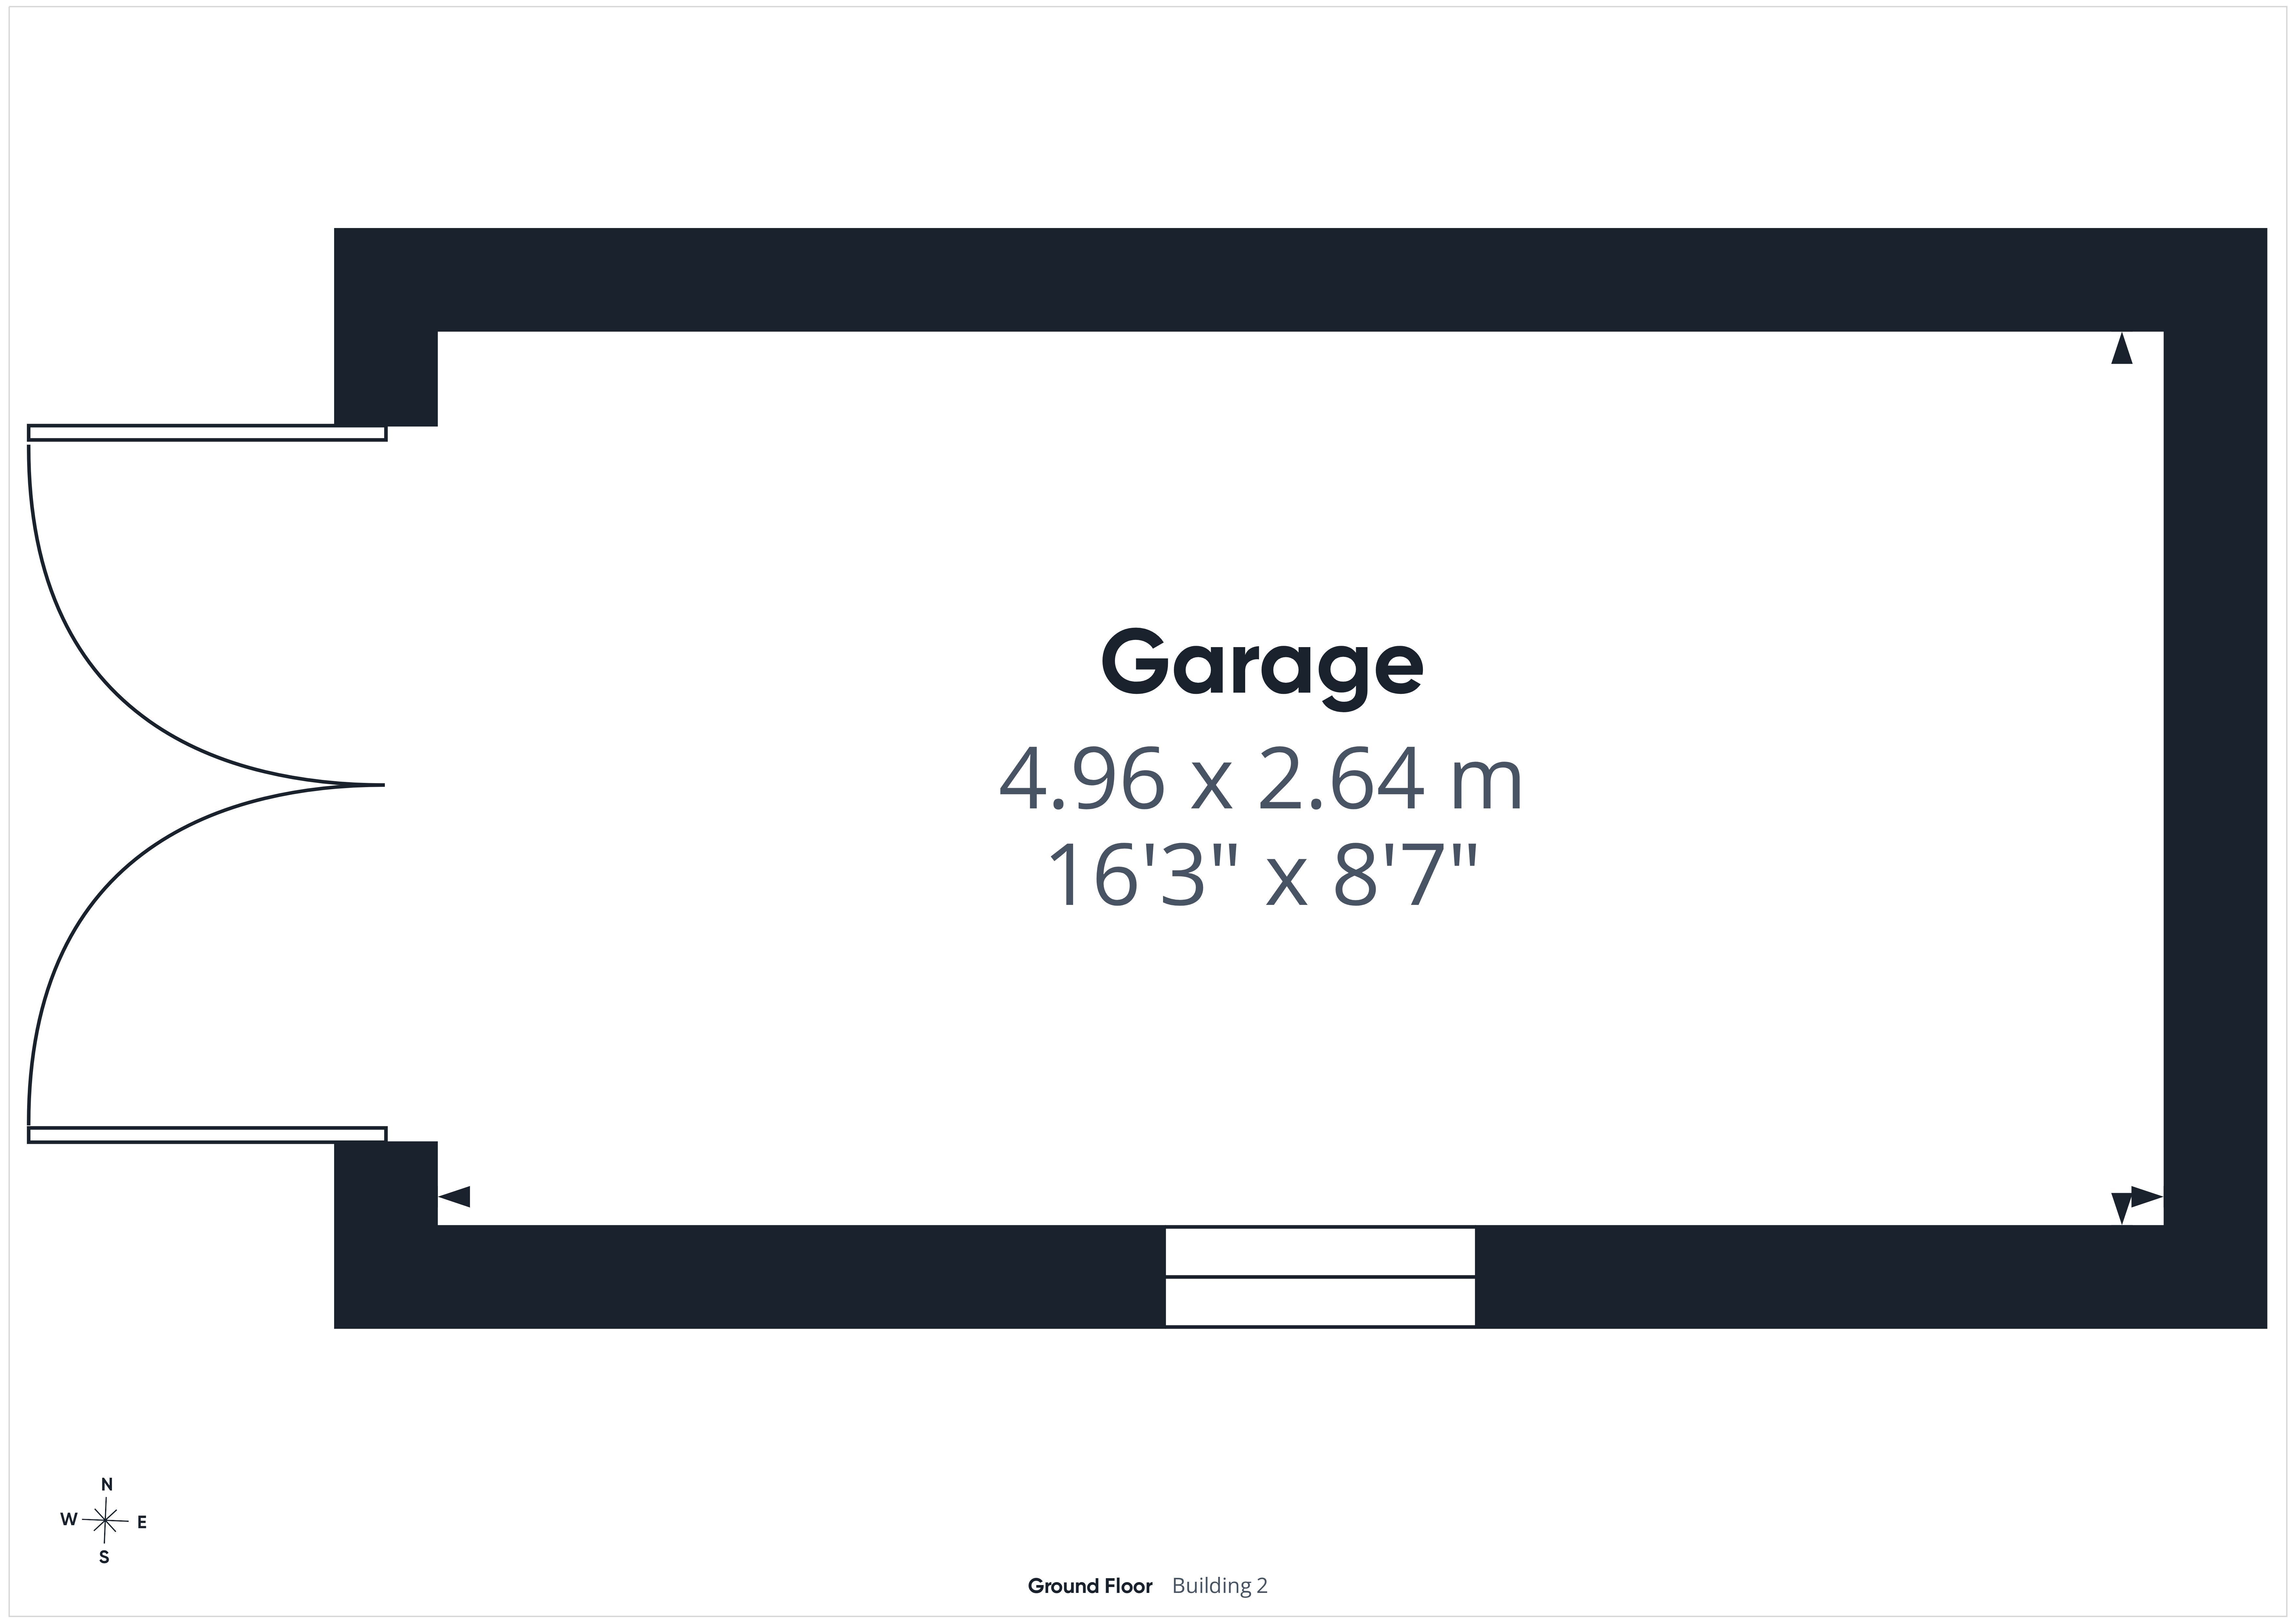
Garage: 16'3" x 8'7" (4.96m x 2.64m)
Detached garage situated to the rear of the property. Prospective purchasers should note that the garage roof requires replacement.
Directions:
From the centre of Ross-on-Wye proceed along Copse Cross Street and turn left into Alton Street, continuing into Alton Road. Turn left into Waterside and then first right into Park Walk, where the property will be found on the right hand side.
Agents Note:
Available date Mid - End September - TBC
Property Information:
Council Tax Band: C
EPC Rating: C
Heating: Gas
Mains: Water, Drainage, Gas & Electric
Broadband: Superfast 80mbps Available
Satellite/Fibre: Sky & BT available. Virgin: Not available.
Mobile Phone Coverage: https://checker.ofcom.org.uk
Holding Deposit £288
Whole Deposit £1442
Read more