Sterrys Lane, May Hill, Longhope, Gloucestershire, GL17
3 beds | 2 baths | 2 receptions | Offers over £500,000 Having knowledge of the purchase price allows you to calculate the overall expense incurred in acquiring the property. Read our glossary page
- Three double bedrooms and two bathrooms
- Spacious sitting room with wood burner
- Bi-fold doors opening onto the garden
- Landscaped gardens with vegetable plot
- Gated driveway, garage and ample parking
- Planning permission for further accommodation
- EPC Rating: E
Material Information
Council Tax A fee submitted to your local authority to cover expenses related to local amenities such as schools, libraries, and waste management. The payment amount is determined based on the property's value. Read our glossary page
Tenure Explains the various forms of property ownership, including freehold, leasehold, and commonhold, and how they determine your rights and responsibilities as a property owner. Read our glossary page :
A beautiful detached three bedroom family home having undergone a tasteful refurbishment and remodelling. Sat in sloping gardens of 0.25 acre, suitable for keen, active gardeners. Situated on May Hill renowned for its welcoming community, woodland walks and breathtaking panoramic views.
Occupying a peaceful rural position surrounded by some of the area's most beautiful countryside, this impressive home enjoys direct access to miles of scenic walks with the Gloucestershire Way literally on the doorstep, leading through to more than 80 acres of National Trust woodland on May Hill. It is the perfect location for those seeking a quieter pace of life while remaining exceptionally well connected.
Longhope, just 3 miles away, offers everyday amenities including a primary school, village shop, Post Office, pub and church, while the market town of Newent (4 miles) provides a wider range of shops, supermarkets, cafés and leisure facilities. Gloucester is 8 miles away, with excellent road connections via the A40, M50 and M5 providing easy access to the Midlands, South Wales and the South West.
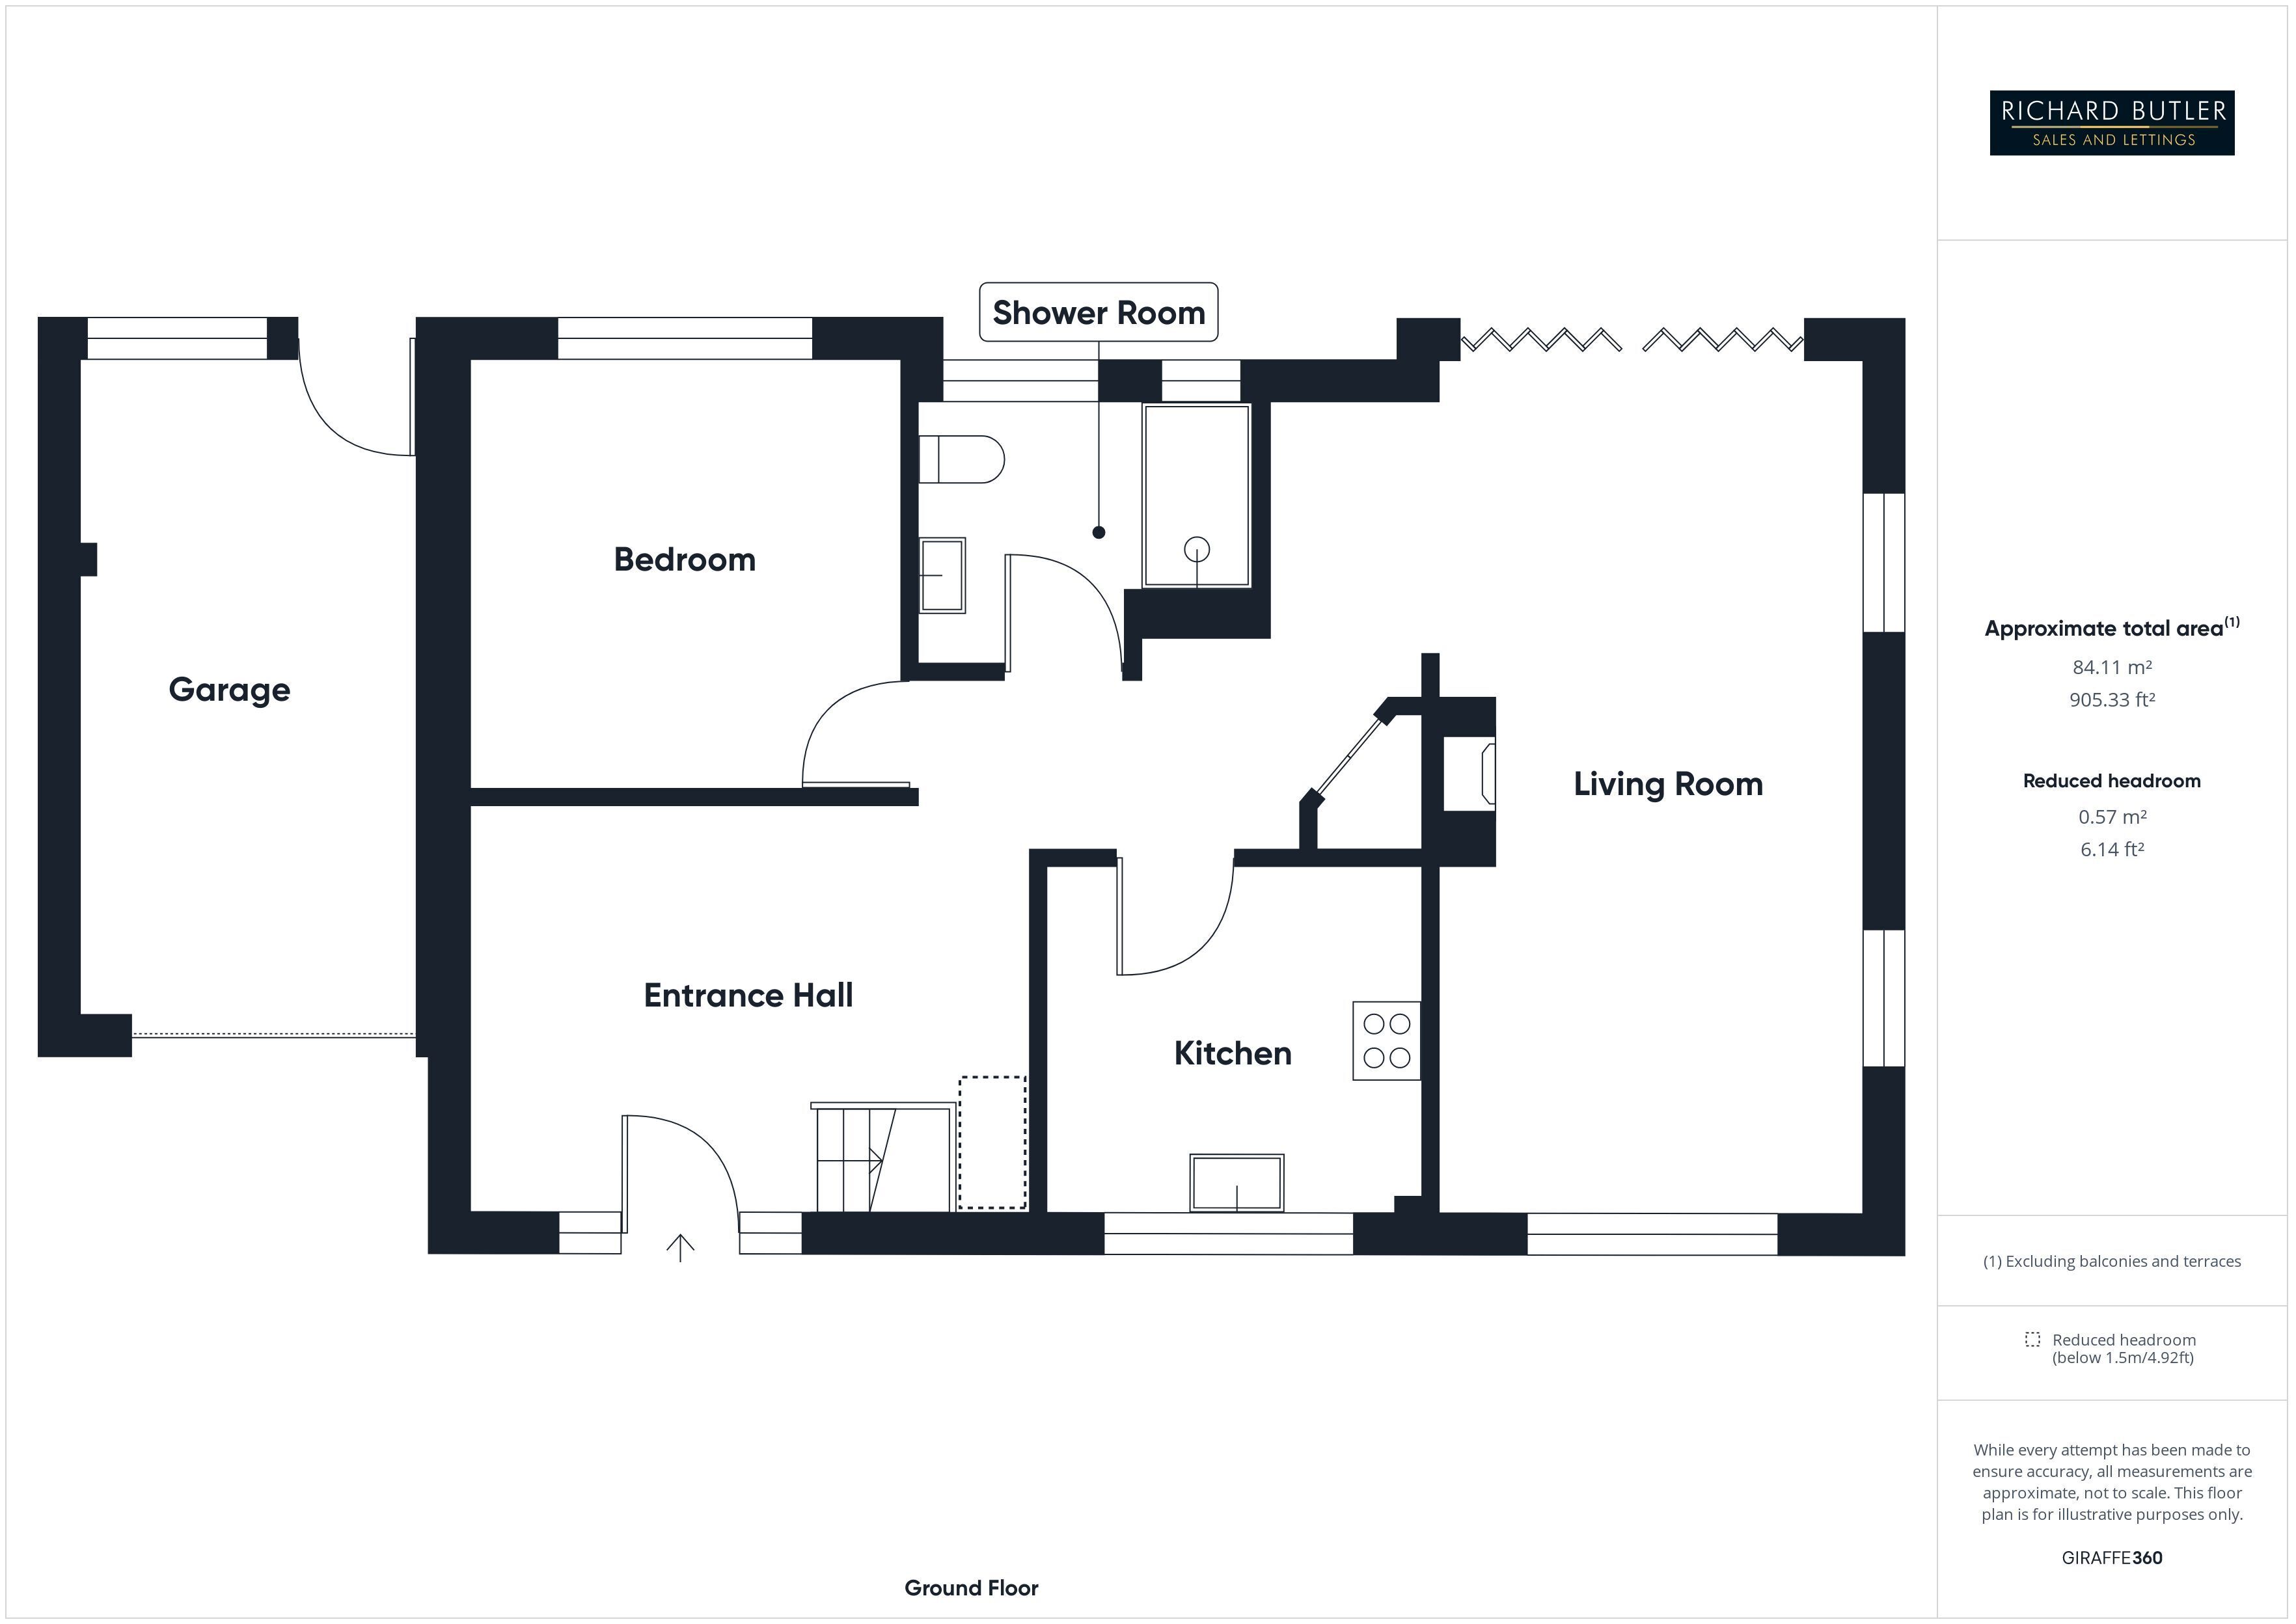
Reception Hall:
Entering the property into a wonderfully light and welcoming entrance with a contemporary feel. A striking solid oak staircase rises to the first floor while a large picture window fills the space with natural light. Composite wood flooring continues throughout much of the ground floor giving a natural flow. The hallway leads into a central lobby with a generous storage cupboard housing the pressurised hot water cylinder together with an attractive reading area enhanced by recessed ceiling spotlights. A great place to sit relax and contemplate.
Ground Floor Bedroom: 10'11" x 10'11" (3.33m x 3.33m)
A spacious double bedroom with a large window overlooking the pretty rear gardens and onward to the surrounding countryside.
Shower Room:
Having a boutique feel, beautifully appointed with a large walk in shower featuring contemporary tiled surrounds, and a dual rainfall shower. Two rear facing windows enjoy lovely views across the gardens. Roca wash hand basin with vanity unit beneath, illuminated mirror, WC and ladder style dual fuel heated towel rail.
Kitchen: 9'5" x 9'0" (2.87m x 2.74m)
Designed to maximise both storage and workspace, the kitchen offers an excellent range of fitted cupboards together with attractive granite effect worktops and matching upstands. There is an integrated Neff oven with induction hob and concealed extractor, one and a half bowl composite sink, plumbing for both a dishwasher and washing machine, useful larder cupboards, fitted wine rack and LED under cabinet lighting. USB charging points and a front facing window complete this practical space.
Sitting Room: 21'10" x 10'11" (6.65m x 3.33m)
A superb principal reception room with that amazing outlook over the rear gardens and south facing outlook. Such a relaxing space that changes through the seasons with bi fold doors opening directly onto the rear patio and gardens. A recessed wood burning stove set upon a slate hearth creates an attractive focal point on a cozy winters eve in this spacious and versatile room.
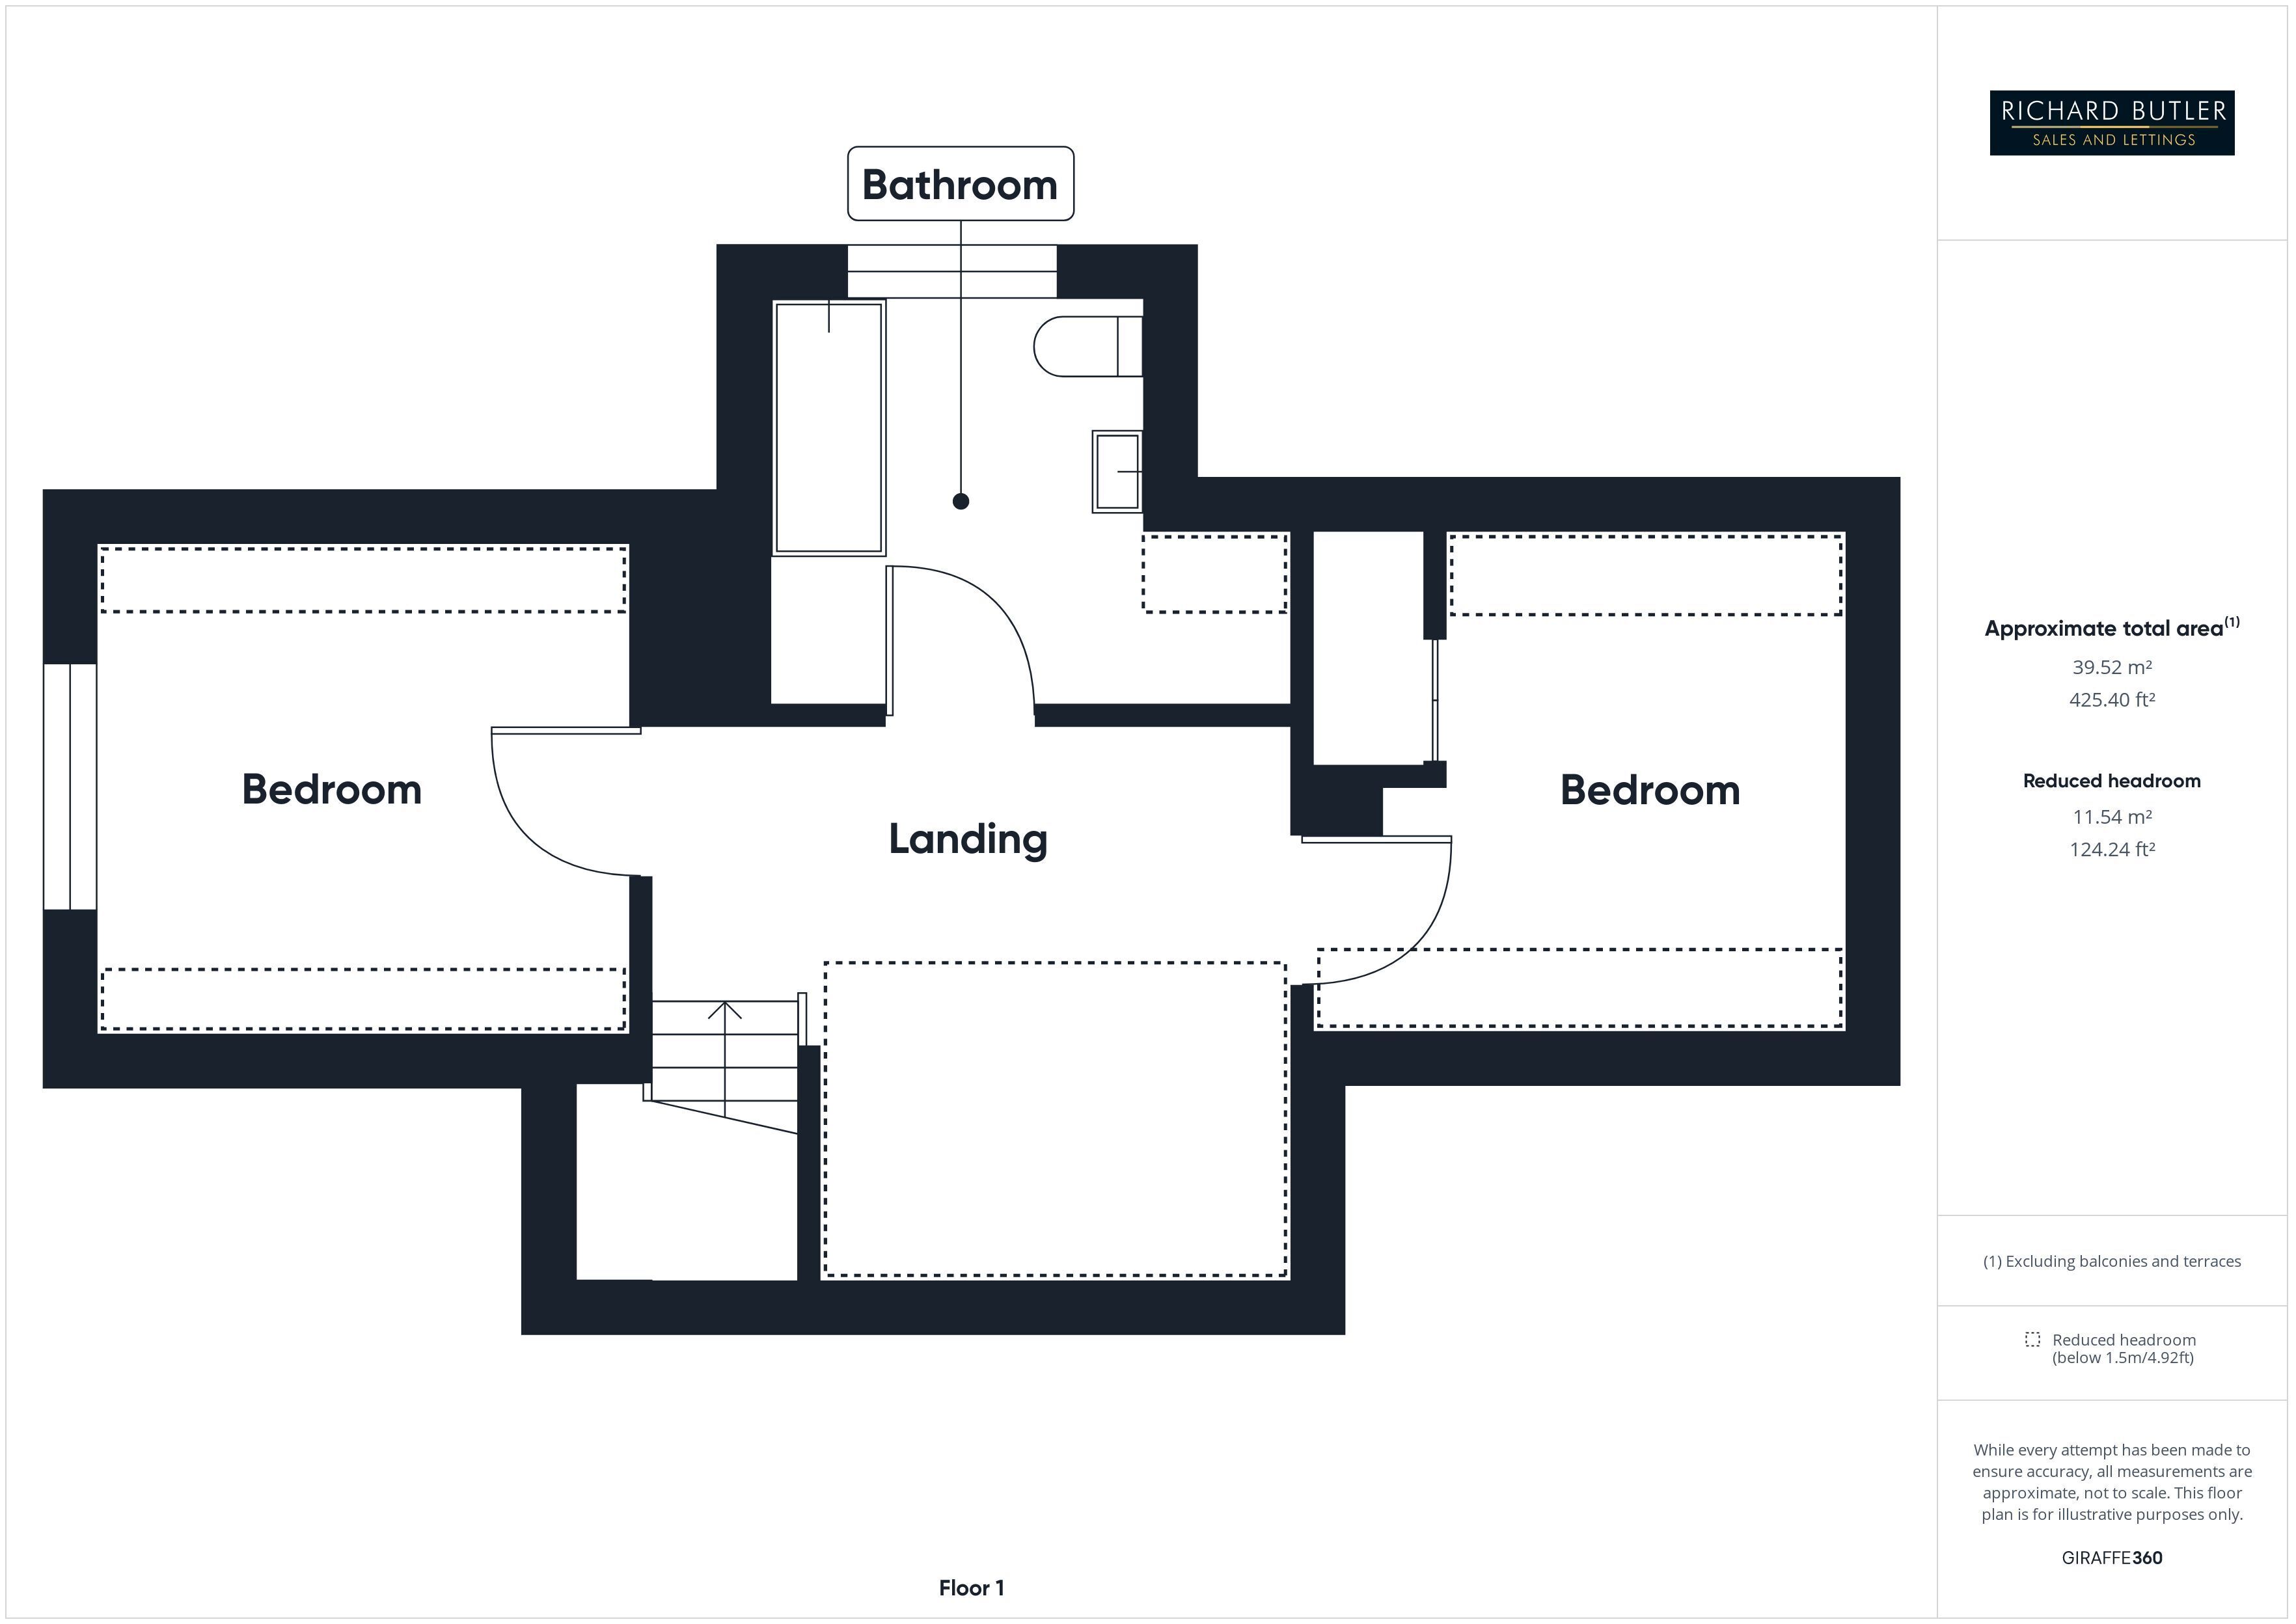
First Floor
The staircase rises to a spacious landing which is large enough to create an excellent study area. A Velux roof window provides plenty of natural light while a concealed storage cupboard offers hanging space and additional shelving.
Bedroom: 11'0" x 11'0" (3.35m x 3.35m)
A generous double bedroom with both a Velux roof window and side window creating a bright dual aspect. Extensive eaves storage is concealed behind sliding doors. There is also planning permissions, to create additional accommodation above the adjoining garage to create a sizable primary bedroom with ensuite and dressing area.
Bedroom: 11'0" x 11'0" (3.35m x 3.35m)
Another excellent double bedroom with Velux window enjoying attractive rear countrysideviews. Extensive eaves storage is complemented by a separate built in wardrobe with hanging rail and overhead storage.
Family Bathroom: A beautifully presented bathroom featuring a freestanding bath with tiled splashback, Roca vanity wash hand basin, WC and useful recessed storage. A large rear window fills the room with natural light while recessed ceiling spotlights, illuminated mirror and ladder style heated towel rail complete the space.
Outside
The property is approached through a five bar gated entrance opening onto a generous driveway providing parking for numerous vehicles, caravans or a motorhome.
Attached Garage: 17'2" x 8'11" (5.23m x 2.72m)
The garage houses the floor standing Trianco Utility oil fired boiler supplying both domestic hot water and central heating. Planning permission has already been granted to replace the existing garage and create additional living accommodation if required. There is also further potential to extend to the side, subject to obtaining the necessary planning consent.
The gardens are a beautiful feature of the property. To the front, steps rise through a seating area before leading onto a generous lawn bordered by mature trees and shrubs providing a high degree of privacy.
Pathways continue around the garden taking you on a journey to further sloping lawned gardens including a lovely wild grass area with a wonderful outlook. The garden includes mature fruit trees, raised planters and double gates opening into a productive vegetable garden with raised sleeper beds, greenhouse and composting area.
A charming conifer archway and newley landscaped steps leads to an additional private seating area, a real haven with countryside views before continuing down to the rear gardens where a paved terrace accessed directly from the sitting room, ideal for al fresco dining provides the perfect space for outdoor entertaining. Beyond are further lawns with a mature apple tree, a wonderful timber garden shed with log store has great potential as a hobby space or garden retreat. A traditional brick built pond and water feature creating a peaceful finishing touch.
Directions: what3words///waggled.lawyer.smashes
From Ross on Wye, take the A40 East towards Gloucester, proceed for approximately 7 miles and at the brow of the hill turn left signposted May Hill/Clifford’s Mesne 2.5 miles. Continue along this lane for approximately 500 yards and take the first timing right into Sterrys lane and the property can be found after approximately 350 yards on the right hand side.
Read more