Crofton Way, Enfield, Middlesex, EN2
3 beds | 2 baths | 3 receptions | £725,000 Having knowledge of the purchase price allows you to calculate the overall expense incurred in acquiring the property. Read our glossary page
- Beautifully Presented 3 Bedroom, 2 Bathroom House.
- Elevated Position With Outstanding Views Over Countryside.
- Set In A Quiet Tree Lined Cul De Sac With A Friendly Community.
- Renovated & Decorated To A High Standard.
- Staggered Property with Minimal Contact Of Adjacent House.
- Spacious Living Area, Dining Area, Conservatory & Utility Room.
- 77' South West Facing Garden Backing Fields & And Adjacent Allotment.
- Gordon Hill Station Is Around 15 Minutes' Walk Away.
- Outstanding Rated Schools Such As The Wren Academy Secondary School and One Degree Primary Academy Are Easy Walking Distance Away.
- Prime Location Off The Ridgeway With Chase Farm Hospital Being Close By.
Material Information
Council Tax A fee submitted to your local authority to cover expenses related to local amenities such as schools, libraries, and waste management. The payment amount is determined based on the property's value. Read our glossary page
Tenure Explains the various forms of property ownership, including freehold, leasehold, and commonhold, and how they determine your rights and responsibilities as a property owner. Read our glossary page :
This beautifully presented and thoughtfully extended 3 bedroom, 2 bathroom home, has high quality fittings throughout and has fabulous views over Trent Park farmland. The generous sized rooms have large windows giving great light. Outstanding rated schools such as the Wren Academy are nearby.
A part glazed door gives access to the hallway.
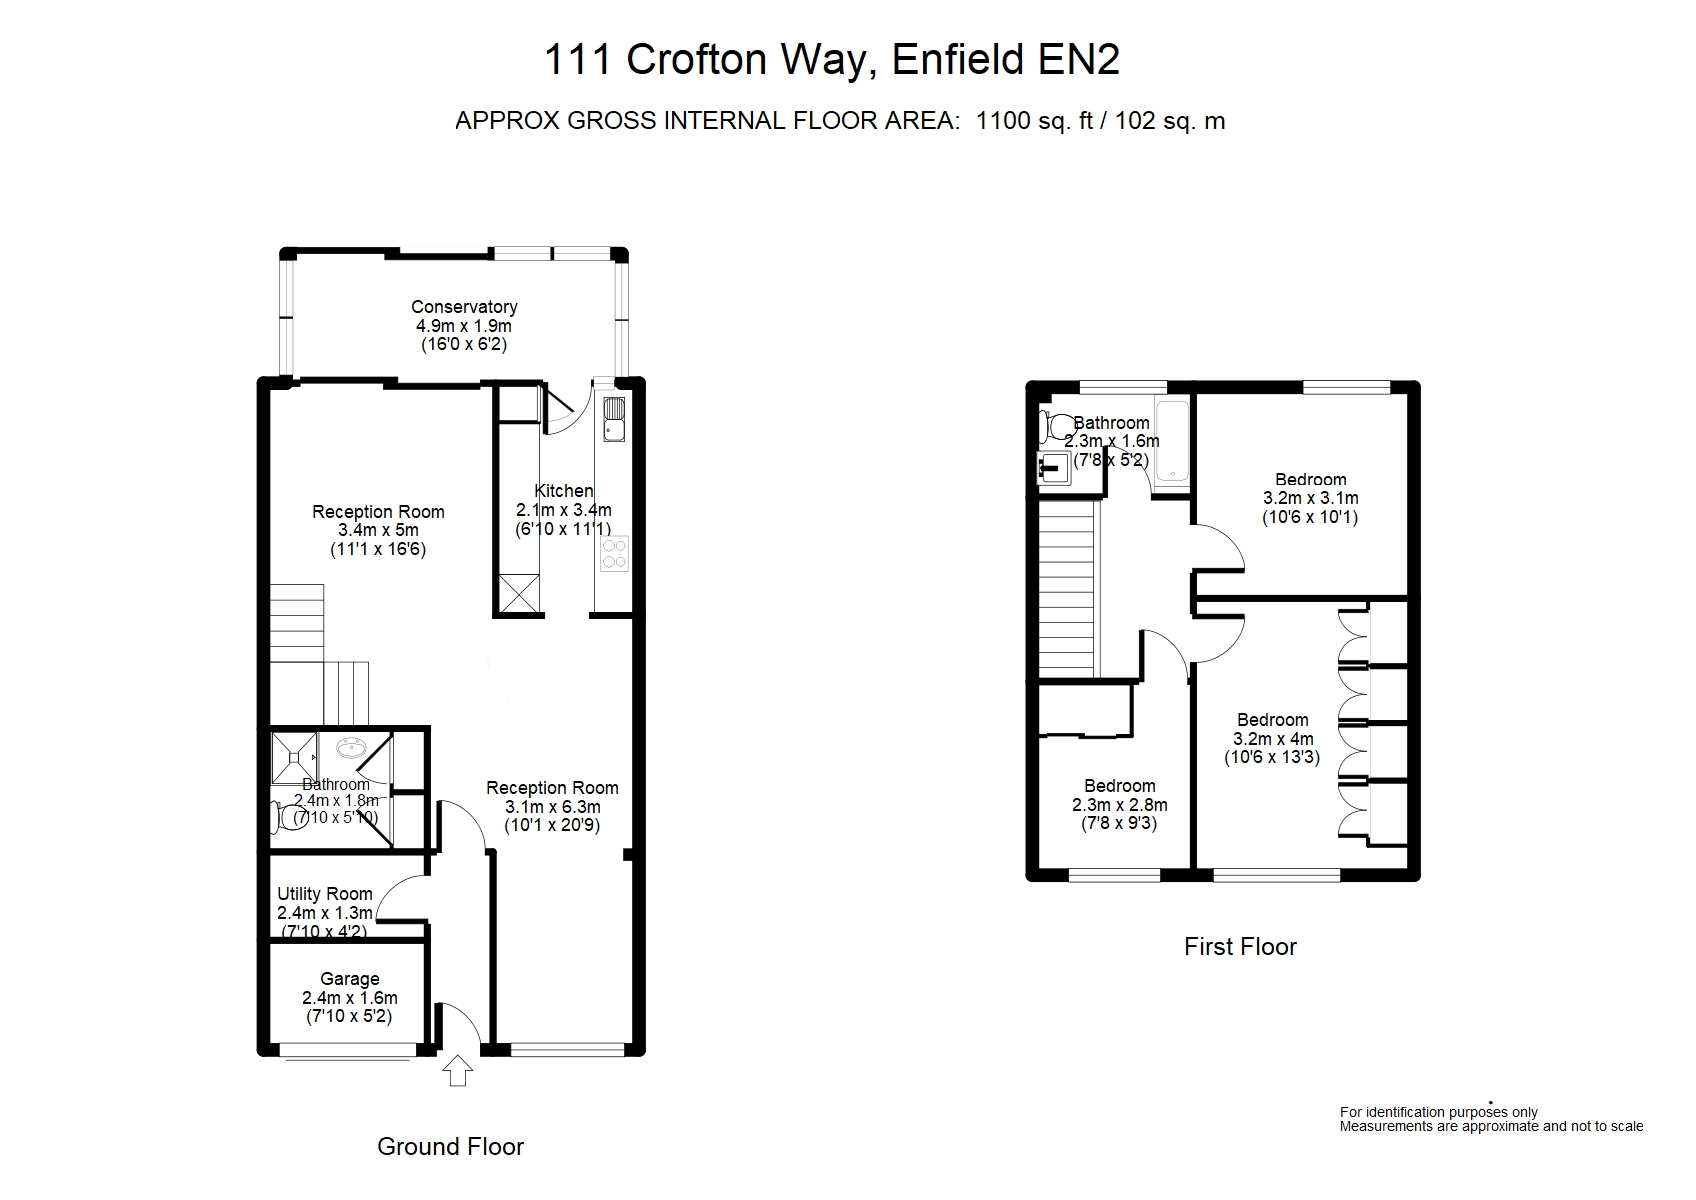
Hallway Ceramic tiled floor, radiator, inset lighting, door to utility room and part glazed oak door to front reception.
Utility Room 7' x 4'2 Ceramic tiled floor, plumbed for washing machine and tumble drier, space for fridge freezer, alarm pad, radiator, door to shower room.
Shower Room W/C Ceramic tiled walls and floor and a display shelf. There is a good sized shower cubicle, low flush w/c, wash hand basin with mixer tap, heated chrome towel rail, electric meter cupboard, further storage cupboard housing the gas meter, extractor fan.
Front Reception 21'7 x 10'2 (narrows at dining area end) Georgian style double glazed bay windows to the front aspect with display sill, two radiators. The flooring is mostly solid oak strip wood with a small area of wood laminate at the dining area end, inset lighting.
Rear Reception 16'6 x 11' Double glazed sliding doors to the rear aspect, open plan staircase to the first floor with an attractive balustrade, solid oak wood strip flooring, exceptionally stylish Jasper Conran style oak fire place surround with inset electric fire inset. (gas point too, if wanted) Under stairs storage cupboard, radiator, inset lighting, part glazed oak door the kitchen.
Modern Fitted Kitchen 11 x 6'10 This high quality kitchen is fitted with a well-planned wall and base units, one and a half bowl sink inset to work surfaces with tiling and additional work surface lighting. AEG double housed oven with extractor fan, 4 ring AEG gas hob, plumbing for dish washer, space for tall fridge or fridge freezer, wine rack, matching cupboard housing the regularly serviced Worcester Bosch combination boiler, ceramic tiled floor. Door to conservatory.
Conservatory 15'6 x 6'2 Double glazed windows and sliding patio door, new glass roofing, radiator, outside lights.
First Floor Landing Access to the loft with a drop down ladder, partly boarded with light.
Bedroom One 13'3 x 10'7 An array of Georgian style double glazed windows to the front aspect gives great light, four double wardrobes to one wall, radiator, inset lighting.
Bedroom Two 10'6 x 10'2 Double glazed windows to the rear aspect with panoramic views over Trent Park farmland, radiator.
Bedroom Three 7'8 x 9'4 (max) Double glazed windows to the front aspect, wooden flooring, radiator, fitted wardrobes.
Modern Fitted Roper Rhodes Bathroom Double glazed frosted windows to the rear aspect. Porcelain tiled walls and non-slip porcelain tiled floor. Cast iron bath with mixer tap, over-head and hand shower. Low flush w/c with enclosed cistern, wash hand basin with mixer tap and cupboards beneath, heated chrome towel rail, fitted lit mirror with shaving point, extractor fan, inset lighting.
Exterior
To Front Off street parking with block paved driveway for multiple vehicles, power point and water tap, side access via a lockable security gate. Useful remains of garage with good shelving space and loft type storage above, canopy sensor down lights .
Rear Garden Measuring 77' South west backing on to lovely Trent Park farmland. The last approx 20' beyond a path was purchased separately and is on a separate deed that is included with the property. The garden is laid to lawn with mature borders, has several seating/patio areas including one at the end of the garden next to the fields, gravelled area with matching path, gated side access, 9' x 6' shed with power and internal lighting, outside security light and outside tap, outside power with 4 outlets.
Read more