Hempstead Lane, Uckfield, East Sussex, TN22
5 beds | 4 baths | 5 receptions | £895,000 Having knowledge of the purchase price allows you to calculate the overall expense incurred in acquiring the property. Read our glossary page
Material Information
Council Tax A fee submitted to your local authority to cover expenses related to local amenities such as schools, libraries, and waste management. The payment amount is determined based on the property's value. Read our glossary page
Tenure Explains the various forms of property ownership, including freehold, leasehold, and commonhold, and how they determine your rights and responsibilities as a property owner. Read our glossary page :
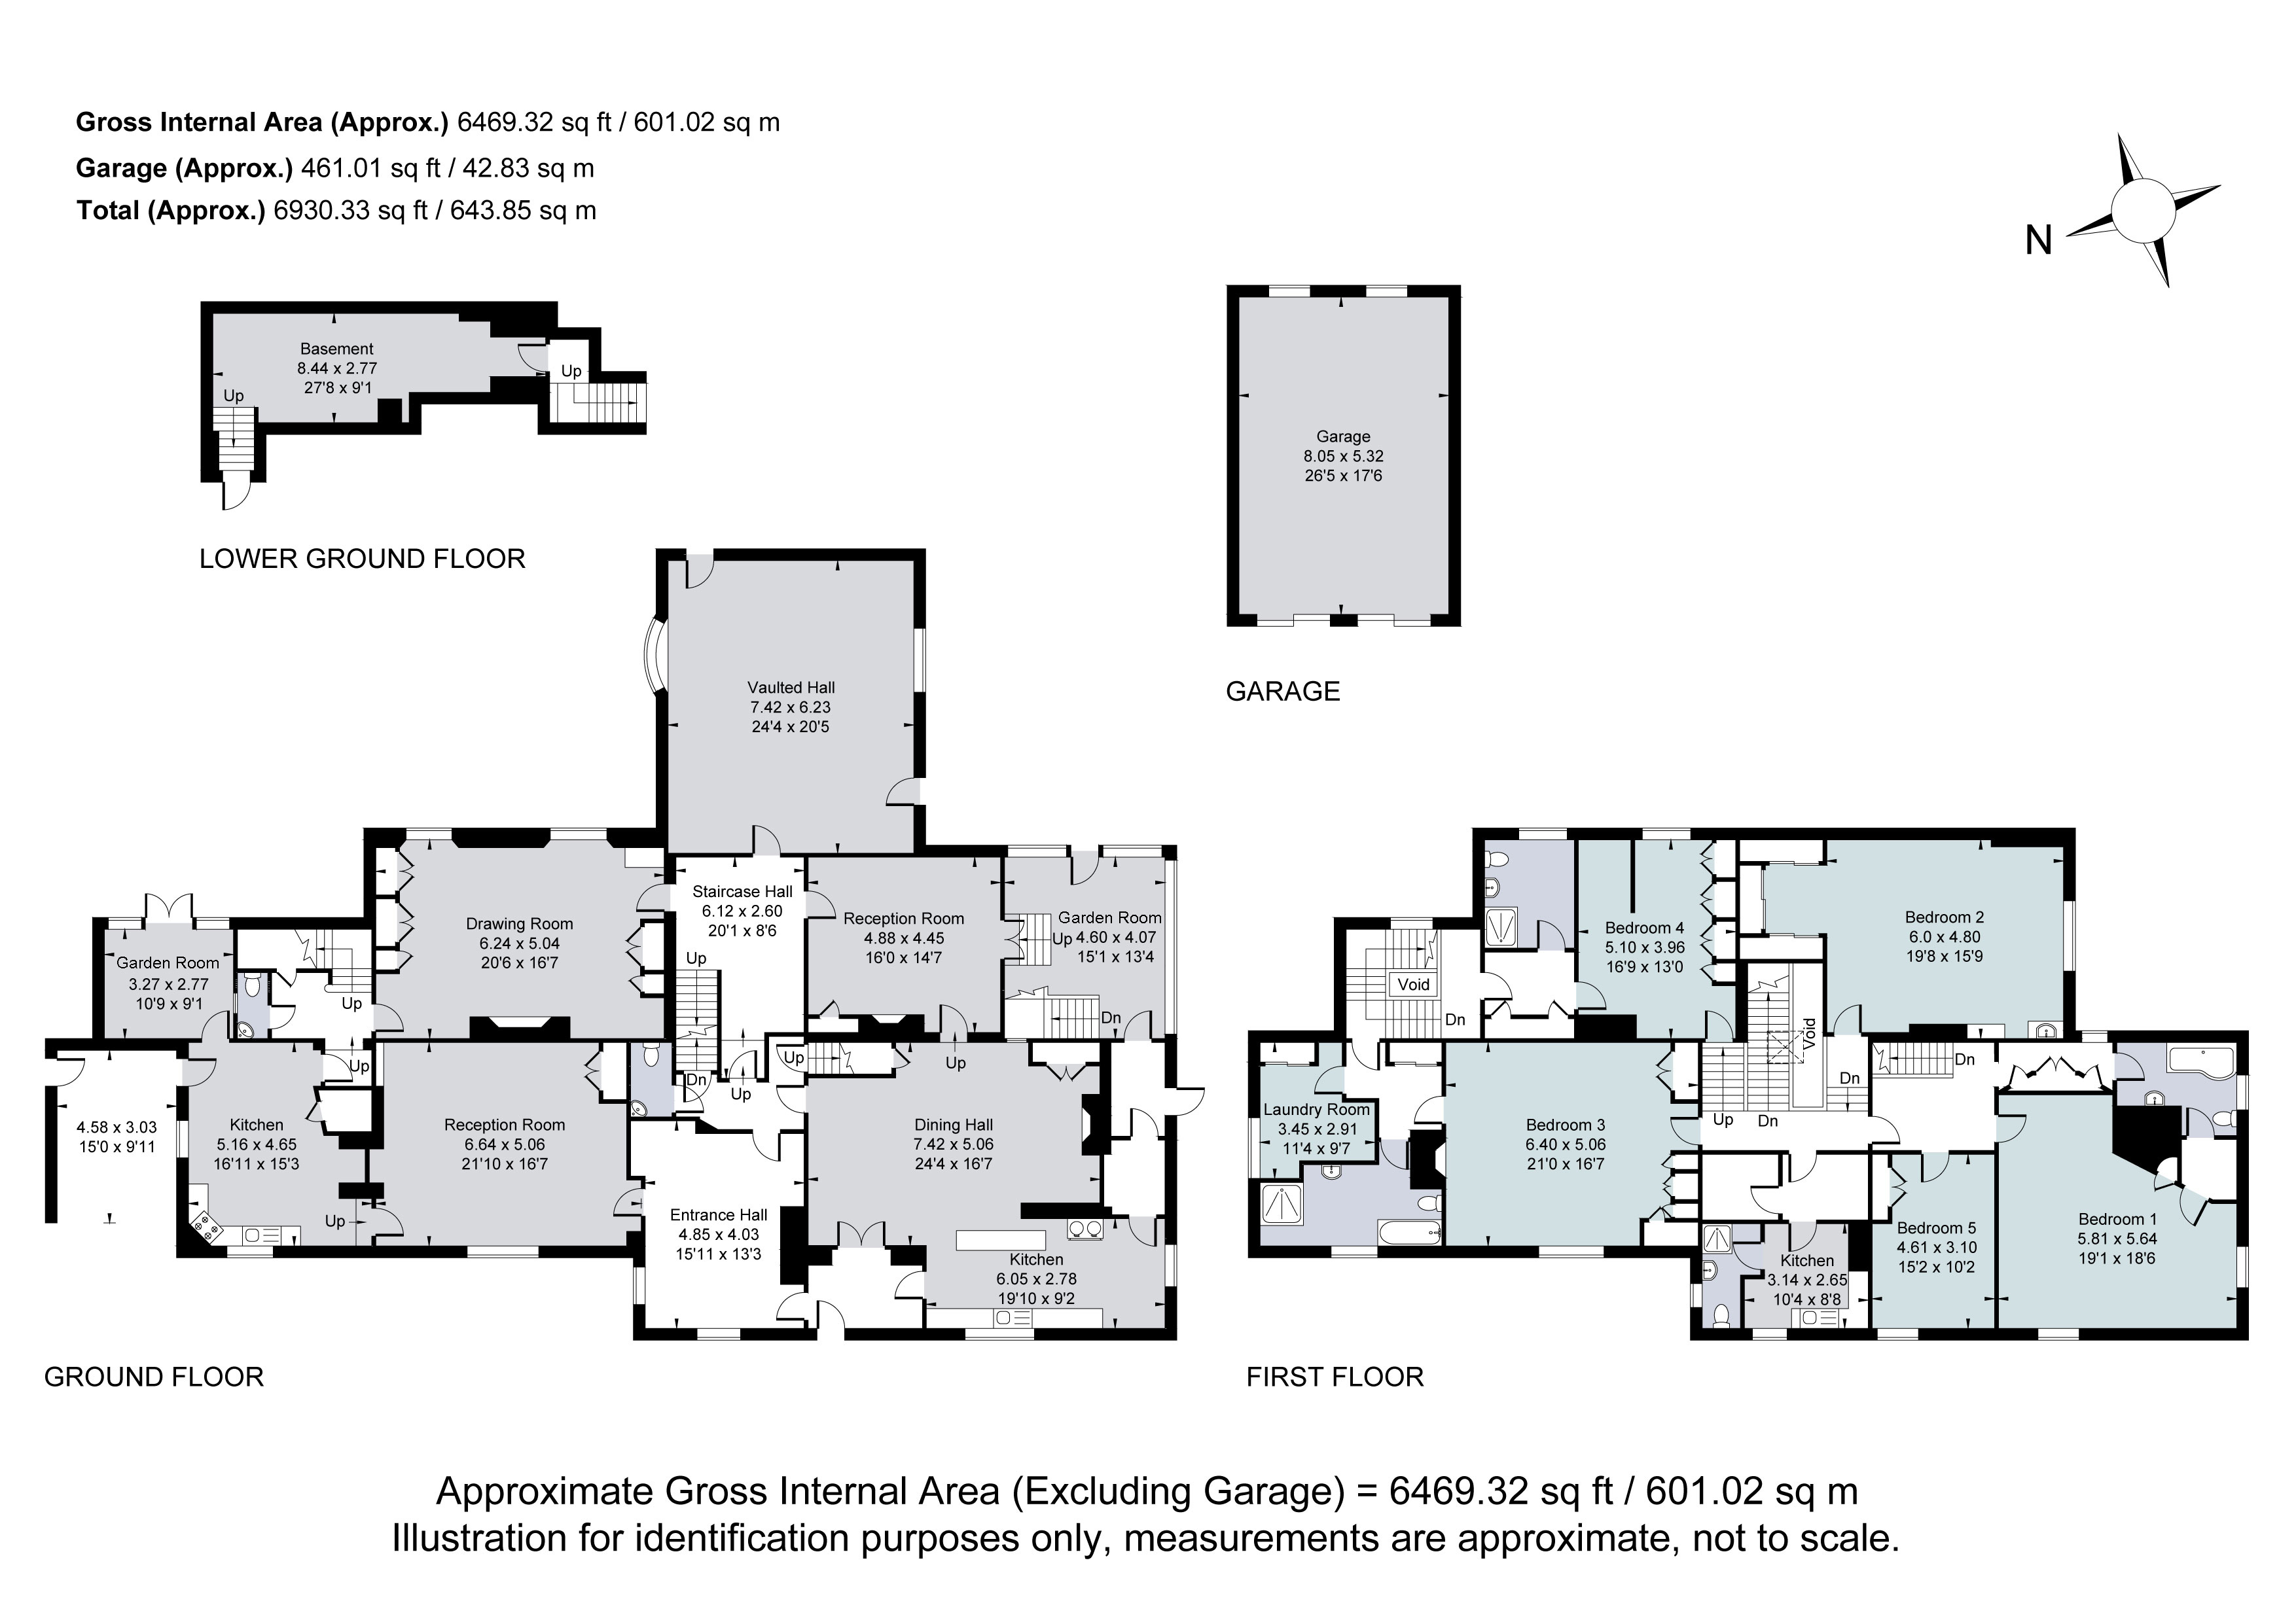
A unique opportunity to acquire a Grade II* Listed former Manor House, now in need of refurbishment, providing c6500 sq ft of accommodation, set in approximately 4.2 acres (to be verified).
GRADE II* LISTED FORMER MANOR HOUSE | IN NEED OF REFURBISHMENT | RURAL LOCATION | SET IN AROUND 4.2 ACRES (TBV) | CIRCA 6500 SQ FT OF ACCOMMODATION | ENTRANCE HALL | FIVE RECEPTION ROOMS | CELLAR | TWO KITCHENS | GARDEN ROOMS | FIVE FIRST FLOOR BEDROOMS, KITCHEN & LAUNDRY ROOM | GARAGE | WALLED REAR GARDEN | ORCHARD | PADDOCK & LAKE
SITUATION: Hempstead Manor Farmhouse is in a rural setting on the eastern fringe of the town, at the end of a country lane. There are numerous country walks from the properties including footpaths leading through to Buxted Park. The town centre is within walking distance as are nursery, primary and secondary schools and the leisure centre/swimming pool complex. Uckfield town centre offers good shopping facilities, restaurants, cinema and a railway station with services to East Croydon and London Bridge.
DESCRIPTION: Hempstead Manor Farmhouse is a stunning Grade II* Listed former Manor House, providing a unique opportunity for refurbishment into an impressive family home of distinction (subject to planning and listed building consents).
Steeped in history and being of architectural interest, the property retains many of the original period features including a vaulted panelled 'Great Hall', original fireplaces, heraldic detailing, decorative door architraves, exposed timbers and flooring.
The accommodation extends to around 6500 sq ft with origins understood to date back to the 15th Century before being extended in the 17th Century.
There are five well-proportioned reception rooms, hallways, service kitchens and a cellar. The first floor is accessed via three staircases where there are five bedrooms being served by four bath or shower rooms, along with a kitchenette and laundry room.
OUTSIDE: Set in gardens and grounds of around 3.7 acres (tbv), approached via a private driveway leading to a turning circle, small yard and detached brick built garage.
The property looks over a large pond with central island to the front, whilst to the rear is a walled garden, now a 'blank canvas' for the keen gardener, with high brick walls and broad steps leading to timber gates. Beyond this and to side is an area laid to pasture.
Read more