Cavell Drive, Enfield, Middlesex, EN2
2 beds | 1 bath | 1 reception | £285,000 Having knowledge of the purchase price allows you to calculate the overall expense incurred in acquiring the property. Read our glossary page
- Larger Style Retirement Flat With 2 Good Sized Bedrooms
- Updated Modern Kitchen and Shower Room.
- Gas Central Heating
- Spacious Lounge With Excellent Light.
- Measures Just Under 70 Square Meters (743 Sq Feet)
Material Information
Council Tax A fee submitted to your local authority to cover expenses related to local amenities such as schools, libraries, and waste management. The payment amount is determined based on the property's value. Read our glossary page
Tenure Explains the various forms of property ownership, including freehold, leasehold, and commonhold, and how they determine your rights and responsibilities as a property owner. Read our glossary page :
Ground Rent A recurring payment issued by the tenant to the landlord or property management firm. Read our glossary page
£0.0
Ground Rent Review Period When will your ground rent be assessed and how frequently will it be reviewed. Read our glossary page
ASK AGENT
Annual Service Charge An estate's shared area expenses, such as building insurance, lighting, cleaning, and maintenance, are typically covered by a periodic payment that is commonly made on a yearly basis. Read our glossary page
£4519.0
Length of Lease The duration of time you have acquired the leasehold, or the right to reside in a property. Read our glossary page
87
This spacious top floor retirement flat has a 24' lounge and 2 DOUBLE BEDROOMS. There are also updated fittings with a modern fitted kitchen and a re-fitted shower room. There is gas central heating and the large bay window to the front has a pleasant aspect over Oak trees and the Wisteria walk.
An entry phone gives access to the communal hallway. Stairs or lift to the 2nd floor.
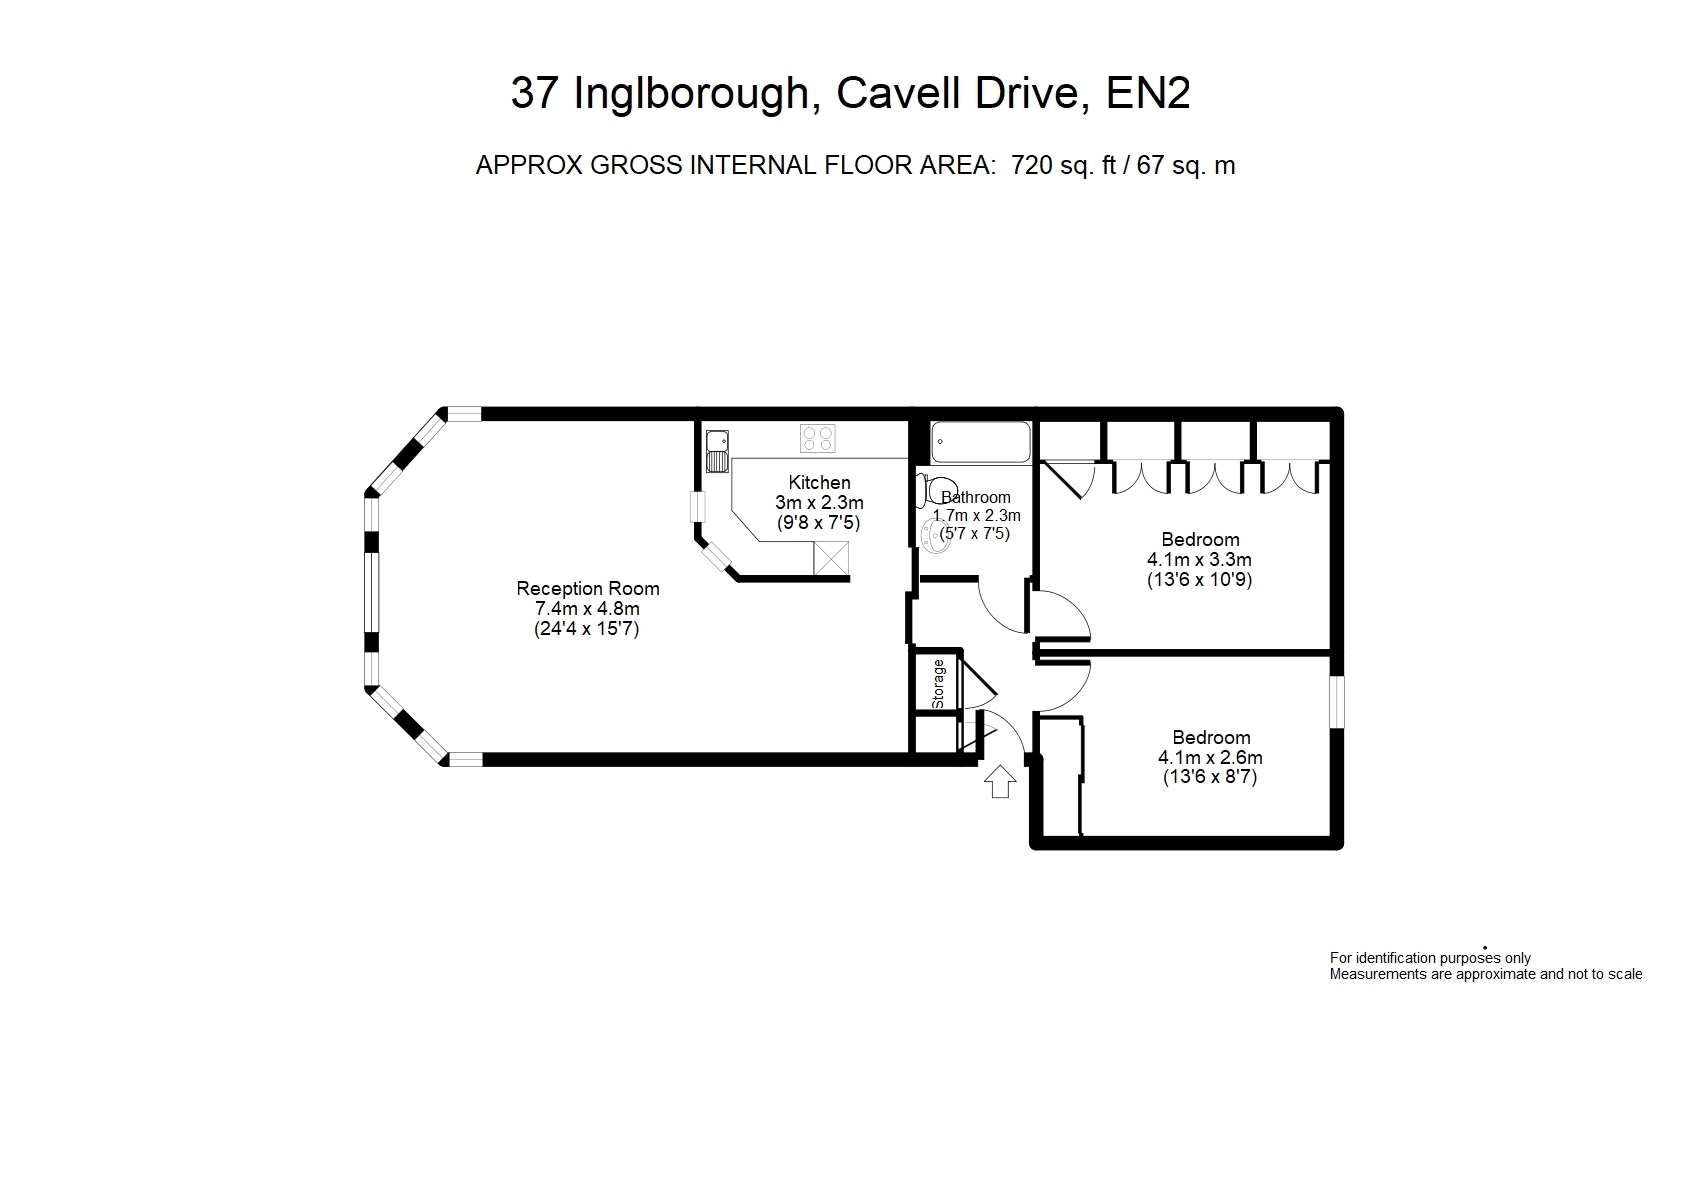
Hallway Built in cupboard with modern fuse box, further built in cupboard with hot water tank, radiator, loft hatch.
Spacious Lounge 24' (max) x 15'7 Large double glazed bay windows to the front aspect, two radiators, 3 ceiling lights, entryphone.
Modern Fitted Kitchen 9'8 x 7'7 Fitted wall and base units, single drainer sink inset to work surfaces with tiled splash backs, built in oven, 4 ring electric hob with filter fan over, plumbed for washing machine, space for fridge freezer, Vaillant combination boiler.
Bedroom One 13'6 x 10'9 (to back of wardrobes) Double glazed windows to the rear aspect, fitted wardrobes to one wall, further wardrobe and dressing unit, radiator.
Bedroom Two 13'6 x 8'7 Double glazed windows to the rear aspect, built in triple wardrobe, radiator.
Bathroom W/c 4'9 Shower cubicle with electric shower unit and fold down seat, low flush w/c, wash hand basin with storage beneath, heated towel rail, fitted mirror, extractor fan.
Attractive Award winning communal gardens. Laundry room if required, guest suite.
Read more