Gloucester Road, Ross-on-Wye, Herefordshire, HR9
2 beds |
1 bath |
1 reception |
£750 pcm
The monthly or weekly payment required by the landlord. Read our glossary page
Tenant Info*
Material Information
Council Tax A fee submitted to your local authority to cover expenses related to local amenities such as schools, libraries, and waste management. The payment amount is determined based on the property's value. Read our glossary page
Available Date Refers to the date on which a property or rental unit becomes available for occupancy. Read our glossary page
17/07/2026
Furnishing Status The furnishing status refers to whether a property is rented out fully furnished, partially furnished, or unfurnished. Read our glossary page
Unfurnished
Deposit The deposit for a lettings property is a monetary amount paid by the tenant to the landlord or letting agent as a form of security. Read our glossary page
£917
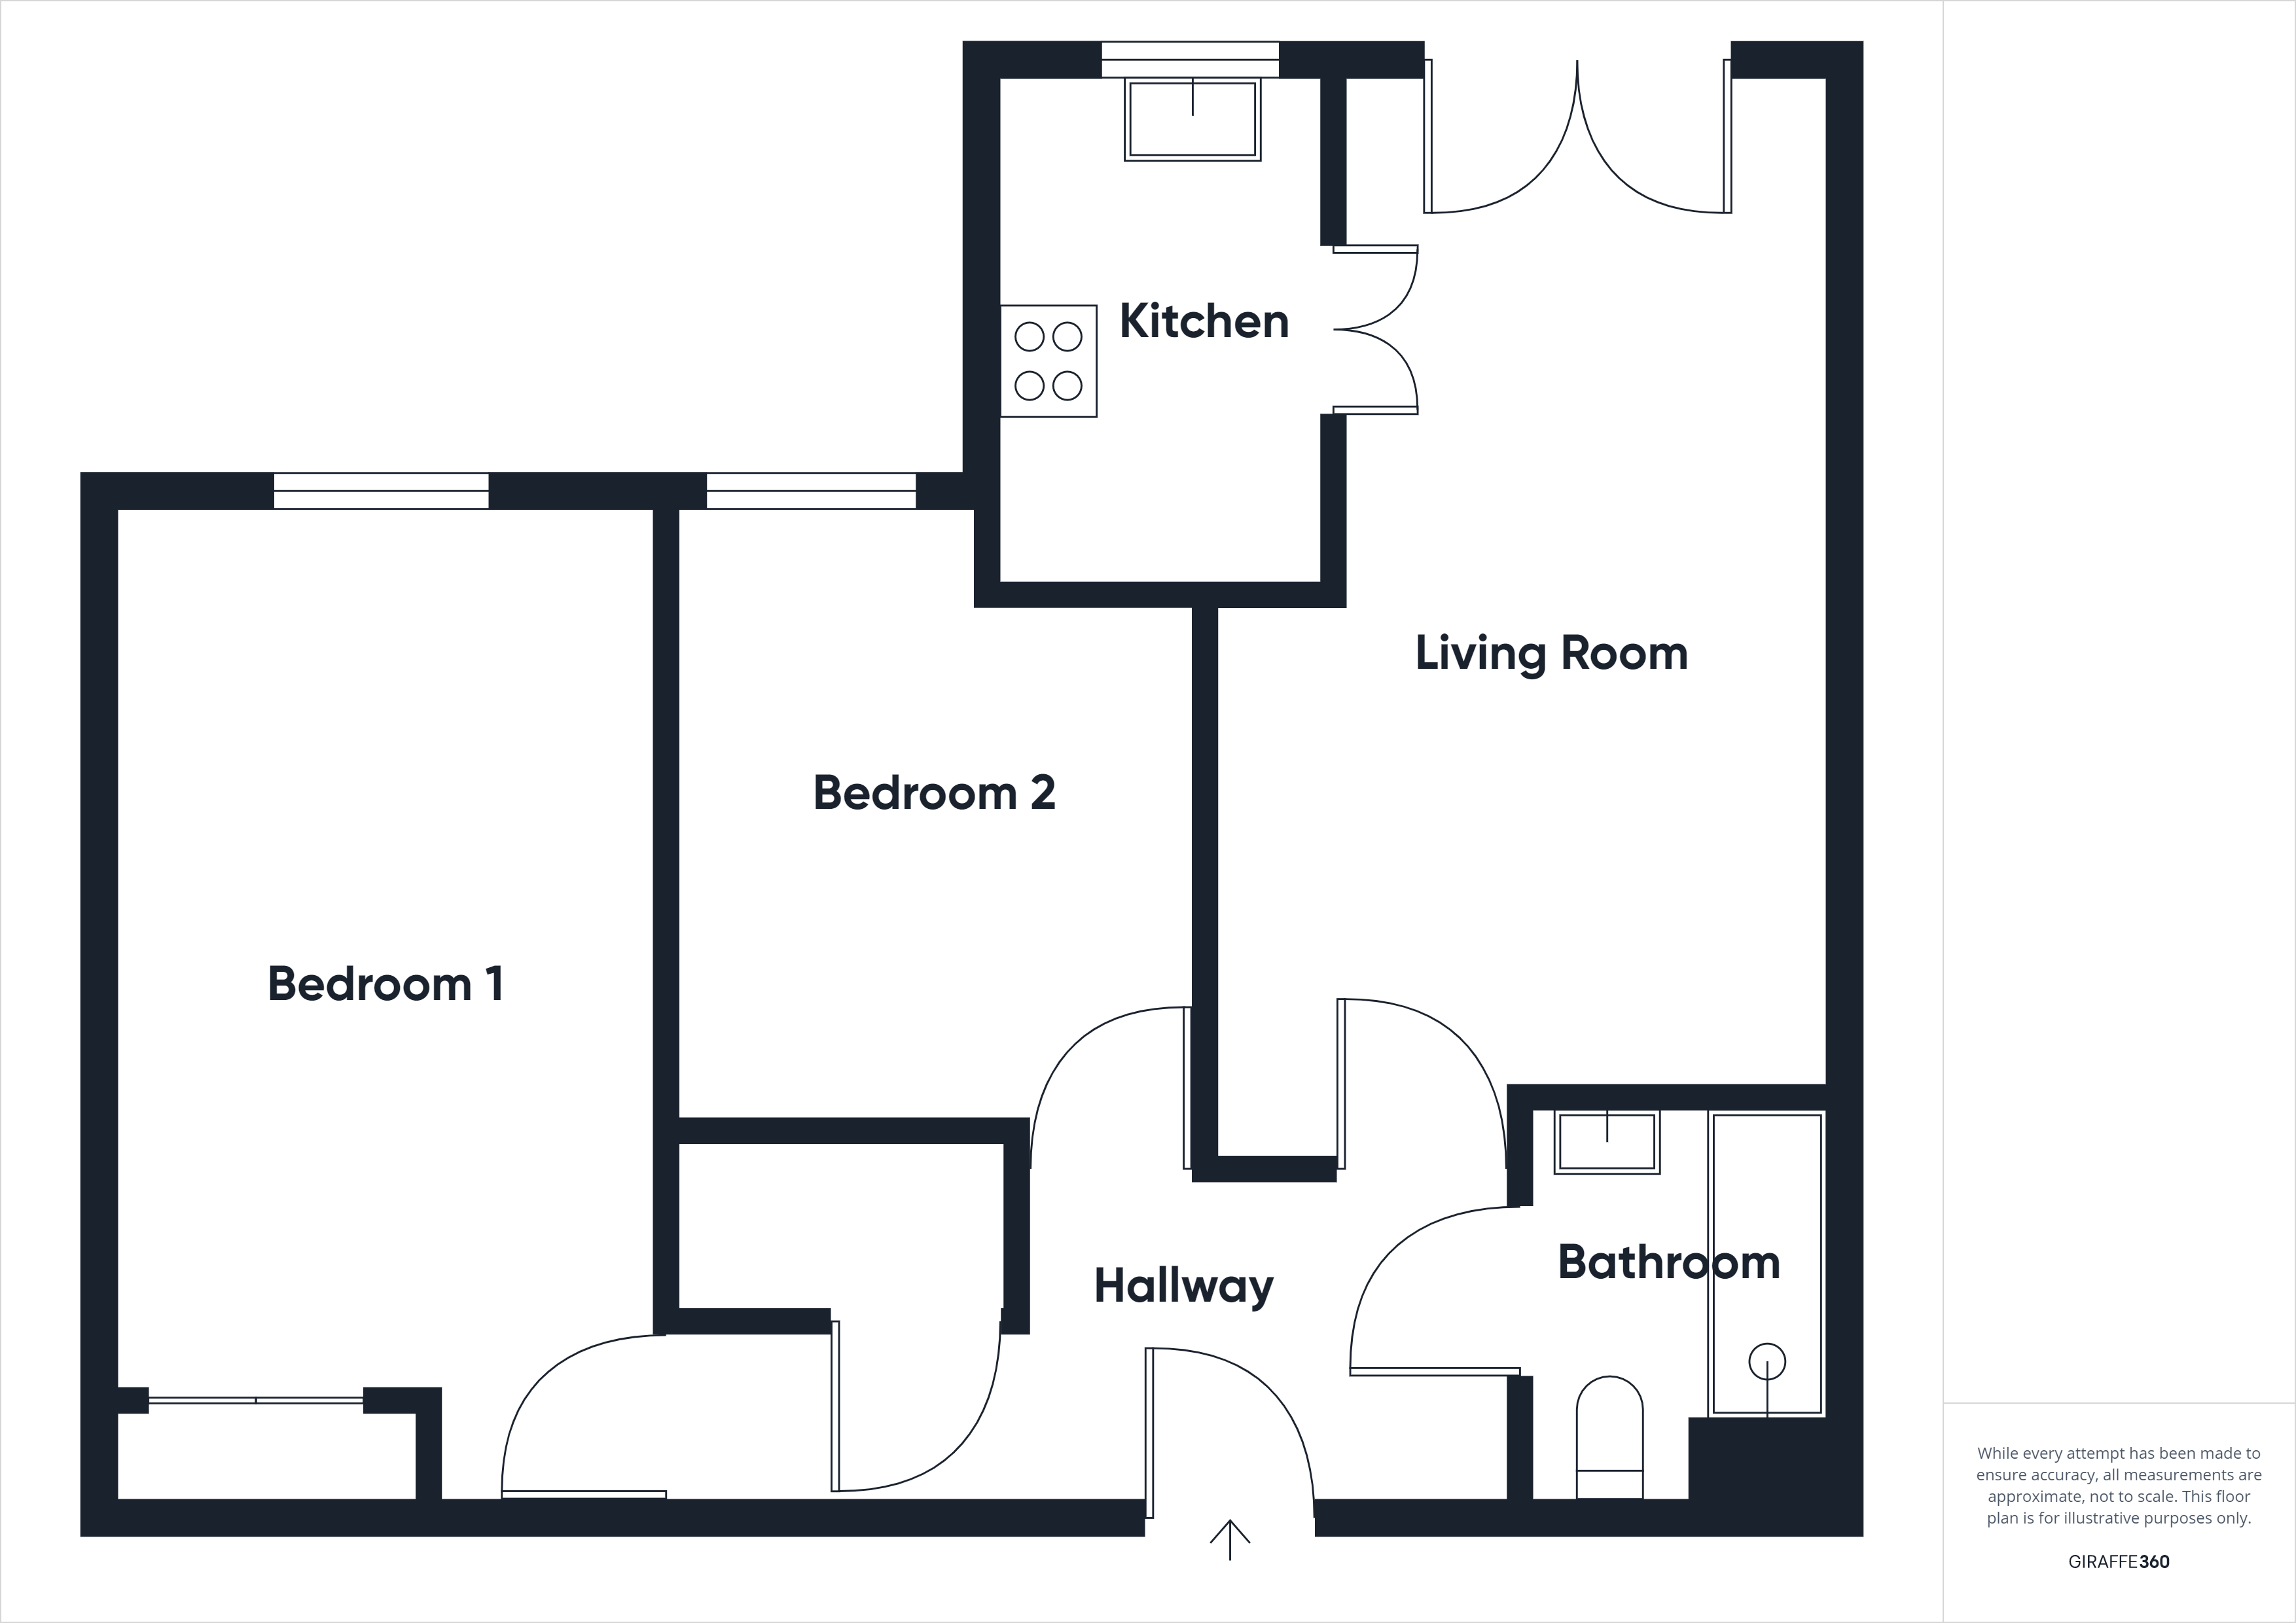
A two bedroom first floor retirement apartment with light and spacious accommodation throughout. Which enjoys lovely sunny outlook over the communal gardens via a Juliet style balcony.
£795PCM/£183PCW
The property is located close to Ross on Wye town centre with bus stop and library within a stone’s throw. The rest of the town's wide range of amenities are all within walking distance.
From Ross on Wye easy access can be gained to the centres of Hereford, Gloucester, and Cheltenham. Good access to the Midlands via the M50/M5 and South Wales via the A40.
The property is entered via:
Cantilupe Road lower ground level with lift access to first floor. From the lift turn right, proceed down the communal hallway where the property can be found on the right-hand side.
Entrance Hall:
Providing access to loft space, coving to ceiling, night storage heating, pull cord alarm which provides access to 24-hour careline. Hanging space for coats, white gloss door providing access to an airing cupboard which houses a pulsar coil 3 mains pressured hot water cylinder, which uses economy 7 off peak electricity. Arrangement of slatted shelving.
White gloss door providing access to:
Lounge/Diner: 17'6" x 11' (5.33m x 3.35m)
Which has Juliet style balcony overlooking communal gardens and beyond towards Chase Woods. Power points and lighting. Stone features fireplace with an electric fire, coving to ceiling, night storage heater and glaze double doors providing access to:
Kitchen: 8'11" x 5'8" (2.72m x 1.73m)
Range of wall and base mounted units with integrated Electrolux electric hob with extractor hood over, stainless steel single sink and drainer unit, eye level electric Electrolux oven, space for fridge, power points and lighting. Creda electric wall heater. Double glazed window to rear aspect with the overlooking communal gardens and beyond towards Chase Woods
From the Reception Hall access to:
Bedroom 1: 17'6" x 9'3" (5.33m x 2.82m)
Double glazed window with nice views, power points, telephone point, night storage heating, coving to ceiling, pull cord alarm for the 24-hour Careline. Mirror fronted fitted double wardrobe with hanging rail and a shelved storage area.
Bedroom 2: 11'1" x 8'8" (3.38m x 2.64m)
Wall mounted night storage heater, power points, telephone point, double glazed window to the rear aspect, pull alarm cord.
Shower Room:
Has been recently refitted with a white suite comprising of low-level WC, pedestal wash hand basin with vanity unit. Walk in shower cubicle with mains pressured shower with glazed screen and tiled splashbacks. Wall mounted extractor fan. Wall heater and electric heated towel rail.
Outside:
The property benefits from attractive communal gardens with many specimen plants and shrubs with modern panel fencing and lockable gates and has its own private patio with attractive outlook, The development as a whole benefits from communal parking for several vehicles which is accessed from Gloucester Road
Agents Notes
The development as a whole benefits from two laundry areas with washing and drying facilities, fully tiled with power and lighting. There is a residential lounge where the house manager can be found during working hours, tea and coffee making facilities. The property is fully equipped with care alarm system which controls door entry and fire alarm.
Directions:
On foot from Ross on Wye town centre proceed down Gloucester Road turning left into Cantilupe Road. The entrance to Goodrich Court can be found approximately halfway down on the right-hand side. Goodrich Court can also be accessed from Gloucester Road opposite the entrance to the former Chase Hotel where the parking facilities can be found.
Property Information:
Council Tax Band: A
EPC Rating: TBC
Heating: Electric
Mains: Water, Drainage and Electric
Broadband: Ultrafast 1800mbps Available
Satellite/Fibre: Sky & BT available. Virgin: Not available.
Mobile Phone Coverage: https://checker.ofcom.org.uk
Holding Deposit £183
Whole Deposit £917
Read more