Hampden Road, London, N8
2 beds | 2 baths | 1 reception | £420,000 Having knowledge of the purchase price allows you to calculate the overall expense incurred in acquiring the property. Read our glossary page
- First Floor Apartment With South Facing Balcony
- 2 Double Bedrooms.
- En-Suite To Both Bedrooms
- Large Storage Cupboard 5' x 5'2
- Chain Free
- 241 Year Lease
Material Information
Council Tax A fee submitted to your local authority to cover expenses related to local amenities such as schools, libraries, and waste management. The payment amount is determined based on the property's value. Read our glossary page
Tenure Explains the various forms of property ownership, including freehold, leasehold, and commonhold, and how they determine your rights and responsibilities as a property owner. Read our glossary page :
Ground Rent A recurring payment issued by the tenant to the landlord or property management firm. Read our glossary page
£534.8
Ground Rent Review Period When will your ground rent be assessed and how frequently will it be reviewed. Read our glossary page
ASK AGENT
Annual Service Charge An estate's shared area expenses, such as building insurance, lighting, cleaning, and maintenance, are typically covered by a periodic payment that is commonly made on a yearly basis. Read our glossary page
£2847.17
Length of Lease The duration of time you have acquired the leasehold, or the right to reside in a property. Read our glossary page
242
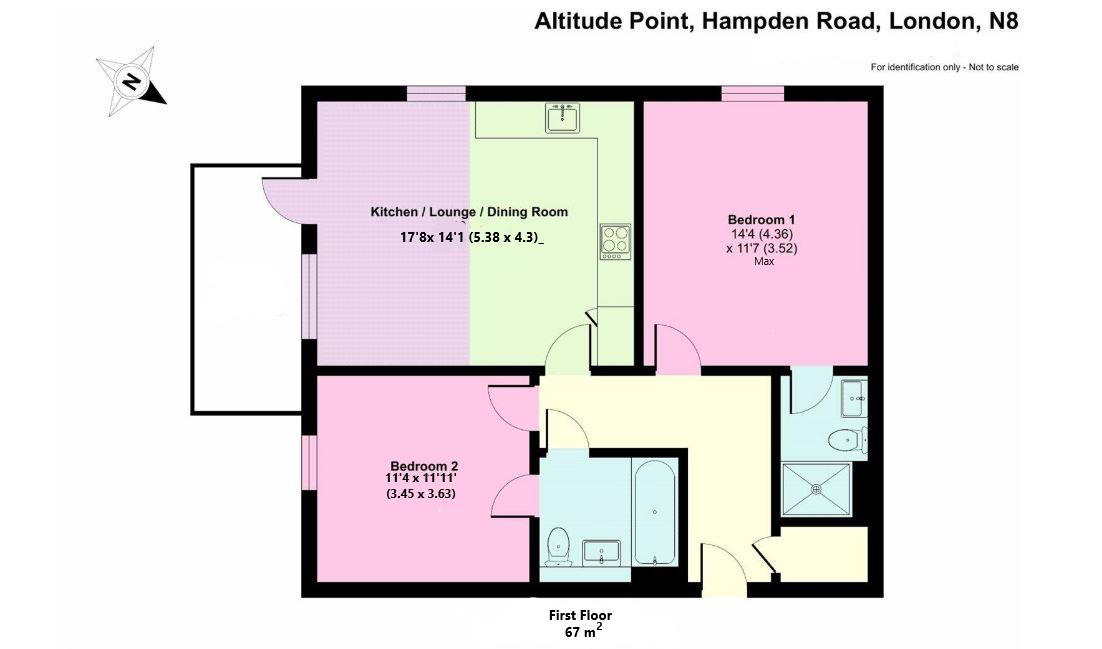
This 1st floor 2 double bedroom apartment comes with a spacious lounge and south facing balcony. The main bedroom has an en-suite and the 2nd bedroom has a Jack and Gill style bathroom. There is also a large walk in cupboard measuring 5' x 5'.
A remote controlled gated access gives access to the outside communal areas. Fob entry phone system to the communal hallway. Lift or stairs to upper floors. This flat is easily accessible on the first floor.
Hallway
Walk in storage cupboard. 5'2 x 5' Electric trip switches, Danfoss boiler system.
Lounge/Kitchen 17'8 x 14' Dual aspect with windows to the front on to the balcony and window to side. Two radiators.
Kitchen Area Modern fitted wall and base units, integrated fridge and freezer, integrated washing machine, built in oven with filter fan over, microwave, sink inset to granite work surfaces.
Balcony Facing South.
Bedroom One 14' (max) x 11'5 Double glazing.
En-Suite 7'6 x 4'10 3'10 shower cubicle, low flush w/c, wash hand basin, tiling, heated chrome towel rail.
Bedroom Two 11' x 11' Double glazed window, radiator. Jack and Gill door to bathroom.
Bathroom 7'2 x 6'7 Panelled bath, low flush w/c, pedestal wash hand basin, heated towel rail, shaver point.
Securable lockable bike storage available.
Read more