Church Road, Longhope, Gloucestershire, GL17
5 beds | 2 baths | 2 receptions | Offers over £575,000 Having knowledge of the purchase price allows you to calculate the overall expense incurred in acquiring the property. Read our glossary page
- Five bedroom detached family home
- Highly sought after village location
- Beautiful mature gardens & stream
- Spacious family accommodation
- Garage, workshop & ample parking
- Easy access to A40 & M50
- EPC Rating: TBC
Material Information
Council Tax A fee submitted to your local authority to cover expenses related to local amenities such as schools, libraries, and waste management. The payment amount is determined based on the property's value. Read our glossary page
Tenure Explains the various forms of property ownership, including freehold, leasehold, and commonhold, and how they determine your rights and responsibilities as a property owner. Read our glossary page :
A substantial five bedroom family home set in the heart of the highly sought after village of Longhope. Offering spacious accommodation, enormous potential and magnificent mature gardens with a babbling stream, all within easy reach of Gloucester, Ross on Wye and the M50.
There are homes that simply tick the boxes, and then there are homes that become the backdrop to family life. This substantial five bedroom home offers exactly that. Set within a most sought after village, it combines generous living space with enormous potential to personalise, making it an ideal home for growing families.
While the house offers all the space you could wish for, it is the gardens that really set this property apart. Rarely found within this price range or village location, they provide a wonderful escape from everyday life. Extensive level lawns, mature trees and established borders create a feeling of privacy, while the pretty babbling stream at the foot of the garden attracts an abundance of wildlife and provides the soundtrack to lazy summer afternoons. Whether children are exploring, friends are gathering or you simply want a peaceful place to unwind, this garden is something rather special.
Longhope has long been one of the Forest's most popular villages, renowned for its welcoming community, local amenities and village events. Beautiful countryside walks begin almost from the doorstep, yet the A40 is only minutes away, providing excellent access to Gloucester, Ross on Wye and the M50.
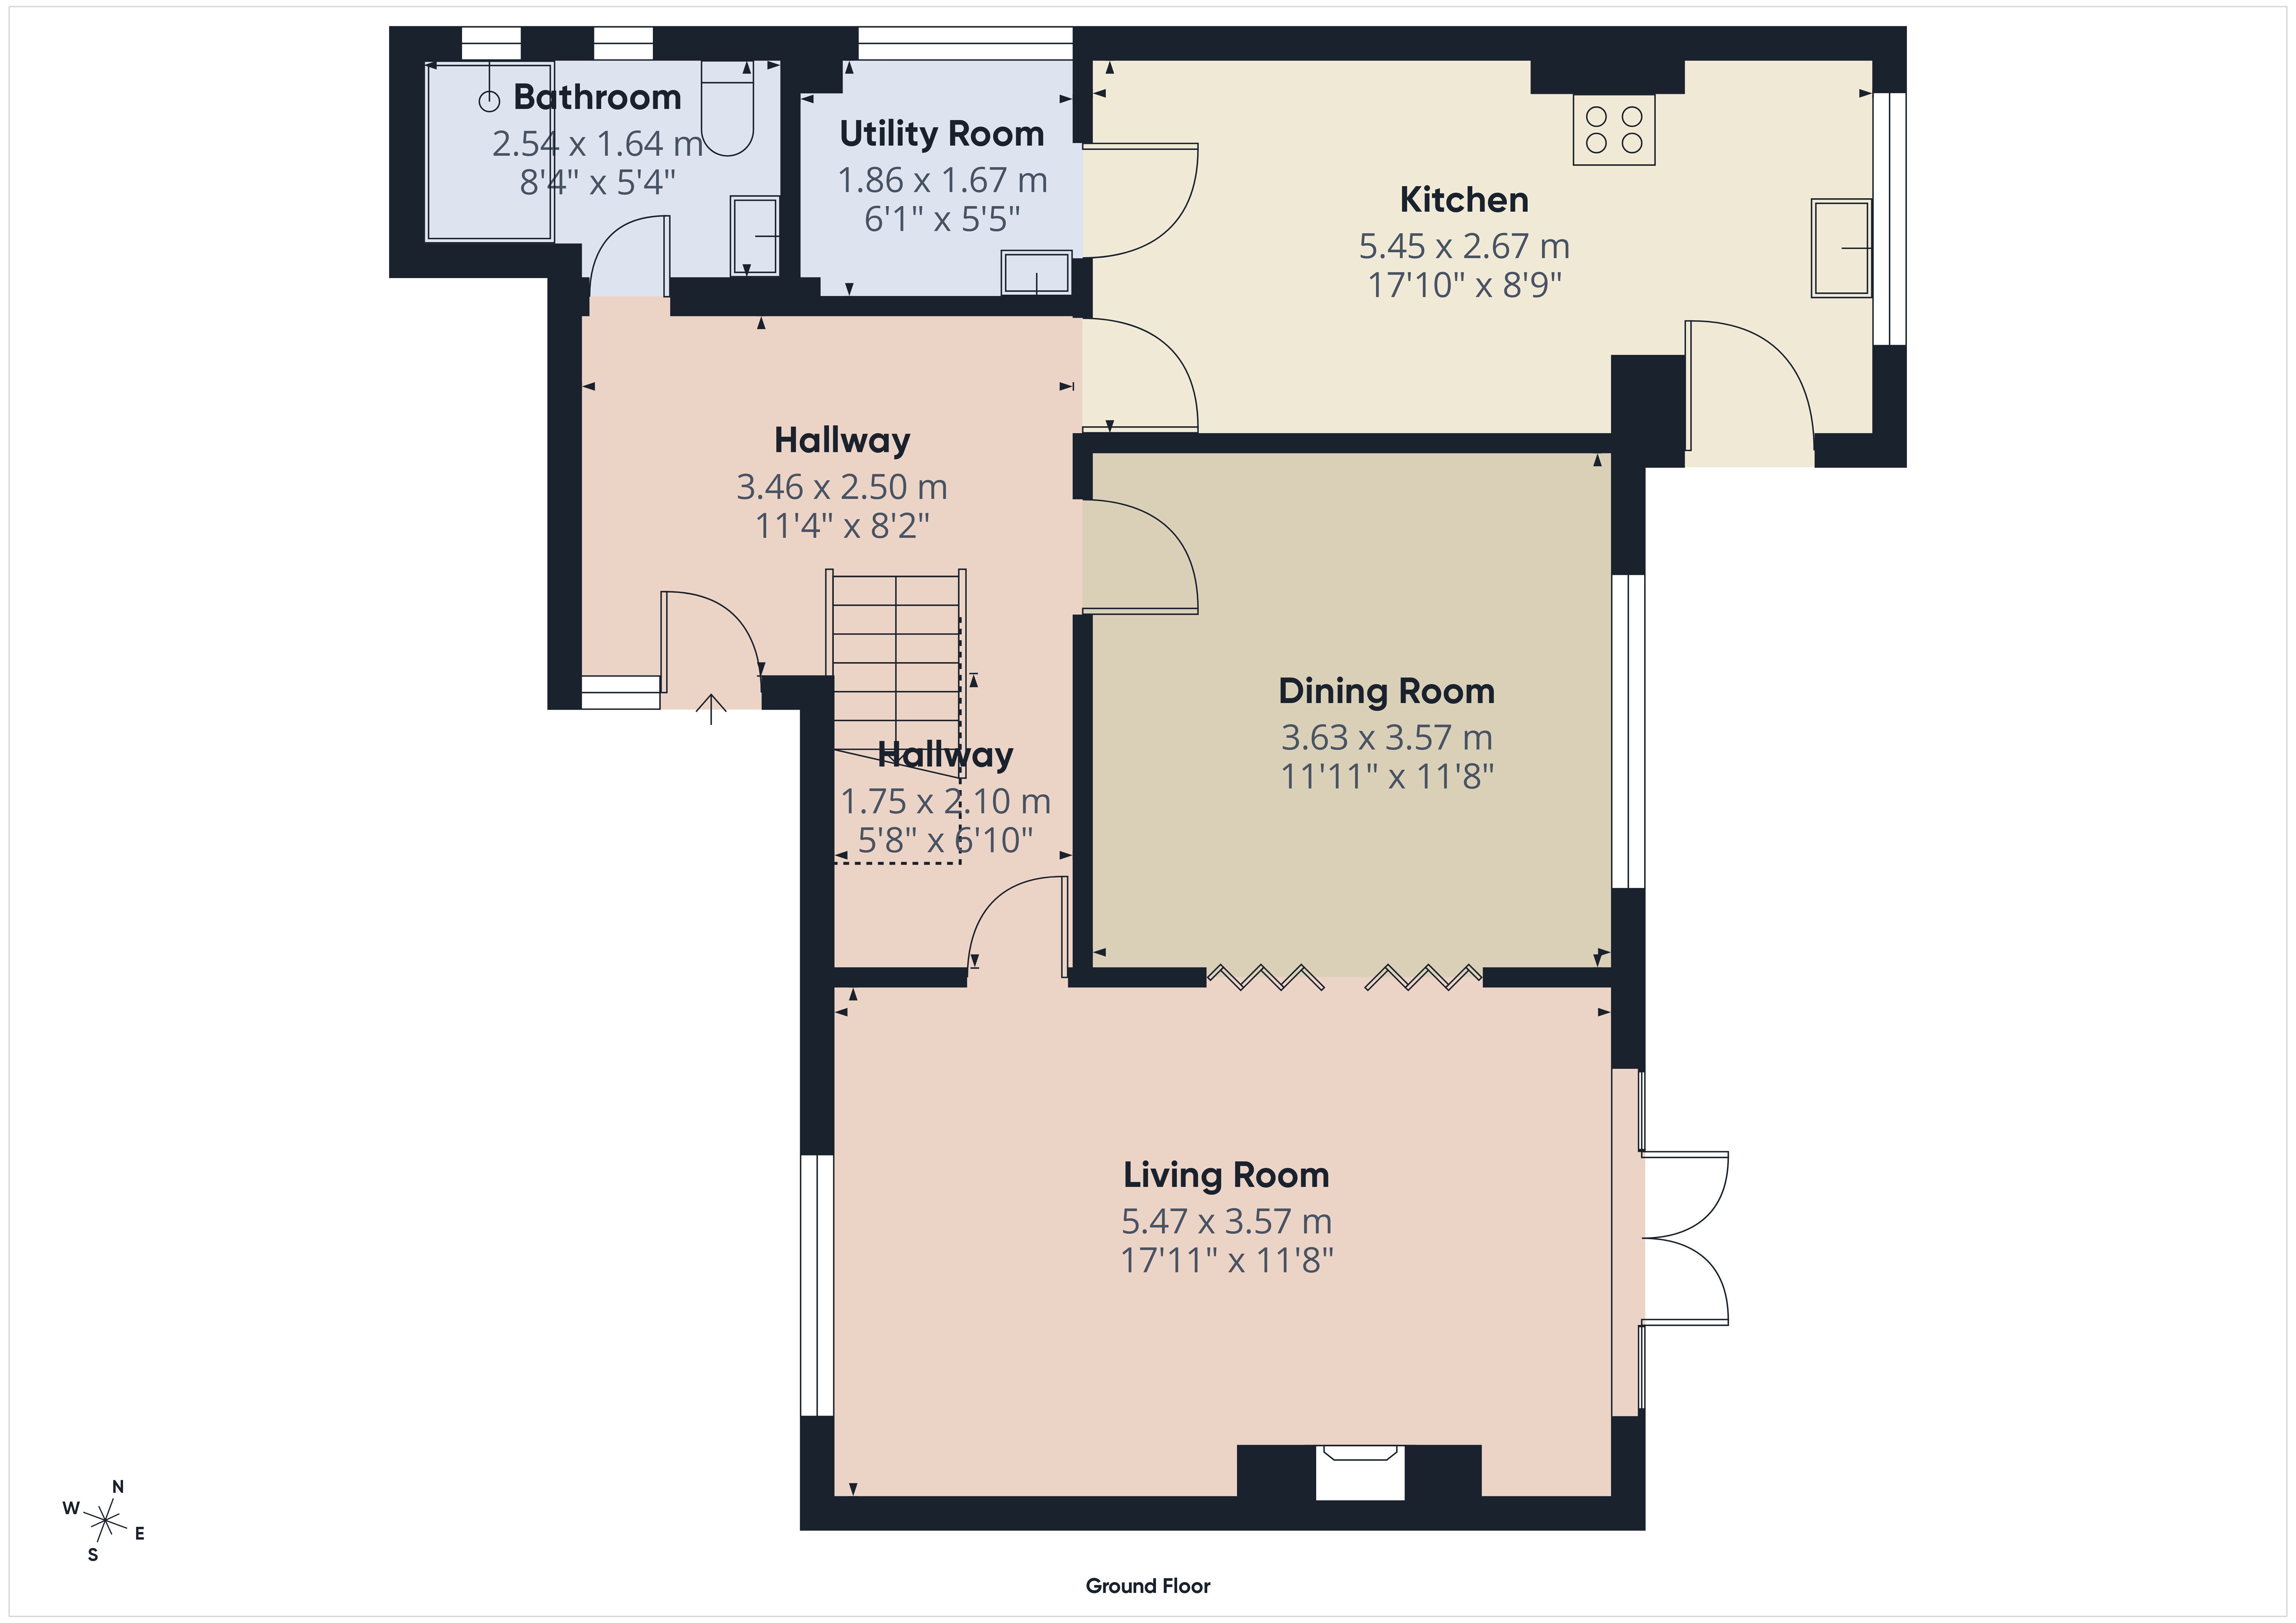
Stepping inside, the spacious entrance hall immediately sets the tone for this well proportioned family home. A ground floor wet room with walk in shower, wash hand basin and WC is a useful addition for guests or busy family life.
To the rear, the kitchen enjoys a lovely outlook across the gardens and catches the morning sun. Offering an extensive range of wall and floor cupboards, integrated double oven, breakfast bar and space for a fridge freezer, it is perfectly functional as it stands, while offering an exciting opportunity to create the kitchen of your dreams. A door leads directly onto the rear patio, making summer dining and entertaining effortless.
Adjoining the kitchen is a generous utility room, an essential feature in a home of this size, providing additional worktop space, plumbing for appliances and housing the Worcester boiler.
The open plan sitting and dining rooms are undoubtedly the heart of the home. A superb family space, they are equally suited to everyday living or larger gatherings with family and friends. The dual aspect sitting room is flooded with natural light and French doors open onto an elevated stone terrace overlooking the beautiful gardens and mature tree backdrop, whose changing colours provide interest throughout the seasons.
Sliding glazed doors connect to the spacious dining room where the garden provides a wonderful backdrop for family meals and entertaining.
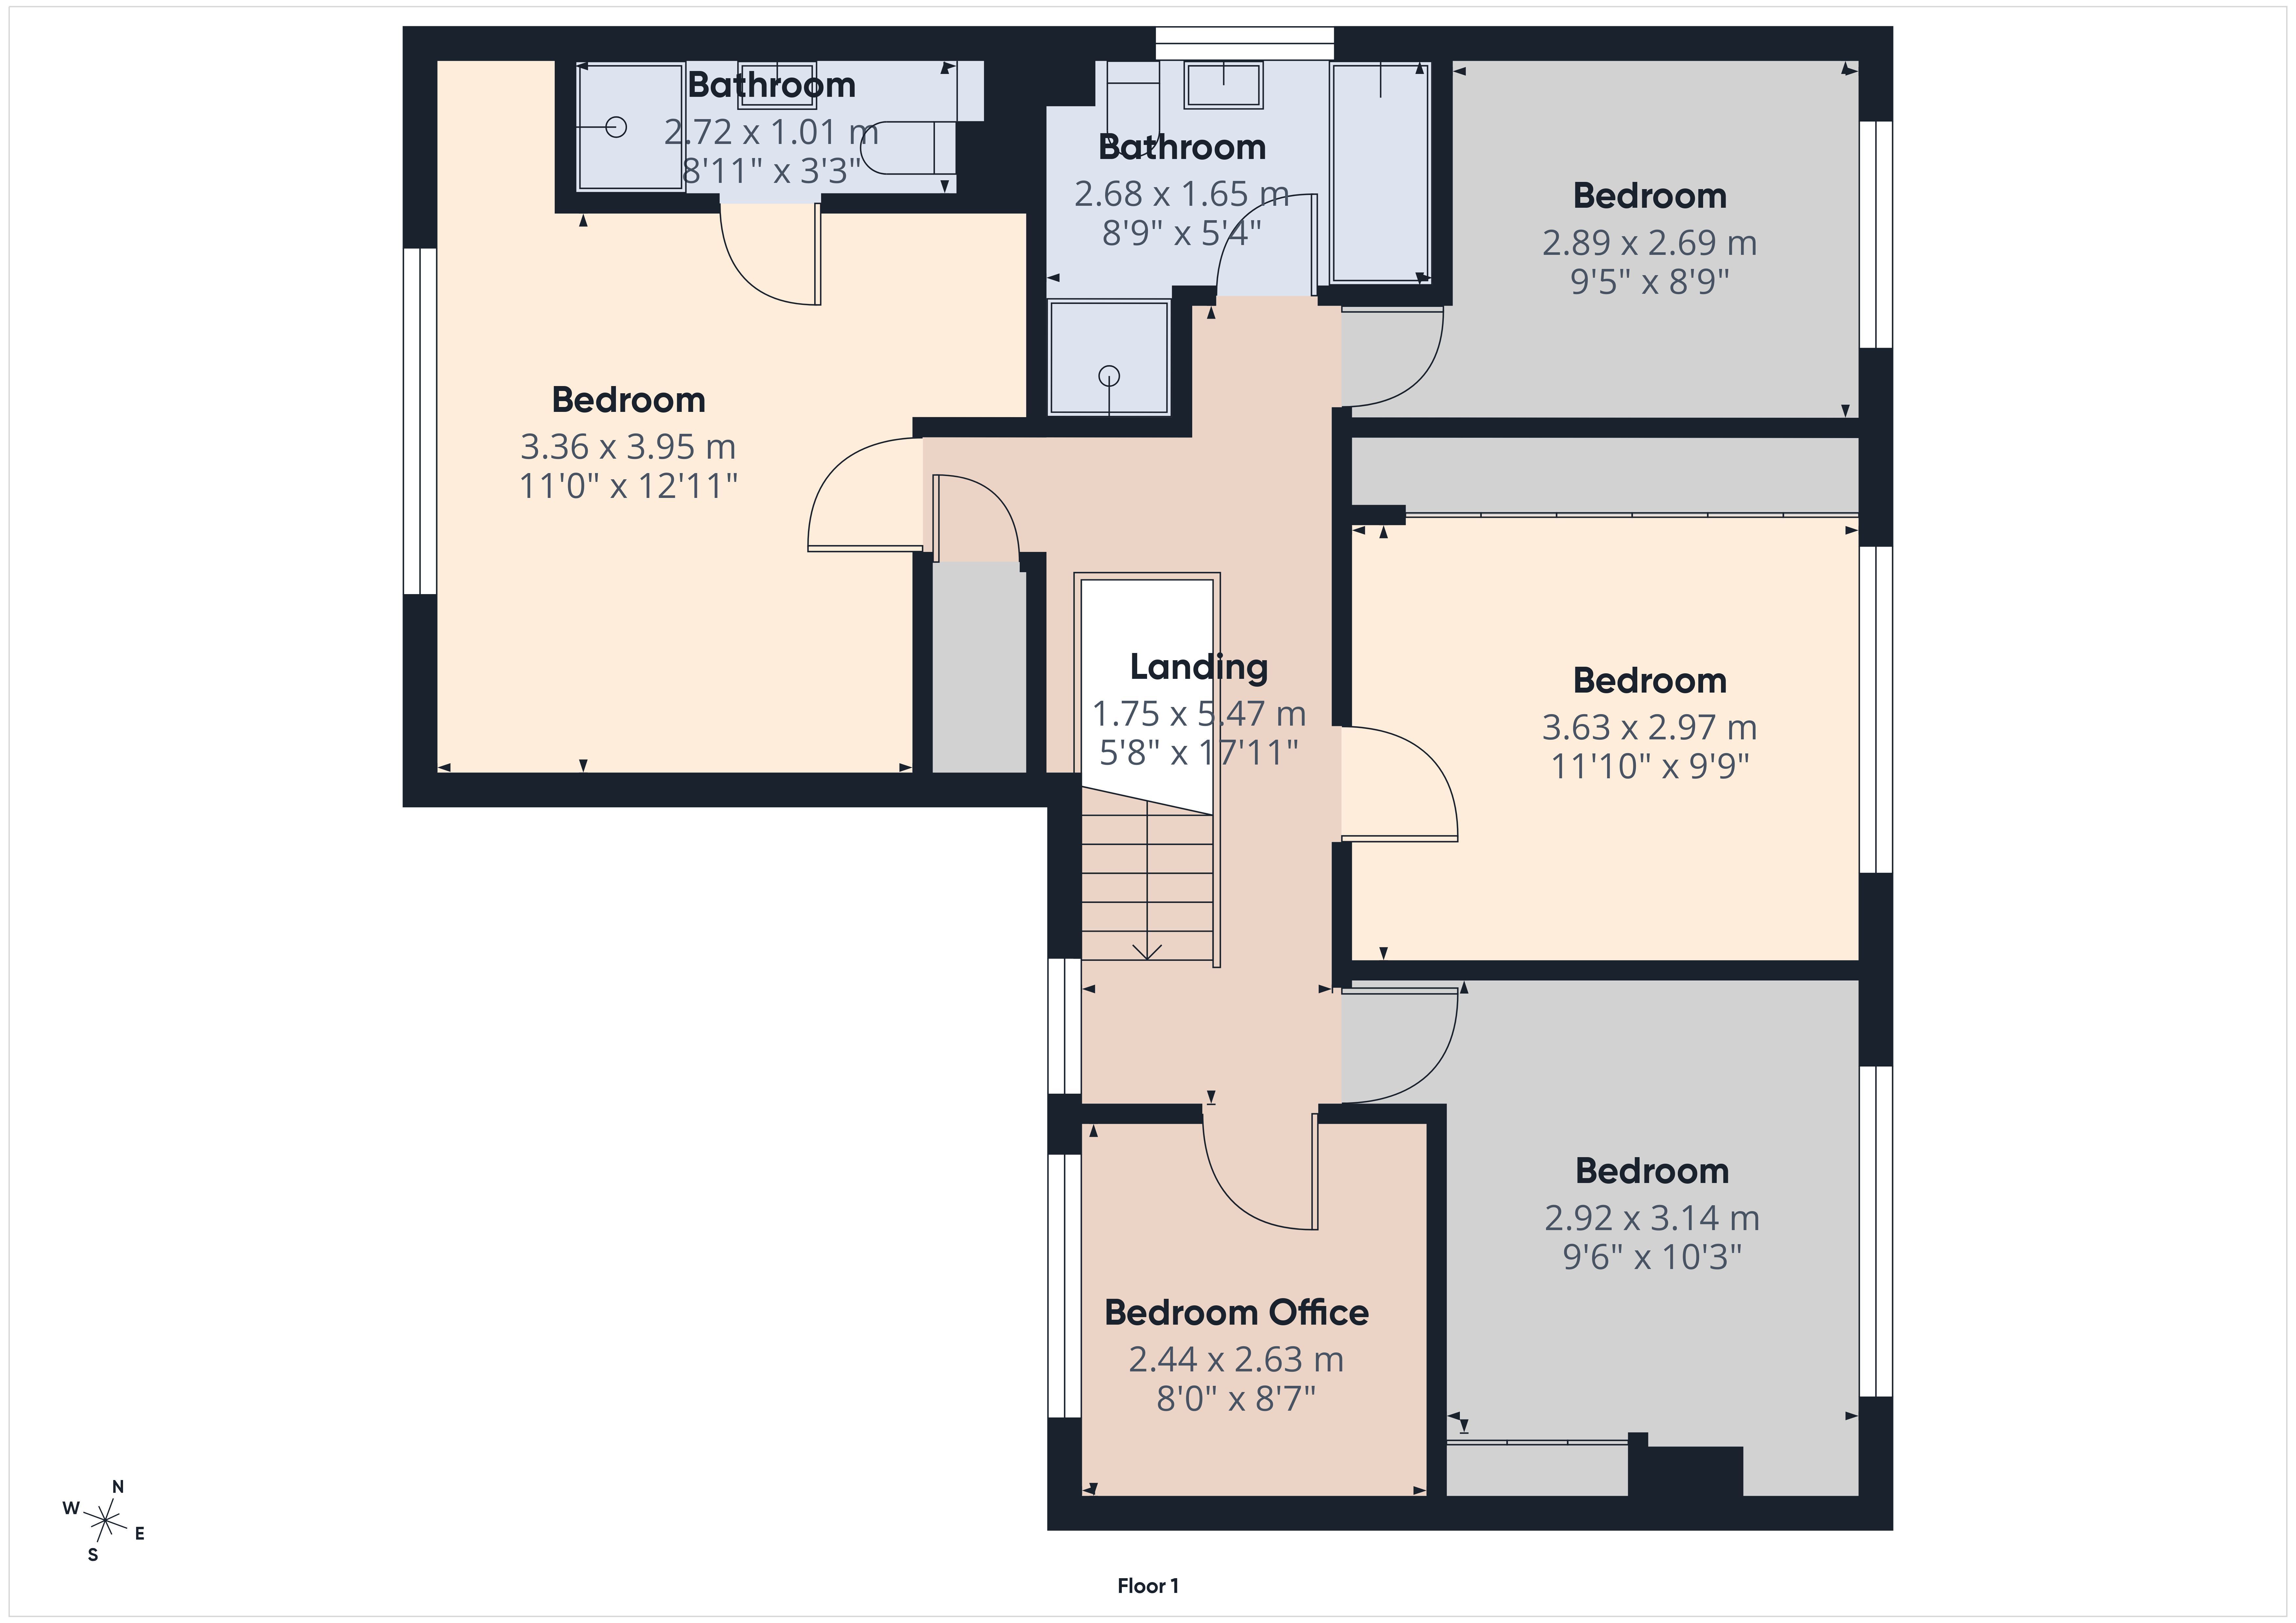
The first floor offers four double bedrooms, one with ensuite, together with a generous single bedroom currently used as a home office.
The principal bedroom is a spacious double with fitted wardrobes, over bed storage and a pleasant hillside outlook enjoying the evening sun. The ensuite includes a double shower, wash hand basin and WC.
Bedrooms two and three both enjoy lovely views across the rear gardens through full width windows that welcome the morning sunshine. Bedroom four is a comfortable double with built in wardrobes and a leafy outlook, while bedroom five provides the ideal home office, nursery or single bedroom.
The family bathroom includes a recessed shower cubicle, vanity wash hand basin and WC.
OUTSIDE
Approached over a block paved driveway, there is parking for three to four vehicles together with space for a motorhome or caravan if required. The driveway leads to the single garage workshop, while a post and rail fence frames the front lawn.
Gated side access reveals the gardens, and what a wonderful surprise they are. An elevated stone terrace is the perfect setting for al fresco dining, summer barbecues or simply enjoying a morning coffee and croissant while listening to the birdsong drifting through the surrounding trees.
Steps descend onto magnificent level lawns & despite their impressive size, the gardens remain remarkably manageable, providing generous space for children to play, family gatherings or simply enjoying the outdoors without becoming high maintenance.
As you wander through the gardens, they reveal themselves in stages. A second stone seating terrace provides another peaceful place to sit and enjoy the changing seasons, while productive vegetable beds offer the opportunity for those wishing to grow their own produce.
Nestled beneath the mature beech trees that form the natural backdrop, a charming gazebo creates a wonderful place to escape the pace of everyday life. Shaded in the summer months and surrounded by nature, it is the perfect spot to read a book, enjoy a quiet drink or simply sit and reflect.
Yet the garden still has one final surprise.
A flight of steps leads through the mature trees to a hidden retreat where a delightful babbling stream forms the property's natural boundary. This enchanting corner feels a world away from everyday life. The gentle sound of flowing water, abundant wildlife and complete tranquillity combine to create a magical setting that is difficult to replicate.
More than simply a generous garden, this is an outdoor space that invites exploration, encourages relaxation and provides an ever changing backdrop to family life. It is a rare combination of practicality, beauty and tranquillity that makes this wonderful Longhope home truly stand apart from the crowd.
DIRECTIONS: What 3 words///sailors.dust.alongside
From Ross on Wye take the A40 East heading to Gloucester. After approx. 4 miles having passed through the hamlets of Ryeford and the Lea, take the right hand turning for Longhope village. After approx. 200 yds, Sagres will be found on the left hand side.
Read more