Goodrich, Ross-on-Wye, Herefordshire, HR9
4 beds | 3 baths | 3 receptions | £700,000 Having knowledge of the purchase price allows you to calculate the overall expense incurred in acquiring the property. Read our glossary page
- Stunning Wye Valley views
- Four bedroom contemporary home
- Superb outdoor entertaining
- Detached gym/home office
- Historic village location
- Garage & private parking
- EPC Rating: C
Material Information
Council Tax A fee submitted to your local authority to cover expenses related to local amenities such as schools, libraries, and waste management. The payment amount is determined based on the property's value. Read our glossary page
Tenure Explains the various forms of property ownership, including freehold, leasehold, and commonhold, and how they determine your rights and responsibilities as a property owner. Read our glossary page :
Clever design meets an extraordinary views in this beautifully appointed four bedroom home. Offering light filled accommodation, outstanding outdoor entertaining spaces and breathtaking countryside vistas, it delivers a lifestyle that's every bit as impressive as the views themselves.
There are homes that simply occupy a plot, and there are those that have been thoughtfully designed around their surroundings. This exceptional four bedroom contemporary home falls firmly into the latter category. Every aspect of its design was driven by one overriding principle, to capture the breathtaking panoramic views across the Wye Valley. By placing the principal living accommodation on the first floor, the owners have created a home where the ever changing landscape becomes part of everyday life, with floor-to-ceiling glazing and generous balconies ensuring the stunning outlook is always centre stage.
The emphasis on outdoor living is equally impressive. Extensive decking provides the perfect setting for entertaining, relaxing or simply soaking up one of the finest views in the area, while a detached contemporary gymnasium, equally suited as a home office or studio, enjoys an inspirational outlook that makes working from home an absolute pleasure.
LOCATION
Positioned within the highly regarded historic village of Goodrich, renowned for its medieval castle, riverside walks and beautiful countryside, the property offers the best of village life without compromising convenience. Ross-on-Wye is just a short drive away, while the A40 and M50 provide excellent links to South Wales, the Midlands and the South West.
THE HOME
Stepping inside, a spacious entrance hall with oak flooring provides plenty of room for coats and boots after exploring the surrounding countryside. A contemporary solid oak staircase leads to the first floor living accommodation, where this home truly comes into its own.
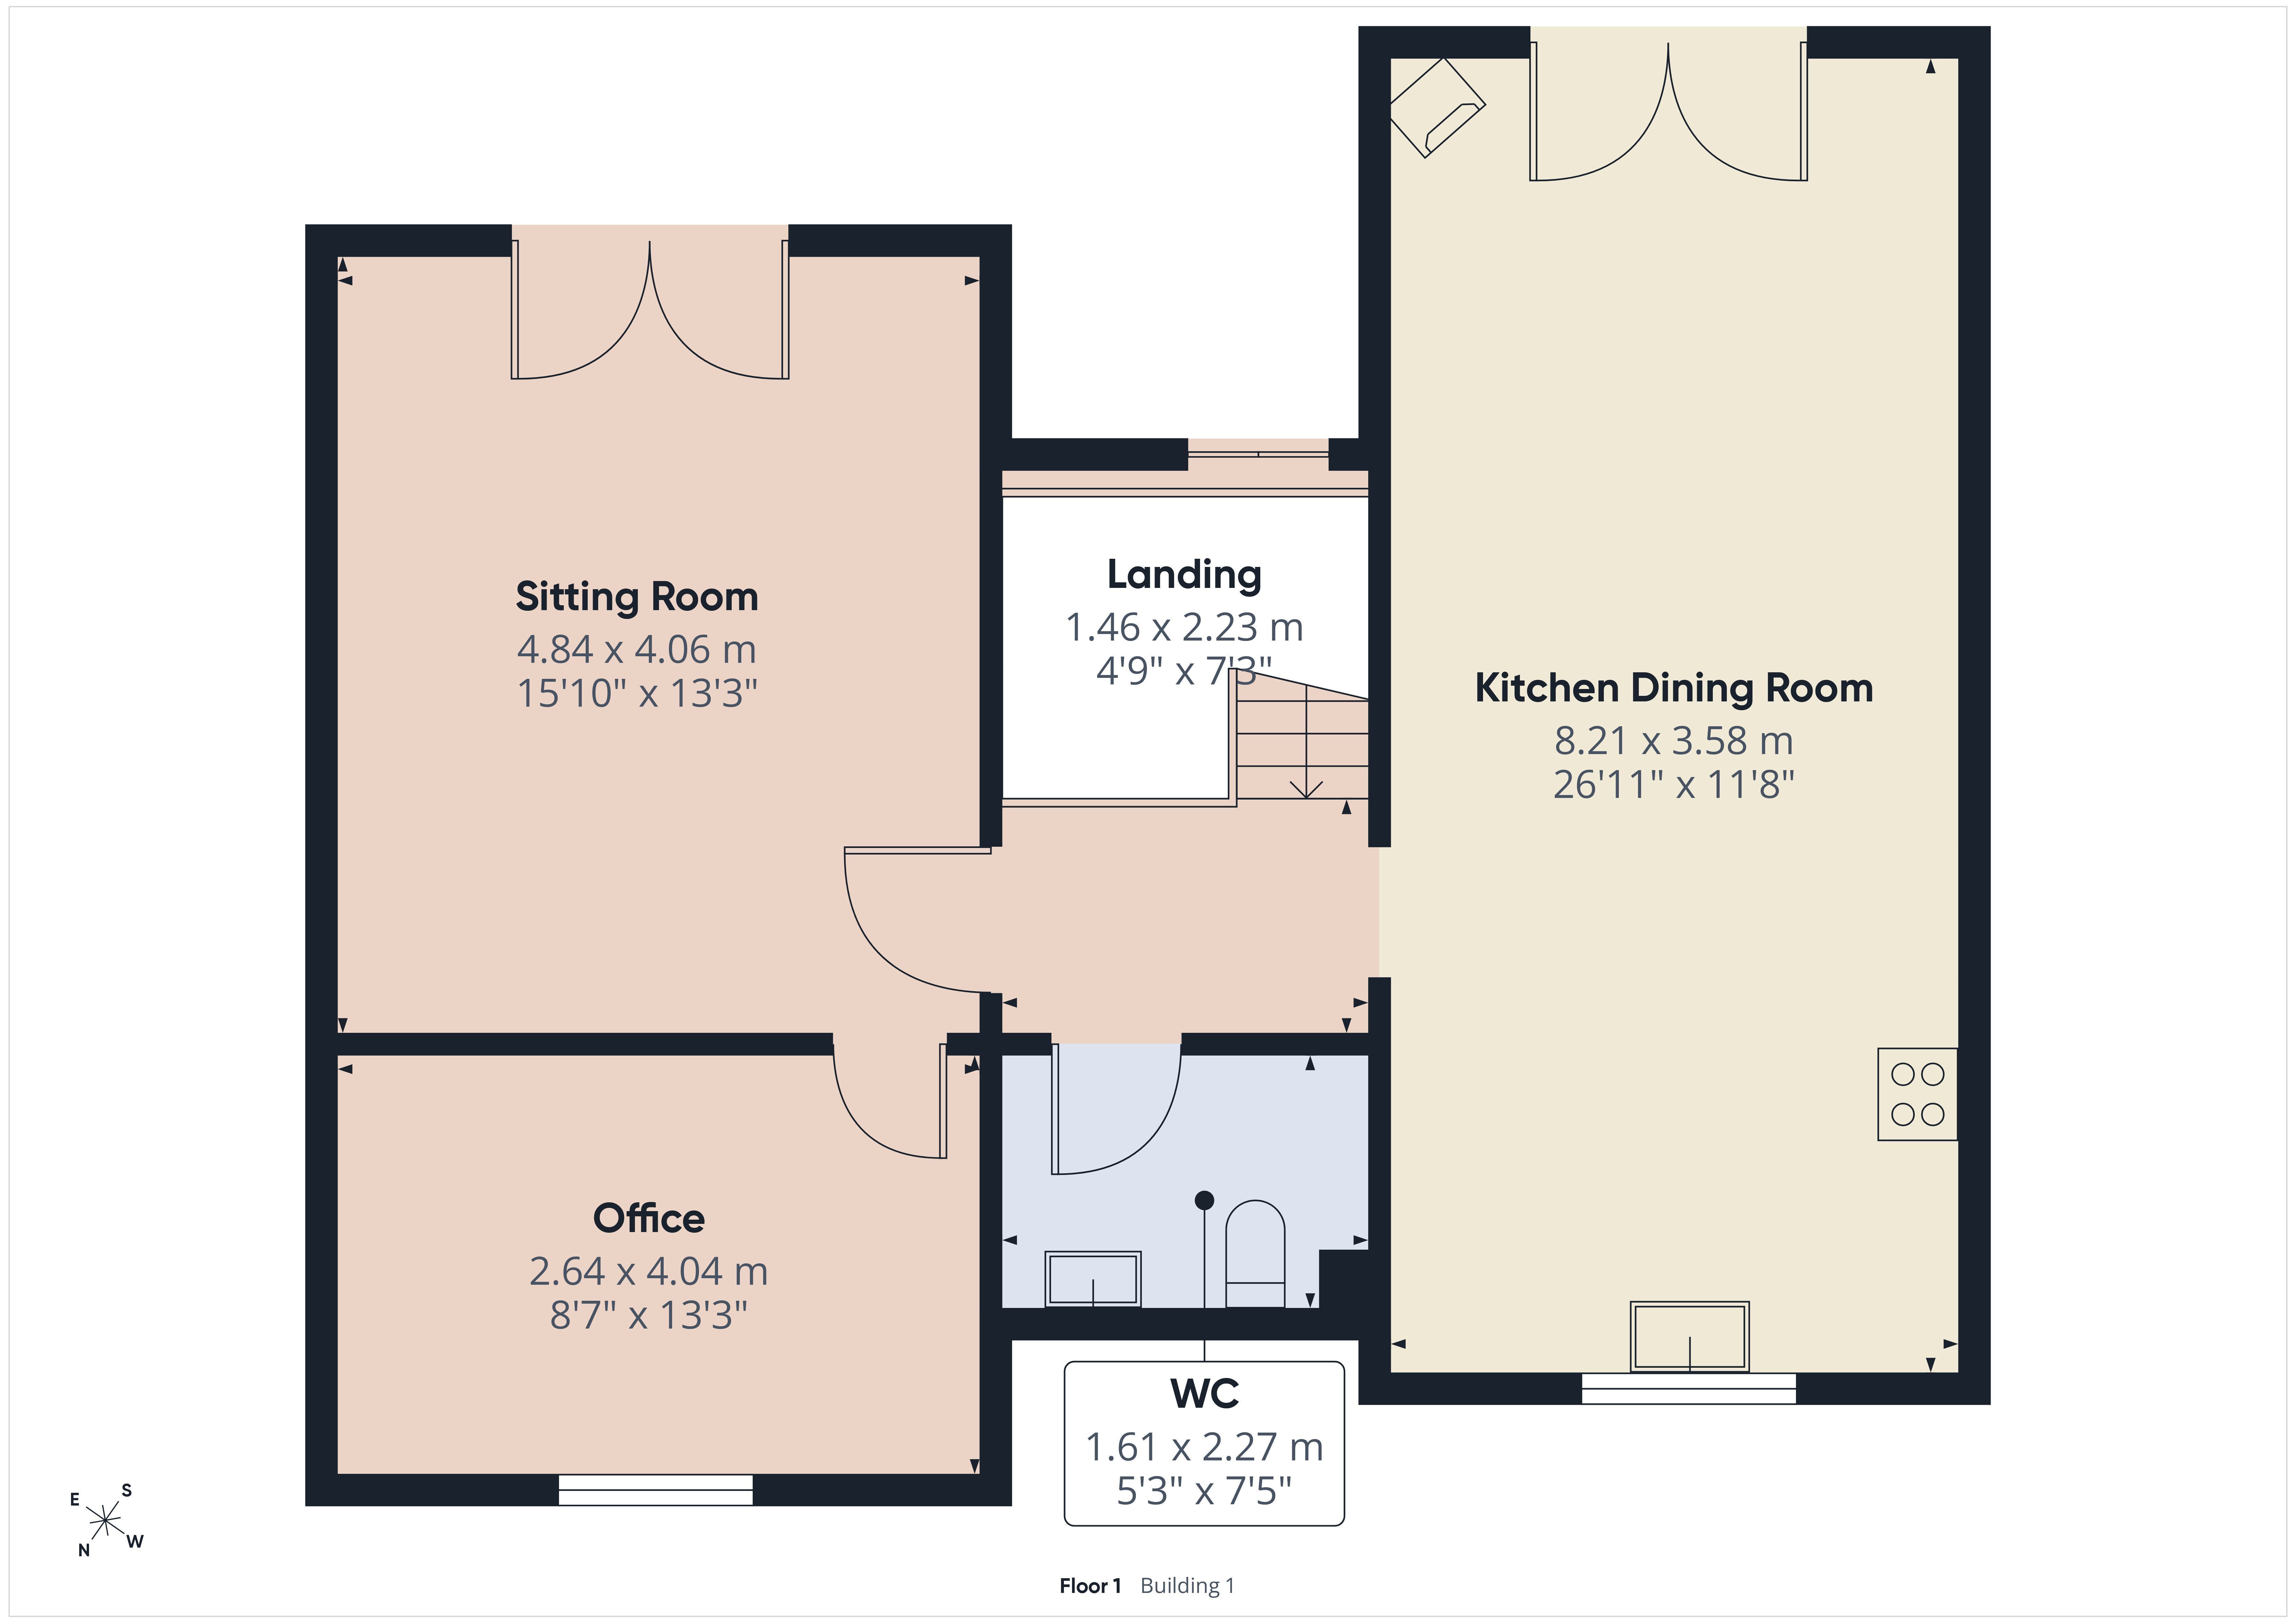
The stunning open plan kitchen and dining room is a wonderful place to begin the day. As the morning sun rises across the valley, French doors open onto a private balcony where coffee and croissants come accompanied by breathtaking views, before transforming into the perfect spot for a glass of wine as evening falls.
The vaulted ceiling creates an immediate feeling of light and space, while the well appointed kitchen features attractive cream shaker style units centred around a Richmond five ring range cooker. A breakfast bar naturally divides the space, creating an ideal place for busy family mornings or a relaxed chat with friends while meals are prepared.
The dining area enjoys spectacular panoramic views, with large windows and French doors allowing the surrounding landscape to become part of every meal.
The sitting room provides the real wow factor. A dramatic vaulted ceiling draws the eye towards the glazed gable end, framing magnificent 180 degree views across the Wye Valley towards the Forest of Dean and Coppett Hill, while neighbouring fields stretch away in the foreground. Designed entirely around the vista, it is a room to relax, unwind and simply enjoy the changing seasons.
Leading from the sitting room is a generous home office, equally suited as a second reception room or formal dining room. Complete with built in shelving and storage, it offers an inspiring workspace where productivity and wellbeing naturally go hand in hand.
A well-proportioned cloakroom with wash hand basin and WC completes the first floor and is large enough to accommodate a shower should future owners wish.
Flooded with natural light and designed around the spectacular outlook, the first-floor accommodation creates an atmosphere that is both uplifting and wonderfully relaxing.
THE BEDROOMS
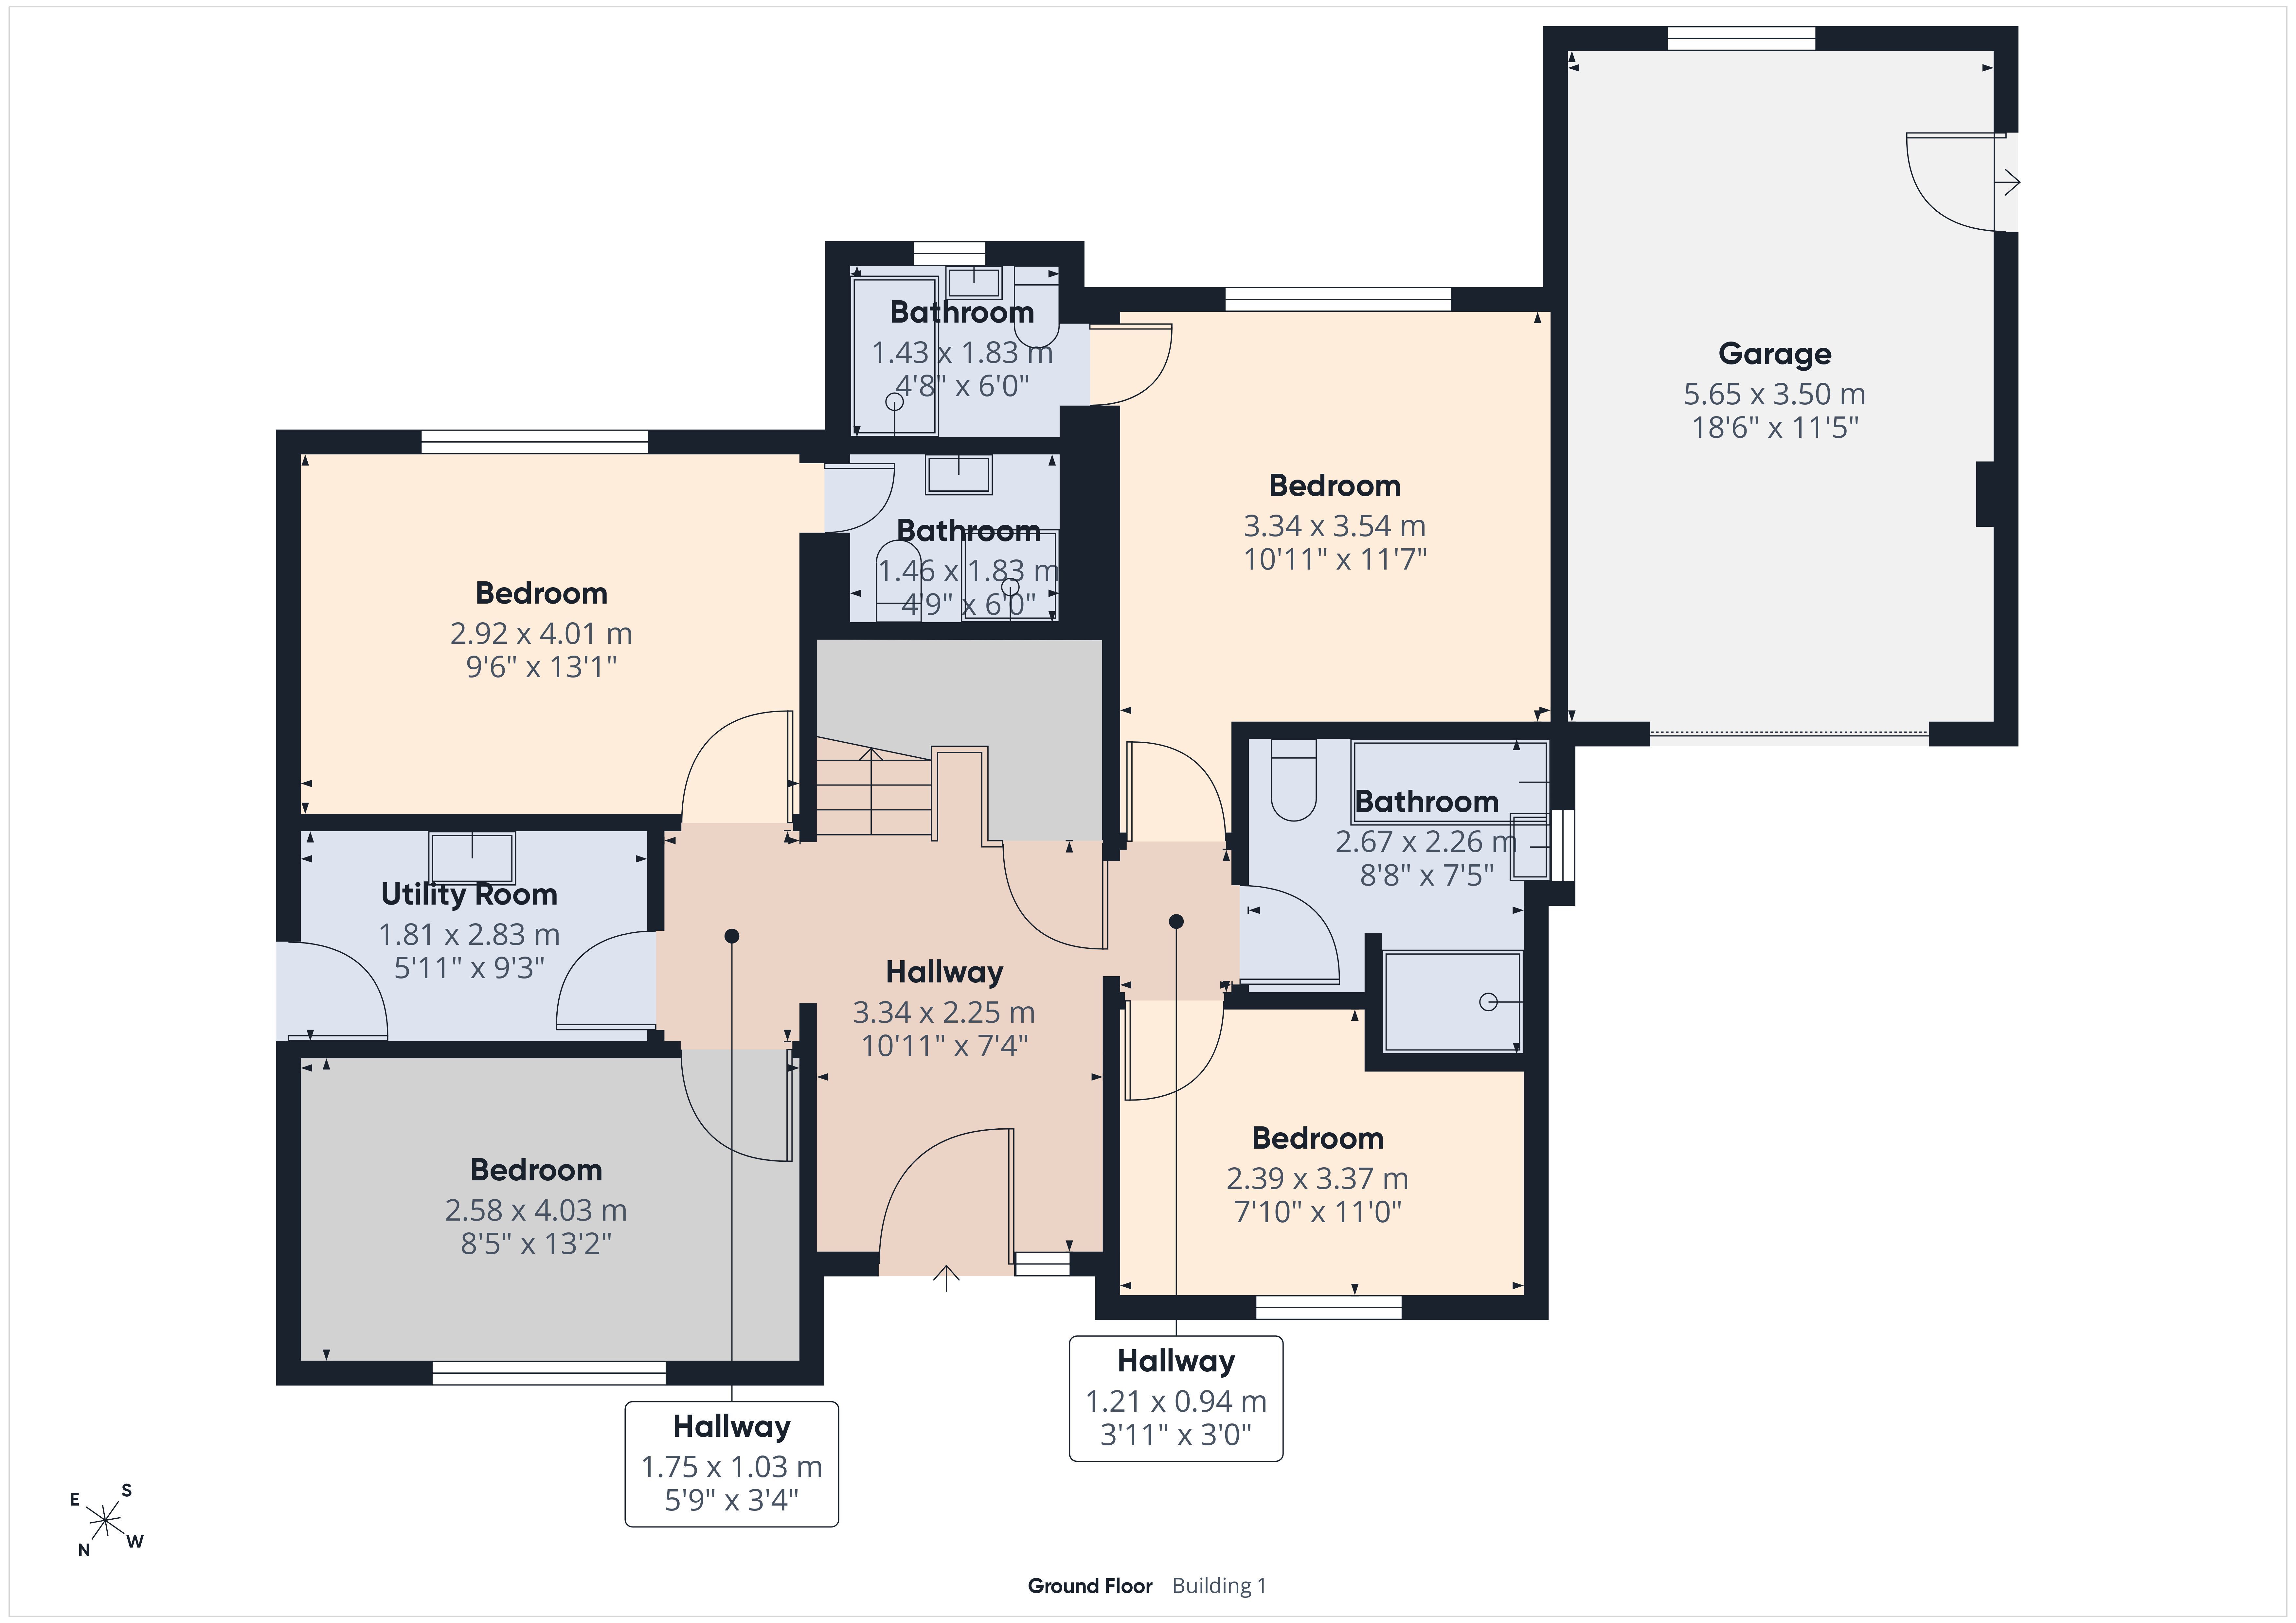
The ground floor provides thoughtfully planned sleeping accommodation, creating a practical separation between living and bedroom spaces while offering flexibility for modern family life.
A generous utility room, fitted with ample worktop and appliance space, benefits from its own side entrance, making it ideal for muddy boots, dogs and everyday family living.
The principal bedroom is a spacious double with excellent wardrobe space and a full width picture window welcoming the morning sun. Its ensuite comprises a double shower enclosure, vanity wash hand basin and WC.
Bedroom two is another excellent double and, unusually for a property in this price range, also enjoys its own ensuite shower room. With pleasant views towards Coppett Hill, it offers comfortable accommodation for family or guests.
Bedroom three is another double with built in wardrobe space, while bedroom four is a well-proportioned single, equally suited as a child's bedroom, nursery or home office.
Completing the accommodation is the spacious family bathroom, fitted with both a full sized bath and separate shower enclosure, together with a wash hand basin and WC. Like the rest of the home, it has been designed with generous proportions to comfortably meet the demands of modern family living.
OUTDOORS
Approached via a private block paved driveway, the property enjoys an immediate sense of privacy, with parking for two to three vehicles together with a single garage workshop.
Gated access on either side of the house leads to what is undoubtedly one of the property's finest features. As you emerge into the rear garden, the magnificent panorama unfolds before you.
Sweeping through almost 270 degrees across the Wye Valley towards the Forest of Dean and Coppett Hill, the outlook is simply breathtaking.
The current owners have embraced this remarkable setting by creating an exceptional outdoor entertaining space. A substantial raised deck has been positioned to make the very best of the ever changing views, providing generous areas for dining, lounging and entertaining. Whether enjoying breakfast in the sunshine or relaxing on a warm summer evening, every seating area offers a different perspective of the surrounding landscape.
Further enhancing the lifestyle on offer is the detached contemporary garden building. Fully glazed to maximise the views, it currently serves as a gymnasium but would be equally suited as a home office, artist's studio, yoga room or hobby space. Few places could offer a more inspiring environment in which to work or exercise.
A low maintenance lawn provides space for children and pets, while a useful garden shed offers practical storage. Completing the outside space is an elevated balcony from the dining area overlooking the garden, providing yet another spectacular vantage point from which to appreciate the surroundings.
This is far more than simply a house with a garden. It is a home designed entirely around its setting, where indoor and outdoor living combine seamlessly together and the breathtaking beauty of the Wye Valley becomes part of everyday life.
Agents Note: Some of the exterior lawns have been digitally enhanced.
For the complete verified information on this property please either scan the QR code on the details or contact the office.
Directions: what3words:///trade.argued.blank
From Ross-on-Wye proceed south on the B4234 through the village of Walford. Turn right over Kerne Bridge and continue under the dry arch bridge. Turn right into Goodrich village and take the next right proceed straight into Castle Lane, signposted Goodrich Castle, take the next right into the close and the property will be found Infront of you.
Read more