St. Augustins Road, Bournemouth, Dorset, BH2
2 beds | £150,000 Having knowledge of the purchase price allows you to calculate the overall expense incurred in acquiring the property. Read our glossary page
Material Information
Council Tax A fee submitted to your local authority to cover expenses related to local amenities such as schools, libraries, and waste management. The payment amount is determined based on the property's value. Read our glossary page
Tenure Explains the various forms of property ownership, including freehold, leasehold, and commonhold, and how they determine your rights and responsibilities as a property owner. Read our glossary page :
Ground Rent A recurring payment issued by the tenant to the landlord or property management firm. Read our glossary page
£100.0
Ground Rent Review Period When will your ground rent be assessed and how frequently will it be reviewed. Read our glossary page
ASK AGENT
Annual Service Charge An estate's shared area expenses, such as building insurance, lighting, cleaning, and maintenance, are typically covered by a periodic payment that is commonly made on a yearly basis. Read our glossary page
£1500.0
Length of Lease The duration of time you have acquired the leasehold, or the right to reside in a property. Read our glossary page
60
Set within the sought-after Meyrick Park area of Bournemouth, this first-floor apartment offers approximately 581 sq. ft. of accommodation with allocated parking and communal gardens. Ideally located for Bournemouth Town Centre, Meyrick Park and the award-winning sandy beaches.
Situated on St Augustins Road in the highly desirable Meyrick Park area of Bournemouth, the property enjoys a peaceful residential setting surrounded by mature greenery, whilst remaining conveniently located for Bournemouth Town Centre.
A wide range of shops, restaurants, cafés and leisure facilities are nearby, together with Bournemouth's award-winning sandy beaches, the Lower Gardens and Meyrick Park Golf Course. Bournemouth railway station provides direct services to London Waterloo, making this an excellent location for commuters and those looking to enjoy the benefits of coastal living.
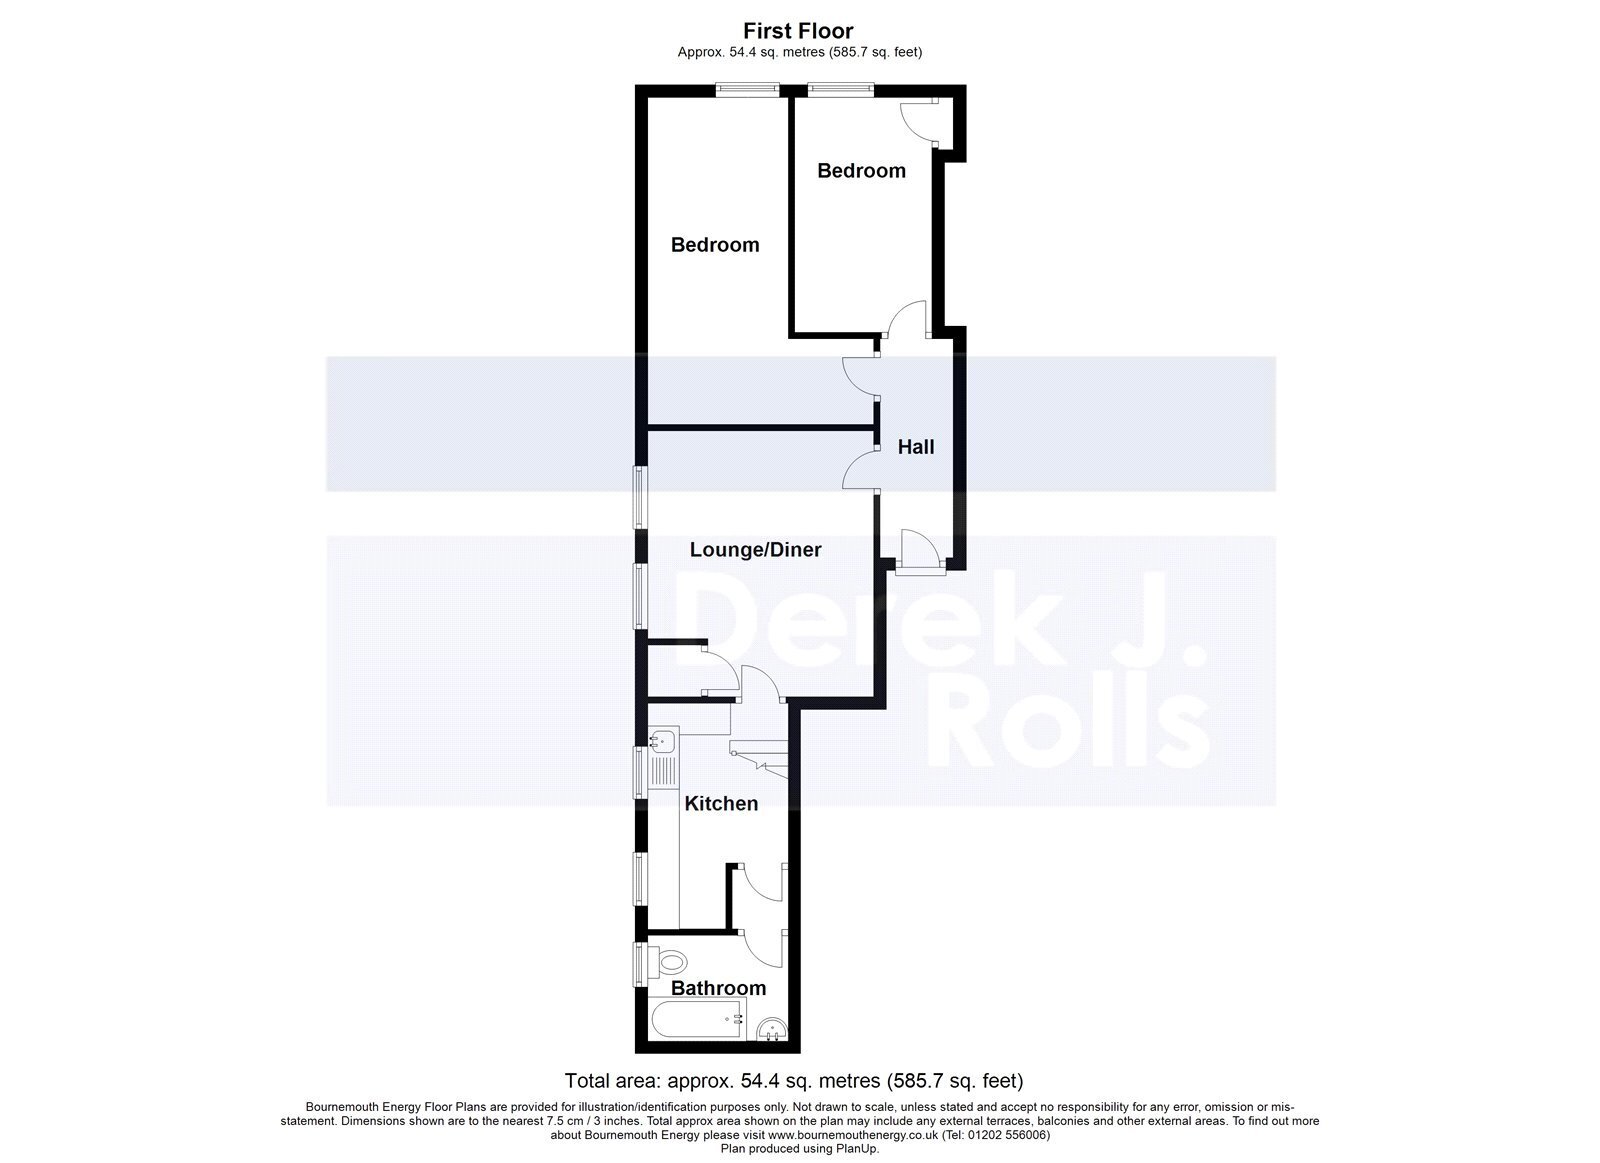
This first-floor apartment is accessed via a well-maintained communal entrance hall, with stairs leading to the entrance door. The welcoming hallway provides access to all principal rooms.
The spacious living room offers ample space for both seating and dining, while the separate fitted kitchen provides a range of storage units and worktop space.
The property offers two bedrooms, including a generous main bedroom and a second bedroom which would make an ideal guest room, home office or nursery. The accommodation is completed by a bathroom comprising a bath, wash hand basin and WC.
Externally, the development benefits from well-maintained communal gardens to the front, together with a driveway to the side providing access to an allocated parking space.
KEY FEATURES
* First-floor apartment
* Two bedrooms
* Spacious living room
* Separate fitted kitchen
* Bathroom
* Allocated parking space
* Communal gardens
* Sought-after Meyrick Park location
* Approximately 581 sq. ft. (54 sq. m.)
* Convenient for Bournemouth Town Centre and beaches
ACCOMMODATION
Communal Entrance Hall
Stairs to First & Second Floors
Entrance Hall
11'4" x 3'10" (3.47m x 1.17m)
Access to all principal rooms. Electrics fuse box wall mounted at low level. Carpeted.
Living Room
13'10" x 10'11" (4.23m x 3.35m)
Rear aspect. Carpeted. Cupboard housing foamed hot water cylinder with cold water header tank. Door leading to Kitchen & Bathroom
Kitchen
11'8" x 7'10" (3.58m x 2.40m)
Rear Aspect. Comprising the original range of basic wall and floor units finished in matt white with wooden trim. Stainless steel sink & drainer. Electric hob and space for oven beneath. Door to;
Inner Hall
3'4" x 3'2" (1.02m x 0.97m)
Leading to;
Bathroom
7'10" x 5'5" (2.39m x 1.67m)
Rear Aspect. Comprising an acrylic panelled bath with mixer tap and hand held shower attachment. Ceramic pedestal wash hand basin, ceramic low level close coupled sanitary suite. Part tiled walls. Sloping ceilings. Carpeted.
Bedroom One
16'11" x 7'3" (5.18m x 2.22m) plus door recess
Double room. Carpeted.
Bedroom Two
12'2" x 5'11" (3.73m x 1.82m)
Small double room. Carpeted. Single built in cupboard.
OUTSIDE
Gravel drive at the left hand side of the plot, which leads along the left hand elevation to a large parking area at the rear of the building, where Flat 4 has an allocated parking space.
Communal front gardens
The garden is predominantly laid to lawn, with established bush and shrub flower beds.
ADDITIONAL INFORMATION
Tenure: Leasehold
Lease Remaining: Approximately 60 years
Ground Rent: £100 per annum
Service Charge: c. £130 per month
Council Tax: Band C (Bournemouth, Christchurch & Poole Council)
Title Number: DT165940
Parking: One allocated parking space
Broadband: Ultrafast broadband available (up to 5,500 Mbps, subject to provider)
Mobile Coverage: EE, Vodafone, Three & O2 (subject to network availability)
Please note: The property is leasehold with approximately 60 years remaining on the lease. Prospective purchasers are advised to seek advice from their solicitor and mortgage lender regarding the remaining lease term.
Read more