Watson Way, Crowborough, East Sussex, TN6
2 beds | 1 bath | 1 reception | Guide price £275,000 Having knowledge of the purchase price allows you to calculate the overall expense incurred in acquiring the property. Read our glossary page
Material Information
Council Tax A fee submitted to your local authority to cover expenses related to local amenities such as schools, libraries, and waste management. The payment amount is determined based on the property's value. Read our glossary page
Tenure Explains the various forms of property ownership, including freehold, leasehold, and commonhold, and how they determine your rights and responsibilities as a property owner. Read our glossary page :
Ground Rent A recurring payment issued by the tenant to the landlord or property management firm. Read our glossary page
£0.0
Ground Rent Review Period When will your ground rent be assessed and how frequently will it be reviewed. Read our glossary page
ASK AGENT
Annual Service Charge An estate's shared area expenses, such as building insurance, lighting, cleaning, and maintenance, are typically covered by a periodic payment that is commonly made on a yearly basis. Read our glossary page
£0.0
Length of Lease The duration of time you have acquired the leasehold, or the right to reside in a property. Read our glossary page
ASK AGENT
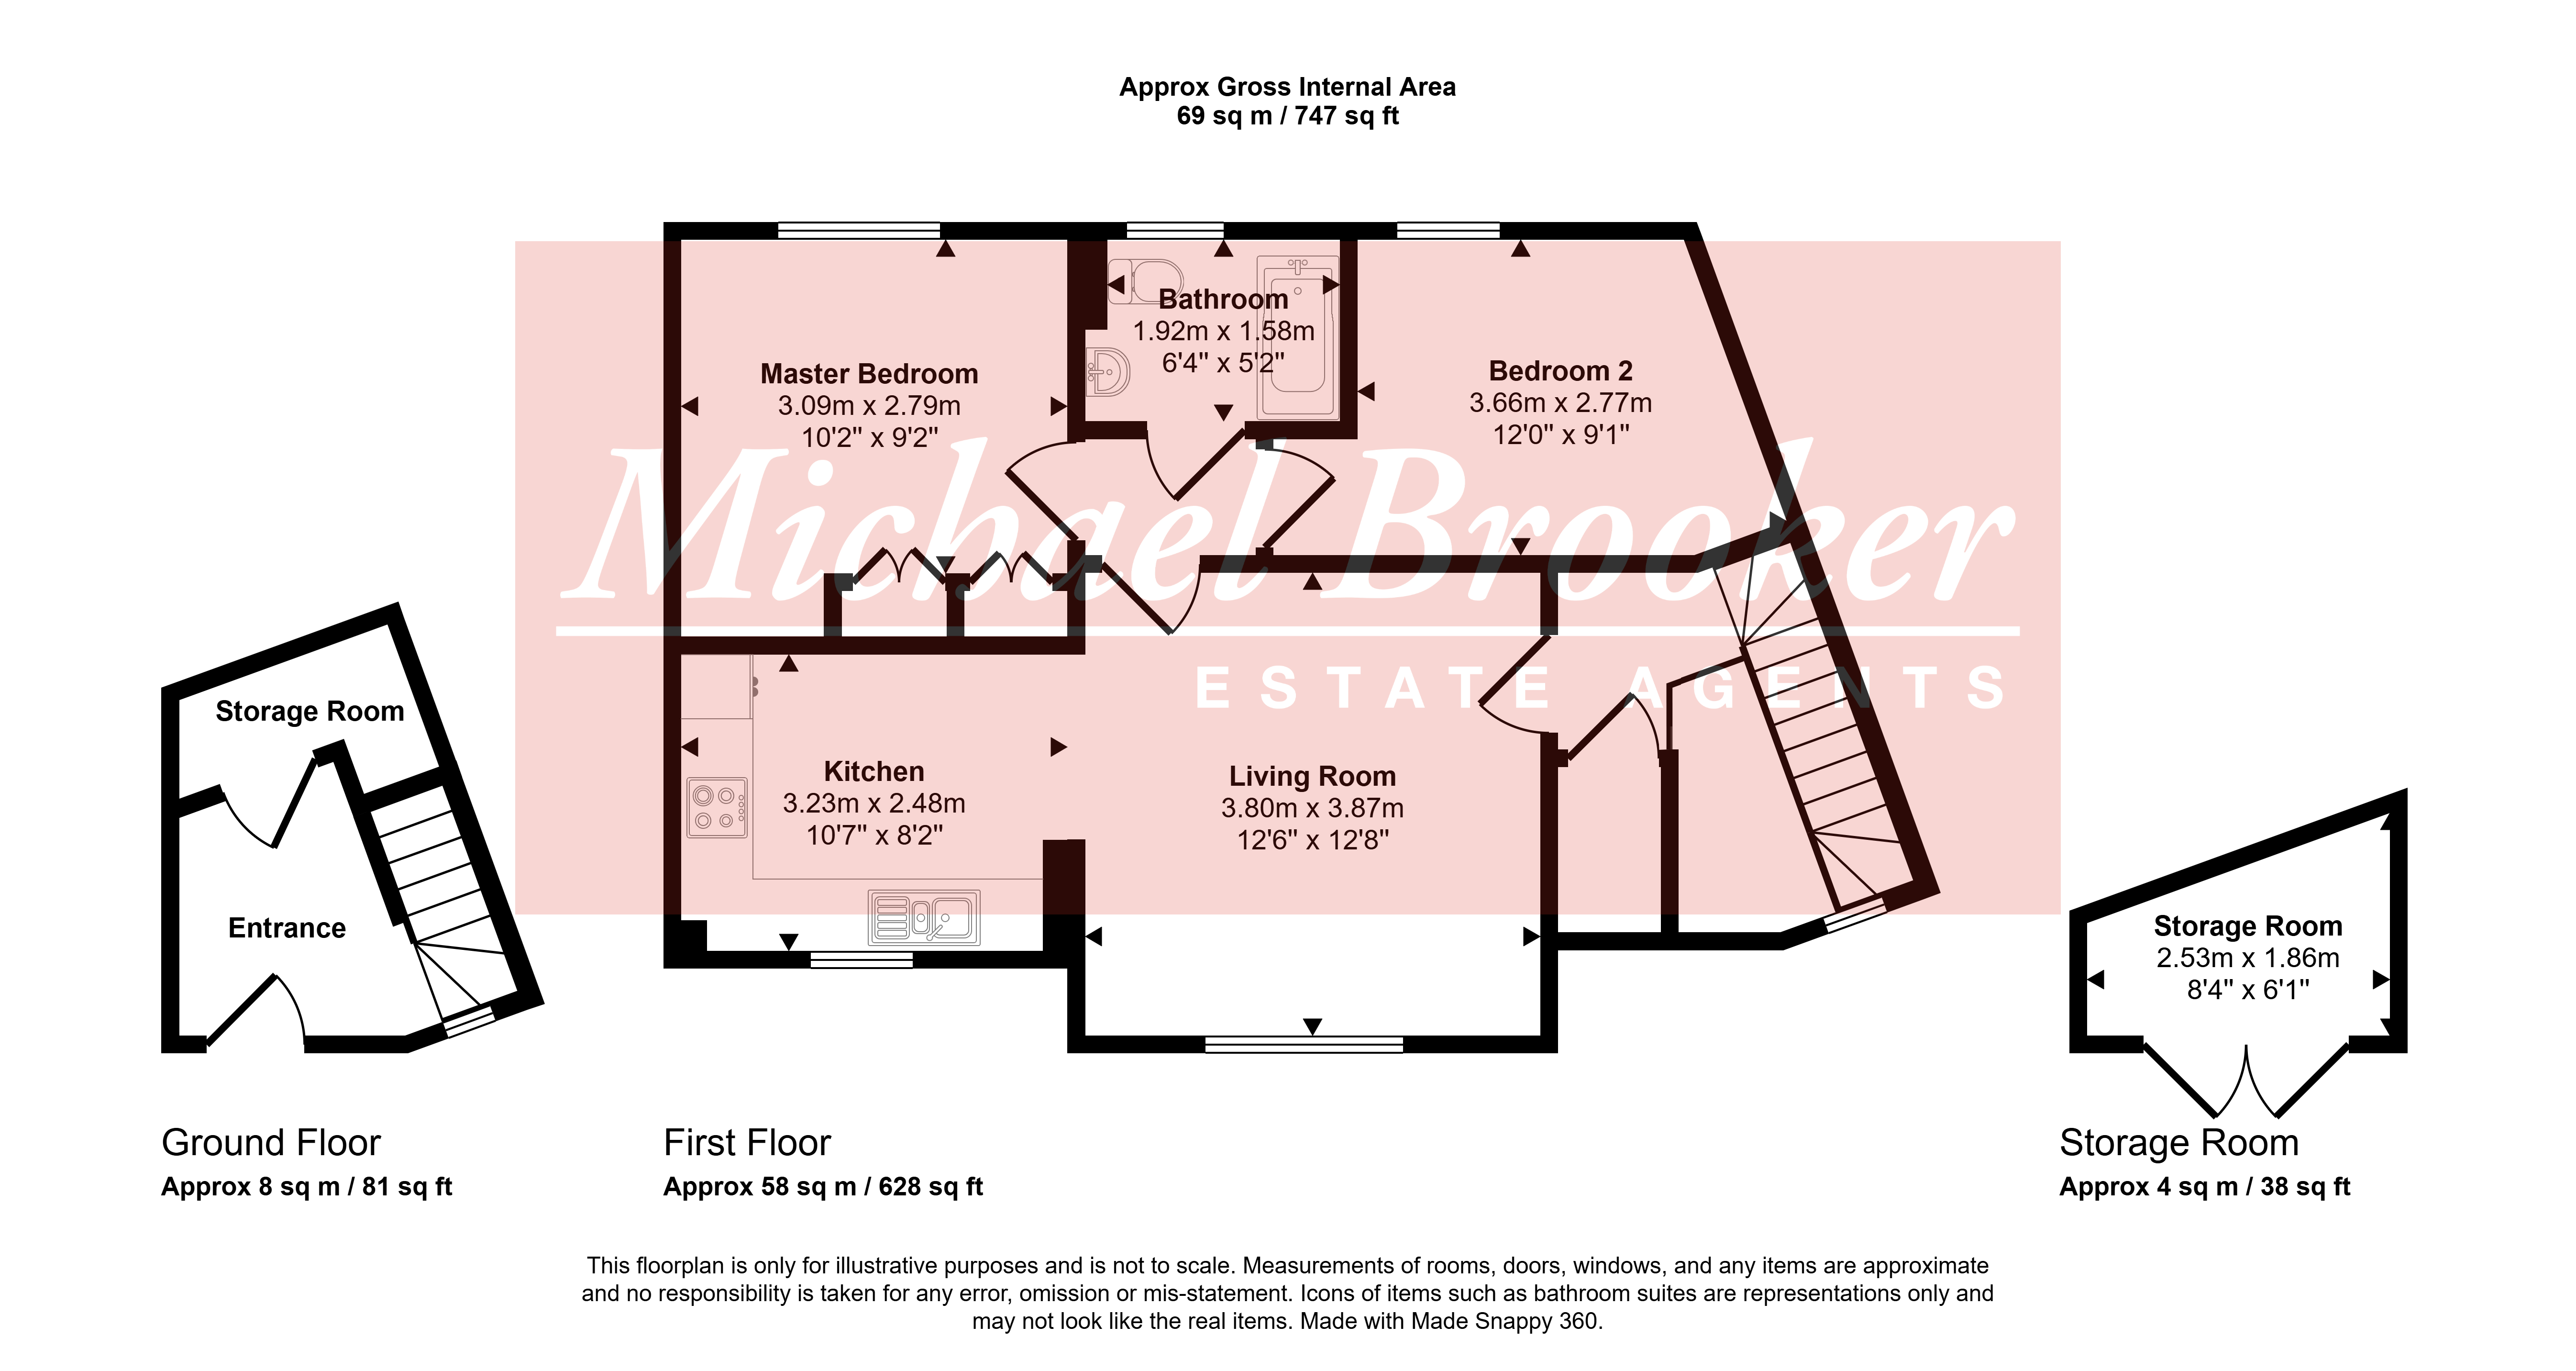
A modern apartment located close to amenities, with its own front entrance door, one allocated gated parking space and good size external storage cupboard. Comprising hallway with stairs to first floor, two bedrooms, kitchen, living room and modern bathroom. EPC = TBC
SITUATION: Crowborough is a small East Sussex town with a population of approximately 22,000 situated on the edge of the Ashdown Forest with 6,500 acres of open heathland providing recreational facilities. Crowborough has a main line station with a regular service to London Bridge, the journey taking about 1 hour. There are a good range of shops and choice of supermarkets and a leisure centre with swimming pool and squash courts. Royal Tunbridge Wells is approximately 7 miles distant with regular train services to London Charing Cross and Canon Street in less than an hour. There is a good choice of state and independent schools in the area. The South Coast at Brighton and Eastbourne is about 25 miles distant and Gatwick approximately 22 miles distant. There are numerous Golf Courses in the area.
This well-presented two-bedroom apartment has been recently redecorated throughout and benefits from its own private entrance, a small front garden, and a useful external storage cupboard, offering both comfort and practicality.
Although an apartment, the private entrance, hallway, and staircase create a house-like feel, with the added advantage of having no properties directly above or below. Inside, the property features a modern living room flowing through to the kitchen, a contemporary bathroom, two well-proportioned bedrooms, and fitted wardrobes to the principal bedroom. Conveniently located close to Chapel Green, local convenience stores, and the town centre, this property offers both convenience and practicality in a desirable setting.
APPROACH:
Parking is accessed via a gated entrance to the rear, where the property benefits from one allocated parking space. There is also a good-sized private storage cupboard for the sole use of the flat.
ENTRANCE
A private front door, approached via an attractive planted area with mature shrubs and an Acer tree, opens into a spacious entrance hallway. A feature picture window provides natural light, with a radiator and stairs rising to the first floor. A deep understairs cupboard offers excellent space for coats and shoes and also houses the consumer unit and utility meters.
LANDING
Radiator. Built-in cupboard housing the Ideal Logic boiler, serving the hot water and central heating system, with additional shelving for storage. Door opening to:
LIVING AREA
A bright and well-proportioned reception room featuring a large double glazed picture window overlooking the front of the property. Radiator.
KITCHEN
A stylish and well-appointed kitchen featuring a double glazed window to the side, a range of sleek flat-fronted wall, base, and drawer units complemented by laminate work surfaces and matching upstands. The space is equipped with a one-and-a-half bowl stainless steel sink with drainer, integrated Siemens oven, four-ring gas hob with stainless steel splashback and chimney-style extractor hood, along with an integrated fridge/freezer, Siemens washer dryer, and slimline dishwasher. Finished with inset spotlights and tiled flooring, this modern kitchen offers both style and practicality.
BATHROOM
Featuring a panel bath with chrome mixer tap, shower over, and glazed shower screen. The stylish countertop wash hand basin is set on a vanity unit with two drawers below and complemented by a mirror above, while a low-level WC with concealed cistern and illuminated inset shelving provide a contemporary finish. The room is completed with a ladder-style heated towel rail, fully tiled walls, complementary tiled flooring, and a double glazed opaque window.
DOUBLE BEDROOM
Double glazed window. Radiator.
MASTER BEDROOM
A well-proportioned double bedroom featuring a double glazed window, built-in wardrobe cupboards, and a useful alcove ideal for a dressing table or home working space with light above. Radiator.
OUTSIDE: Residents’ communal garden area, enclosed by low fencing and laid to lawn, providing a pleasant outdoor space for residents to enjoy.
LEASEHOLD: 125 years from 1st April 2010.
MAINTENANCE CHARGE: £2000 per annum approx.
GROUND RENT: £440 per annum
MATERIAL INFORMATION
Property construction - Brick and Block
Broadband Coverage - this can be found on Ofcom checker
Mobile Phone Coverage - this can be found on Ofcom checker
Flood Risk - this can be found on Gov.uk - check-long-term-flood-risk
Restrictive Covenants - Yes - ask agent for details
Rights and Easements - Yes - ask agent for details
Services - Mains Water and Drainage, Electricity and Gas
Heating - Gas
Building Safety- no known concerns
Coastal Erosion Risk- no known concerns
Planning Permission - no known concerns
Accessibility / Adaptations - no known concerns
Coalfield / Mining Area - no known concerns
Read more