High Road, Benfleet, Essex, SS7
2 beds | 1 reception | £290,000 Having knowledge of the purchase price allows you to calculate the overall expense incurred in acquiring the property. Read our glossary page
Material Information
Council Tax A fee submitted to your local authority to cover expenses related to local amenities such as schools, libraries, and waste management. The payment amount is determined based on the property's value. Read our glossary page
Tenure Explains the various forms of property ownership, including freehold, leasehold, and commonhold, and how they determine your rights and responsibilities as a property owner. Read our glossary page :
Ground Rent A recurring payment issued by the tenant to the landlord or property management firm. Read our glossary page
£0.0
Ground Rent Review Period When will your ground rent be assessed and how frequently will it be reviewed. Read our glossary page
ASK AGENT
Annual Service Charge An estate's shared area expenses, such as building insurance, lighting, cleaning, and maintenance, are typically covered by a periodic payment that is commonly made on a yearly basis. Read our glossary page
£0.0
Length of Lease The duration of time you have acquired the leasehold, or the right to reside in a property. Read our glossary page
ASK AGENT
This beautifully presented and recently renovated two-bedroom ground floor apartment is situated within a modern development approximately 8 years old, offering contemporary living in a highly convenient location walking distance of Benfleet Station.
*Recently Renovated
*Two Bedrooms
*Luxury bathroom
*Double glazed Patio doors leading out to *Courtyard garden from lounge & bedroom one
*Large Storage Cupboard Housing Tumble Dryer And Electric Meter
*Open plan Lounge and Kitchen
*Double glazed Throughout
*No Onward Chain
*Lease Length Approx 142 years
*Electrical appliances included
This beautifully presented and recently renovated two-bedroom ground floor apartment is situated within a modern development approximately 8 years old, offering contemporary living in a highly convenient location.
The property features a spacious open-plan living area and kitchen, creating a bright and sociable living space ideal for both everyday living and entertaining, double-glazed patio doors from the lounge provide direct access to a private courtyard area, allowing plenty of natural light to flow throughout the home.
The generous main bedroom also benefits from double-glazed patio doors leading directly onto the communal courtyard, while a second well-proportioned bedroom offers flexible accommodation for guests, family members, or a home office.
Finished to a modern standard throughout, this attractive apartment is ideally positioned close to c2c Rail Network via Benfleet Railway Station, providing excellent transport links, and is within easy reach of local shops, restaurants, and everyday amenities.
This property would make an ideal first-time purchase, downsizing opportunity, or investment, combining modern comfort with a convenient and sought-after location.
Rooms
Communual Entrance
Security entrance doors to front, leading to communal entrance and doors to flats.
Own Front Door
Wooden door leading to:
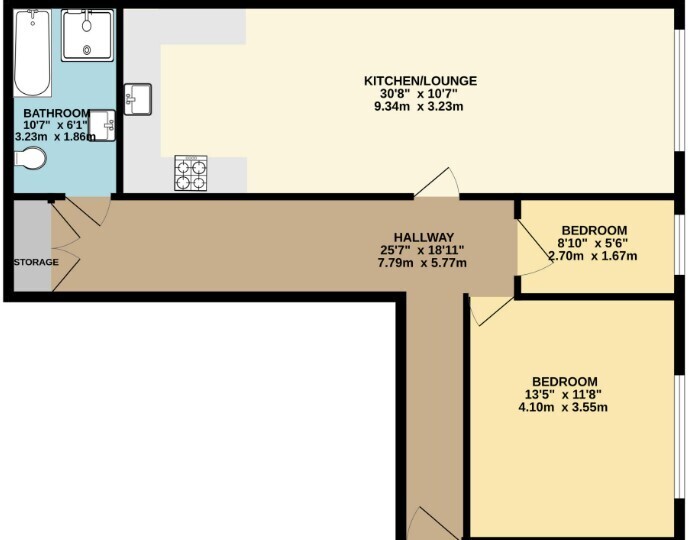
Entrance Hall 7.80m x 5.77m (25ft 7in x 18ft 11in)
Newly fitted Grey laminated flooring, newly painted walls, coved ceiling with spot lighting, large storage cupboard, housing tumble dryer, radiator, doors to rooms.
Open Plan Kitchen/Lounge 9.35m x 3.23m (30ft 8in x 10ft 7in)
Range of matching Grey high gloss eye and base level units, granite worktops, one and half bowl stainless steel sink unit with Chrome mixer tap, electric oven, fitted in microwave above, new induction hob with extractor fan over, new washing machine, integral fridge/freezer and dishwasher, newly painted walls, coved ceiling with spot lighting, Grey tiled flooring.
Living Area
Newly fitted Grey carpet, newly painted coved ceiling with spot lighting, newly painted walls, double glazed patio doors, leading out to communal courtyard, storage cupboard, housing boiler, two radiators.
Bedroom One 4.09m x 3.56m (13ft 5in x 11ft 8in)
Newly painted coved ceiling with spot lighting, newly painted walls, double glazed patio doors leading out to communal courtyard, newly laid grey carpet, radiator.
Bedroom Two 2.69m x 1.68m (8ft 10in x 5ft 6in)
Newly fitted Grey carpet, newly painted coved ceiling with spot lighting, newly painted walls, storage cupboard, double glazed window to rear, radiator.
Bathroom/Wc 3.23m x 1.85m (10ft 7in x 6ft 1in)
White suite comprising of panelled bath with Chrome shower attachment, separate shower cubicle , w.c, Grey high gloss vanity unit with White inset wash hand basin and Chrome mixer tap, Chrome heated towel rail, fully tiled walls, spot lighting, Grey tiled flooring.
Exterior - Communal Gardens
Allocated parking bay at rear, communal courtyard garden, which is paved and cobbled, with borders and feature seating area with established plants and shrubs, security gate leading to the parking area, security entrance doors to rear.
Agent Notes:
Ground rent - £120 pa Service charge - £1000 approx. per annum. Lease - 142 years left
Read more