Aspal Way, Beck Row, Bury St. Edmunds, Suffolk, IP28
2 beds | 1 bath | 1 reception | £100,000 Having knowledge of the purchase price allows you to calculate the overall expense incurred in acquiring the property. Read our glossary page
- 50% MARKET SHARE
- Two bedroom semi-detached house
- Close by local primary school and amenities
- Integrated dishwasher
- Benefitting from a conservatory
- Well-appointed kitchen/diner
- Modern family bathroom with additional cloakroom downstairs
- Good sized double bedrooms
- Two allocated off street tandem parking spaces
- Enclosed low maintenance rear garden with timber decking
- Plenty of storage
Material Information
Council Tax A fee submitted to your local authority to cover expenses related to local amenities such as schools, libraries, and waste management. The payment amount is determined based on the property's value. Read our glossary page
Tenure Explains the various forms of property ownership, including freehold, leasehold, and commonhold, and how they determine your rights and responsibilities as a property owner. Read our glossary page :
Ground Rent A recurring payment issued by the tenant to the landlord or property management firm. Read our glossary page
£0.0
Ground Rent Review Period When will your ground rent be assessed and how frequently will it be reviewed. Read our glossary page
ASK AGENT
Annual Service Charge An estate's shared area expenses, such as building insurance, lighting, cleaning, and maintenance, are typically covered by a periodic payment that is commonly made on a yearly basis. Read our glossary page
£0.0
Length of Lease The duration of time you have acquired the leasehold, or the right to reside in a property. Read our glossary page
79
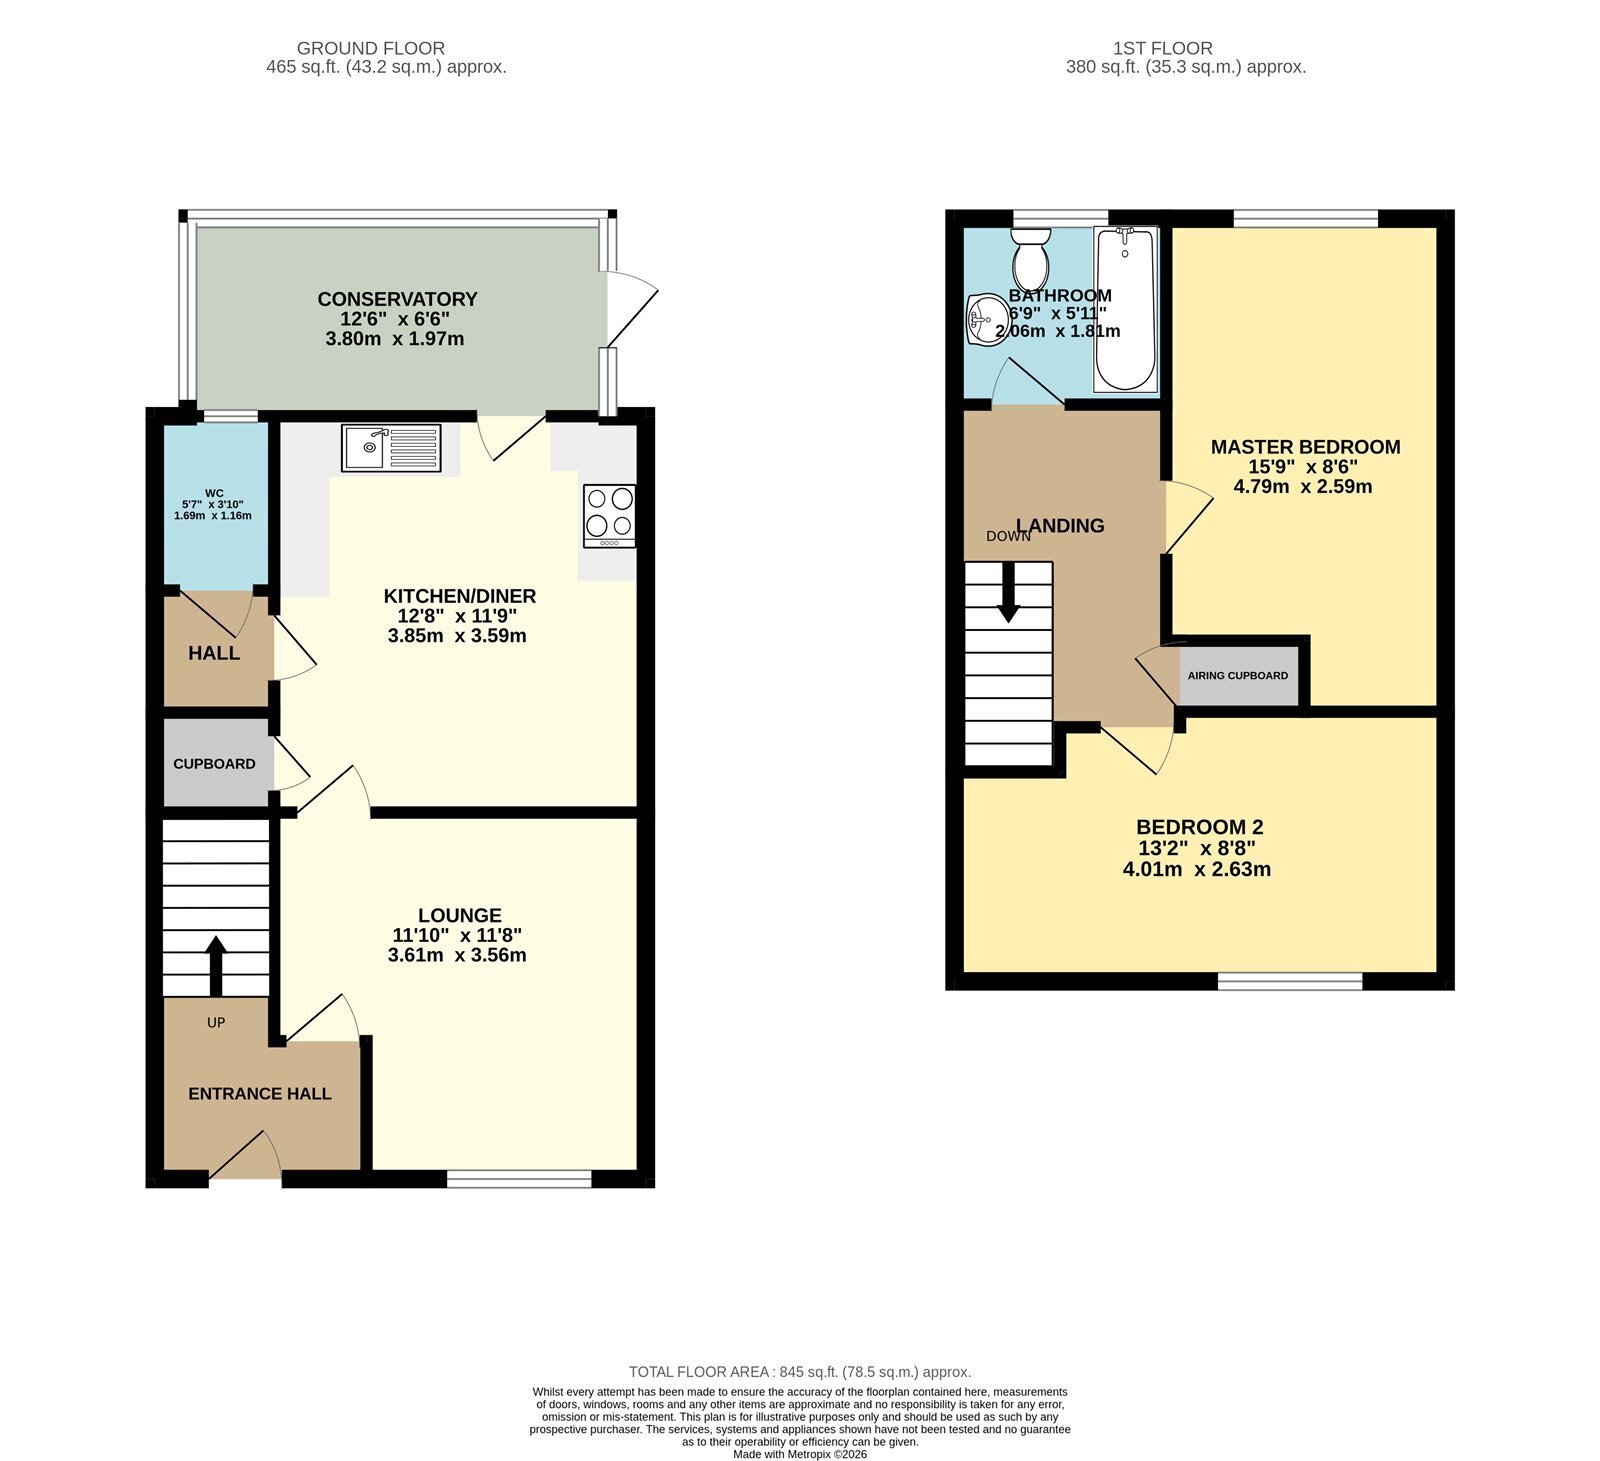
A fantastic opportunity to step onto the property ladder with this immaculately presented two-bedroom semi-detached home, available to purchase on a 50% shared ownership basis (full market value of 100% is £200,000).
Situated within the popular village of Beck Row, this modern home offers two generous double bedrooms, a bright conservatory overlooking the rear garden, a well-appointed kitchen/diner with integrated appliances, convenient ground floor cloakroom, a modern family bathroom, low-maintenance front and rear garden with decking area, and two allocated tandem parking spaces.
The property is immaculately presented throughout and enjoys a peaceful position within the village, with superb transport links and amenities available both locally and in the surrounding towns and villages.
In more detail the accommodation comprises of:
ENTRANCE HALL
Space for coats and shoes, with stairs rising to the first floor landing.
LIVING ROOM
Window to the front aspect. Door leading to:
KITCHEN/DINER
A range of wall and base cabinetry with worktop incorporating an inset sink, built-in oven, electric hob with cooker hood above, integrated dishwasher, and space and plumbing for a washing machine and fridge/freezer. Window to the rear aspect.
CLOAKROOM
White suite comprising WC and hand basin. Window to the rear aspect.
CONSERVATORY
With heating and windows overlooking the rear garden.
LANDING
Built-in airing cupboard.
BEDROOM TWO
Double bedroom with access to the loft and a window to the rear aspect.
BEDROOM ONE
Double bedroom with a window to the front aspect.
BATHROOM
White suite comprising bath with shower above, pedestal basin, WC, recessed spotlights, and a window to the rear aspect.
OUTSIDE
Decorative stone frontage with a pathway leading to the covered entrance and a useful built-in storage cupboard. The enclosed rear garden has been designed for low maintenance with AstroTurf, timber decking, a storage shed, and gated side and rear access leading to the two allocated tandem parking spaces
Tenure: Leasehold. Lease of 79 years 6 months remaining
Construction Type: Brick/Tile
Heating: Oil central heating
Windows/doors: UPVC Double glazing
Council Tax: Band B (£1701,50 2026/2027)
Ground Rent & Service Charge: £423.30pcm
Drainage: Mains
EV Charging point: No
Agents Notes:
1. Buyers will need to meet specific criteria:
- Your annual household income can be no more than £80,000
- You are unable to purchase a home suitable for your needs without assistance.
- You cannot be a current homeowner (or be named on the deeds of another property)
- You must not have any outstanding credit (i.e. unsatisfied defaults or county court judgements)
Read more