Hundred Acre Way, Red Lodge, Bury St. Edmunds, Suffolk, IP28
3 beds | 3 baths | 1 reception | £265,000 Having knowledge of the purchase price allows you to calculate the overall expense incurred in acquiring the property. Read our glossary page
- Three bedroom
- Terraced house
- Within walking distance of local primary school
- Quick links to Bury St. Edmunds and Newmarket
- Close by shops and local amenities
- Residents parking
- UPVC double glazing
- En suite facilities to primary bedroom
- Freehold
- Garden with patio area
Material Information
Council Tax A fee submitted to your local authority to cover expenses related to local amenities such as schools, libraries, and waste management. The payment amount is determined based on the property's value. Read our glossary page
Tenure Explains the various forms of property ownership, including freehold, leasehold, and commonhold, and how they determine your rights and responsibilities as a property owner. Read our glossary page :
A well-presented three-bedroom modern terraced home, ideally located in the heart of the popular village of Red Lodge, within easy walking distance of local shops, amenities and the village primary school.
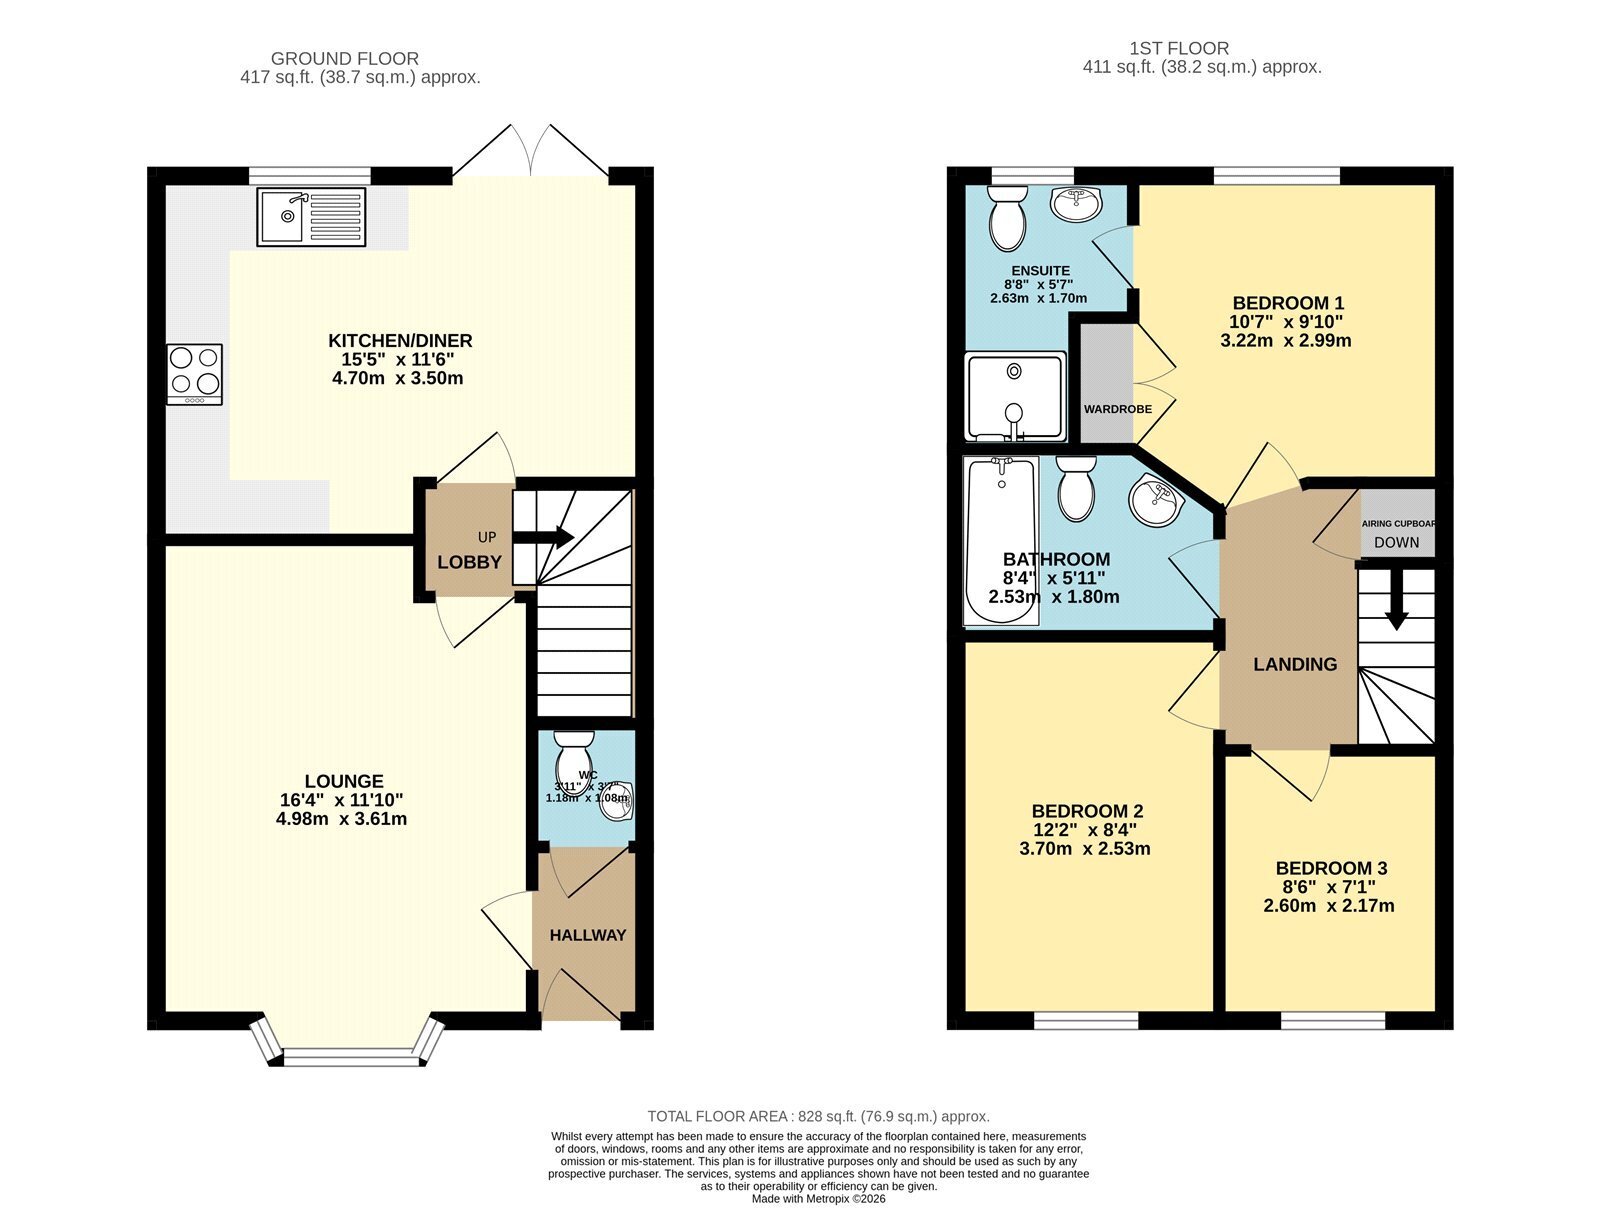
The property offers spacious and well-planned accommodation, including an open-plan kitchen/dining room, a downstairs cloakroom, and a bright living space. Upstairs are three bedrooms, with the principal bedroom benefiting from built-in wardrobes and an en-suite shower room, together with a family bathroom.
The landing also provides access to a part-boarded loft, offering useful additional storage.
Outside, the property enjoys gardens to the front and rear, with gated rear access leading to off-road parking for two vehicles; An ideal home for first-time buyers, families or investors.
In more detail the accommodation comprises of:
HALLWAY
Radiator, stairs to first floor, access to living room
DOWNSTAIRS WC
Low level wc, wash basin
LIVING ROOM
Bay window to front, two radiators
KITCHEN/DINER
Range of wall and base cabinets, integrated double oven, five ring gas hob, cooker hood, double over; space for dishwasher, space for washing machine, space for fridge freezer, sink with drainer, window to rear, double doors to rear garden, radiator
LANDING
Airing cupboard, loft access
BEDROOM ONE
Built-in double wardrobe, window to rear, radiator
EN SUITE
Low level wc, wash basin, shower cubicle, heated towel rail
BATHROOM
Low level wc, wash basin, bath with shower attachment, heated towel rail
BEDROOM TWO
Window to front, radiator
BEDROOM THREE
Window to front, radiator
OUTSIDE
To front: Laid to lawn with shrub borders and fenced boundaries, gated side access.
To rear: Laid to lawn with patio, garden shed, pathway leading to rear gate, off-road parking for two vehicles.
Tenure: Freehold
Windows/Doors: UPVC double glazing
Heating: Gas Central Heating to radiators
Parking: Two cars to rear
Construction Type: Brick & tile
Council Tax: Band C - £2,023.22 (2026/2027)
Drainage: Mains
Read more