Wilde Street, Beck Row, Bury St. Edmunds, Suffolk, IP28
5 beds | 4 baths | 1 reception | £595,000 Having knowledge of the purchase price allows you to calculate the overall expense incurred in acquiring the property. Read our glossary page
- Five bedroom detached house
- Extending to over 1,800 SqFt
- Driveway for several cars
- Double garage with power
- Partly boarded loft
- Field views to rear
- Close by local primary school
- UPVC double glazing
- En suite facilities to two bedrooms
- Freehold
Material Information
Council Tax A fee submitted to your local authority to cover expenses related to local amenities such as schools, libraries, and waste management. The payment amount is determined based on the property's value. Read our glossary page
Tenure Explains the various forms of property ownership, including freehold, leasehold, and commonhold, and how they determine your rights and responsibilities as a property owner. Read our glossary page :
A rarely available five-bedroom detached family home occupying an impressive plot.
Thoughtfully updated by the current owners, this immaculately presented property has been finished to an excellent standard throughout and extends to over 1,800 sq. ft. of accommodation.
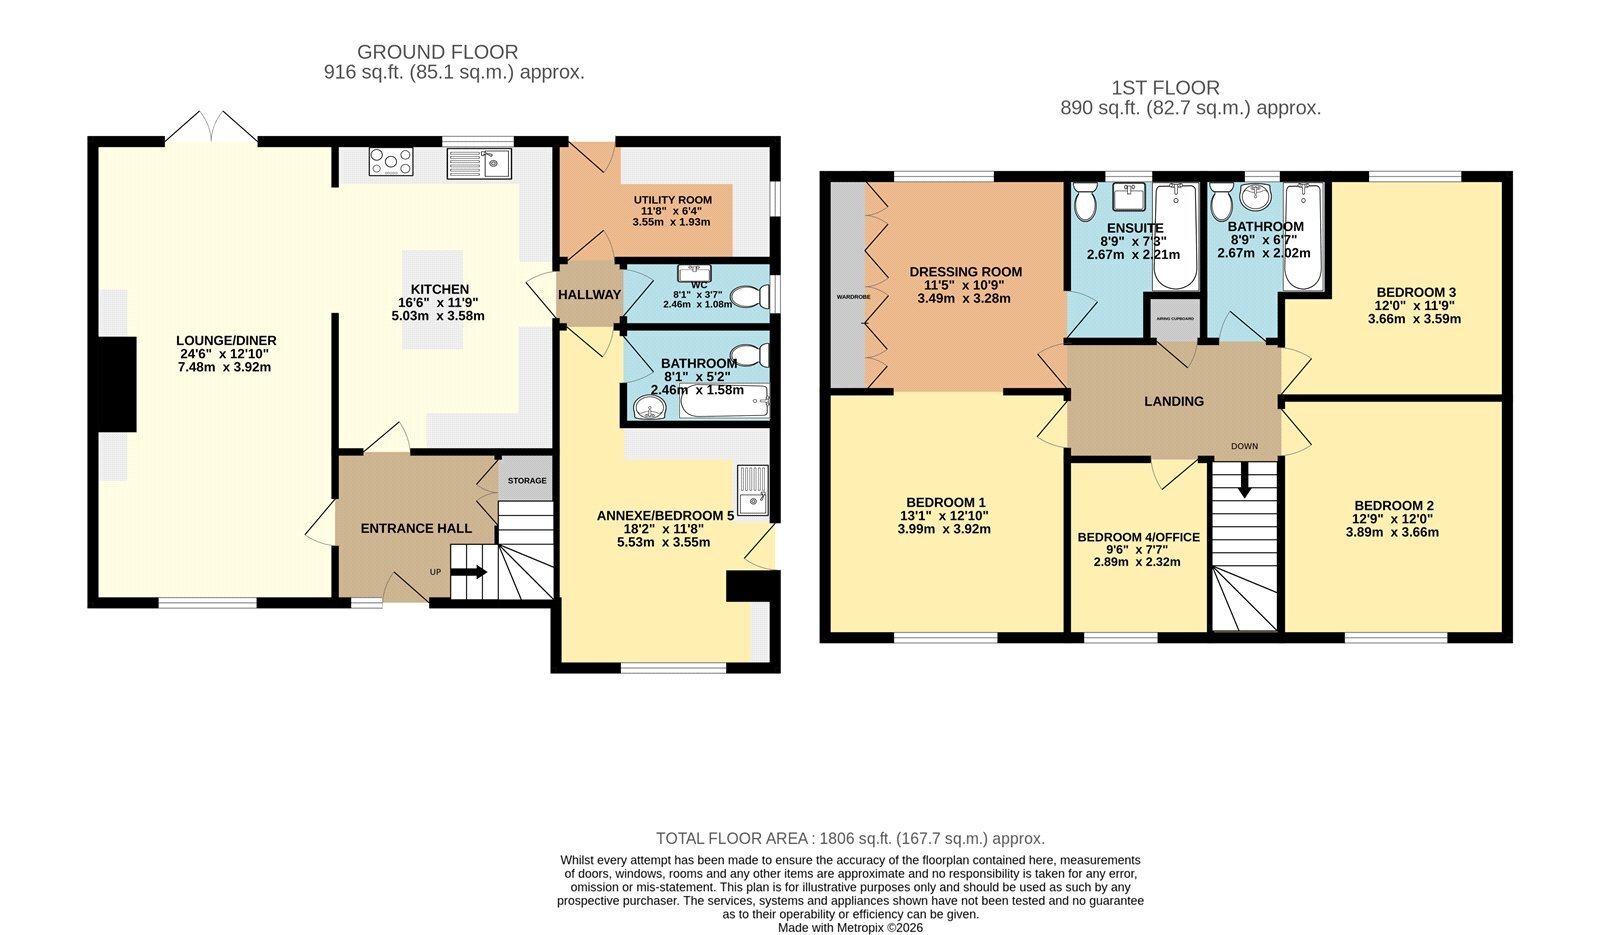
Highlights include a bespoke shaker-style kitchen with matching utility room, an impressive open-plan kitchen and living space, a principal suite with dressing room and en suite, four additional double bedrooms, an upstairs study, and a versatile ground floor bedroom with en suite offering excellent guest accommodation or annexe potential. Further benefits include a landscaped rear garden, double garage, EV charging point, partly boarded loft space, and a Navien heating system with 10-year warranty.
The welcoming entrance hall leads into the main living space, where the living room features a bespoke media wall with inset fireplace and French doors opening onto the rear garden. The adjoining kitchen centres around a generous island with breakfast seating and is complemented by a separate utility room and cloakroom. The ground floor also includes a double bedroom with en suite, providing an ideal space for guests, independent living or those working from home. Upstairs, the principal suite benefits from a dressing room and en suite, alongside three further double bedrooms, a study and the contemporary family bathroom.
Outside, the landscaped rear garden enjoys a good degree of privacy with fields to the rear, and has been designed to create an attractive setting for relaxing and entertaining, with a generous patio, well-maintained lawn and established planting. To the front, a spacious driveway provides ample off-road parking and leads to the double garage, completing this impressive family home.
In more detail the accommodation comprises of:
ENTRANCE HALL
With stairs leading to the first-floor landing and a useful double storage cupboard beneath.
LIVING ROOM
Bespoke media wall with inset electric fireplace and feature spotlights, windows to dual aspects, external door to the rear garden, and open to:
KITCHEN
A bespoke range of shaker-style wall and base units with wooden worktops and inset sink, central island with breakfast seating for three, built-in double oven and dishwasher, space for a fridge/freezer, and window to the rear aspect.
HALLWAY
Leading to:
UTILITY ROOM
A bespoke range of wall and base units with wooden worktops, space and plumbing for a washing machine and tumble dryer beneath, window to the side aspect, and external door to the rear garden.
CLOAKROOM
Contemporary white suite comprising hand basin set into vanity unit, WC, feature tiling, and window to the side aspect.
BEDROOM FIVE
Versatile double bedroom with fitted kitchenette incorporating sink, window to the front aspect, and external door to the side passage.
ENSUITE
Contemporary white suite comprising a panelled bath with shower over, basin set into vanity unit, WC, heated towel rail, and spotlighting.
LANDING
With access to the partly boarded loft space and airing cupboard.
BEDROOM ONE
Generous double bedroom with window to the front aspect.
DRESSING ROOM
Fitted with wall-to-wall wardrobes and window to the rear aspect.
ENSUITE
Fully tiled contemporary suite comprising a panelled bath with shower over, basin set into vanity unit, WC, heated towel rail, and window to the rear aspect.
BATHROOM
Fully tiled contemporary family bathroom comprising a panelled bath with handheld shower attachment, basin set into vanity unit, WC, heated towel rail, and window to the rear aspect.
BEDROOM THREE
Double bedroom with built-in storage cupboard over the stairs and window to the front aspect.
BEDROOM FOUR
Double bedroom with window to the rear aspect.
OUTSIDE
The front of the property offers a generous driveway providing ample off-road parking and access to the double garage, complete with an EV charging point.The landscaped rear garden enjoys a high degree of privacy and has been thoughtfully designed with a generous patio, well-maintained lawn, established planting, and gated side access.
DOUBLE GARAGE
Double garage with twin up-and-over doors, power, lighting, and ample space for parking, storage, or use as a workshop.
Tenure: Freehold
Construction Type: Brick & tile
Heating: Oil central heating
Windows/doors: UPVC Double glazing
Council Tax: Band E - £2,673.78 (2026/2027)
Drainage: Septic Tank
Read more