Churchill Rise, Burstwick, East Yorkshire, HU12
2 beds | 1 bath | 1 reception | £175,000 Having knowledge of the purchase price allows you to calculate the overall expense incurred in acquiring the property. Read our glossary page
- Fabulously presented 2-bedroom true bungalow
- Private driveway and garage
- West-facing, low-maintenance garden
- Stylish modern kitchen and shower room
- Spacious living-dining room
- Lovely village cul-de-sac location
- No onward chain!
Material Information
Council Tax A fee submitted to your local authority to cover expenses related to local amenities such as schools, libraries, and waste management. The payment amount is determined based on the property's value. Read our glossary page
Tenure Explains the various forms of property ownership, including freehold, leasehold, and commonhold, and how they determine your rights and responsibilities as a property owner. Read our glossary page :
Beautifully presented and ready to move straight into, this modern detached true bungalow enjoys a small cul-de-sac setting. Offering two bedrooms, a west-facing low-maintenance garden, garage and off-street parking, it is an ideal home for those seeking comfortable single-storey living. No chain!
LOCATION: Set in the popular village of Burstwick, which is situated halfway between Hull and the coast. A short walk from the highly regarded Burstwick Community Primary school and within the catchment area for Holderness Academy. With public transport links to Hull city centre and a short drive from the market town of Hedon.
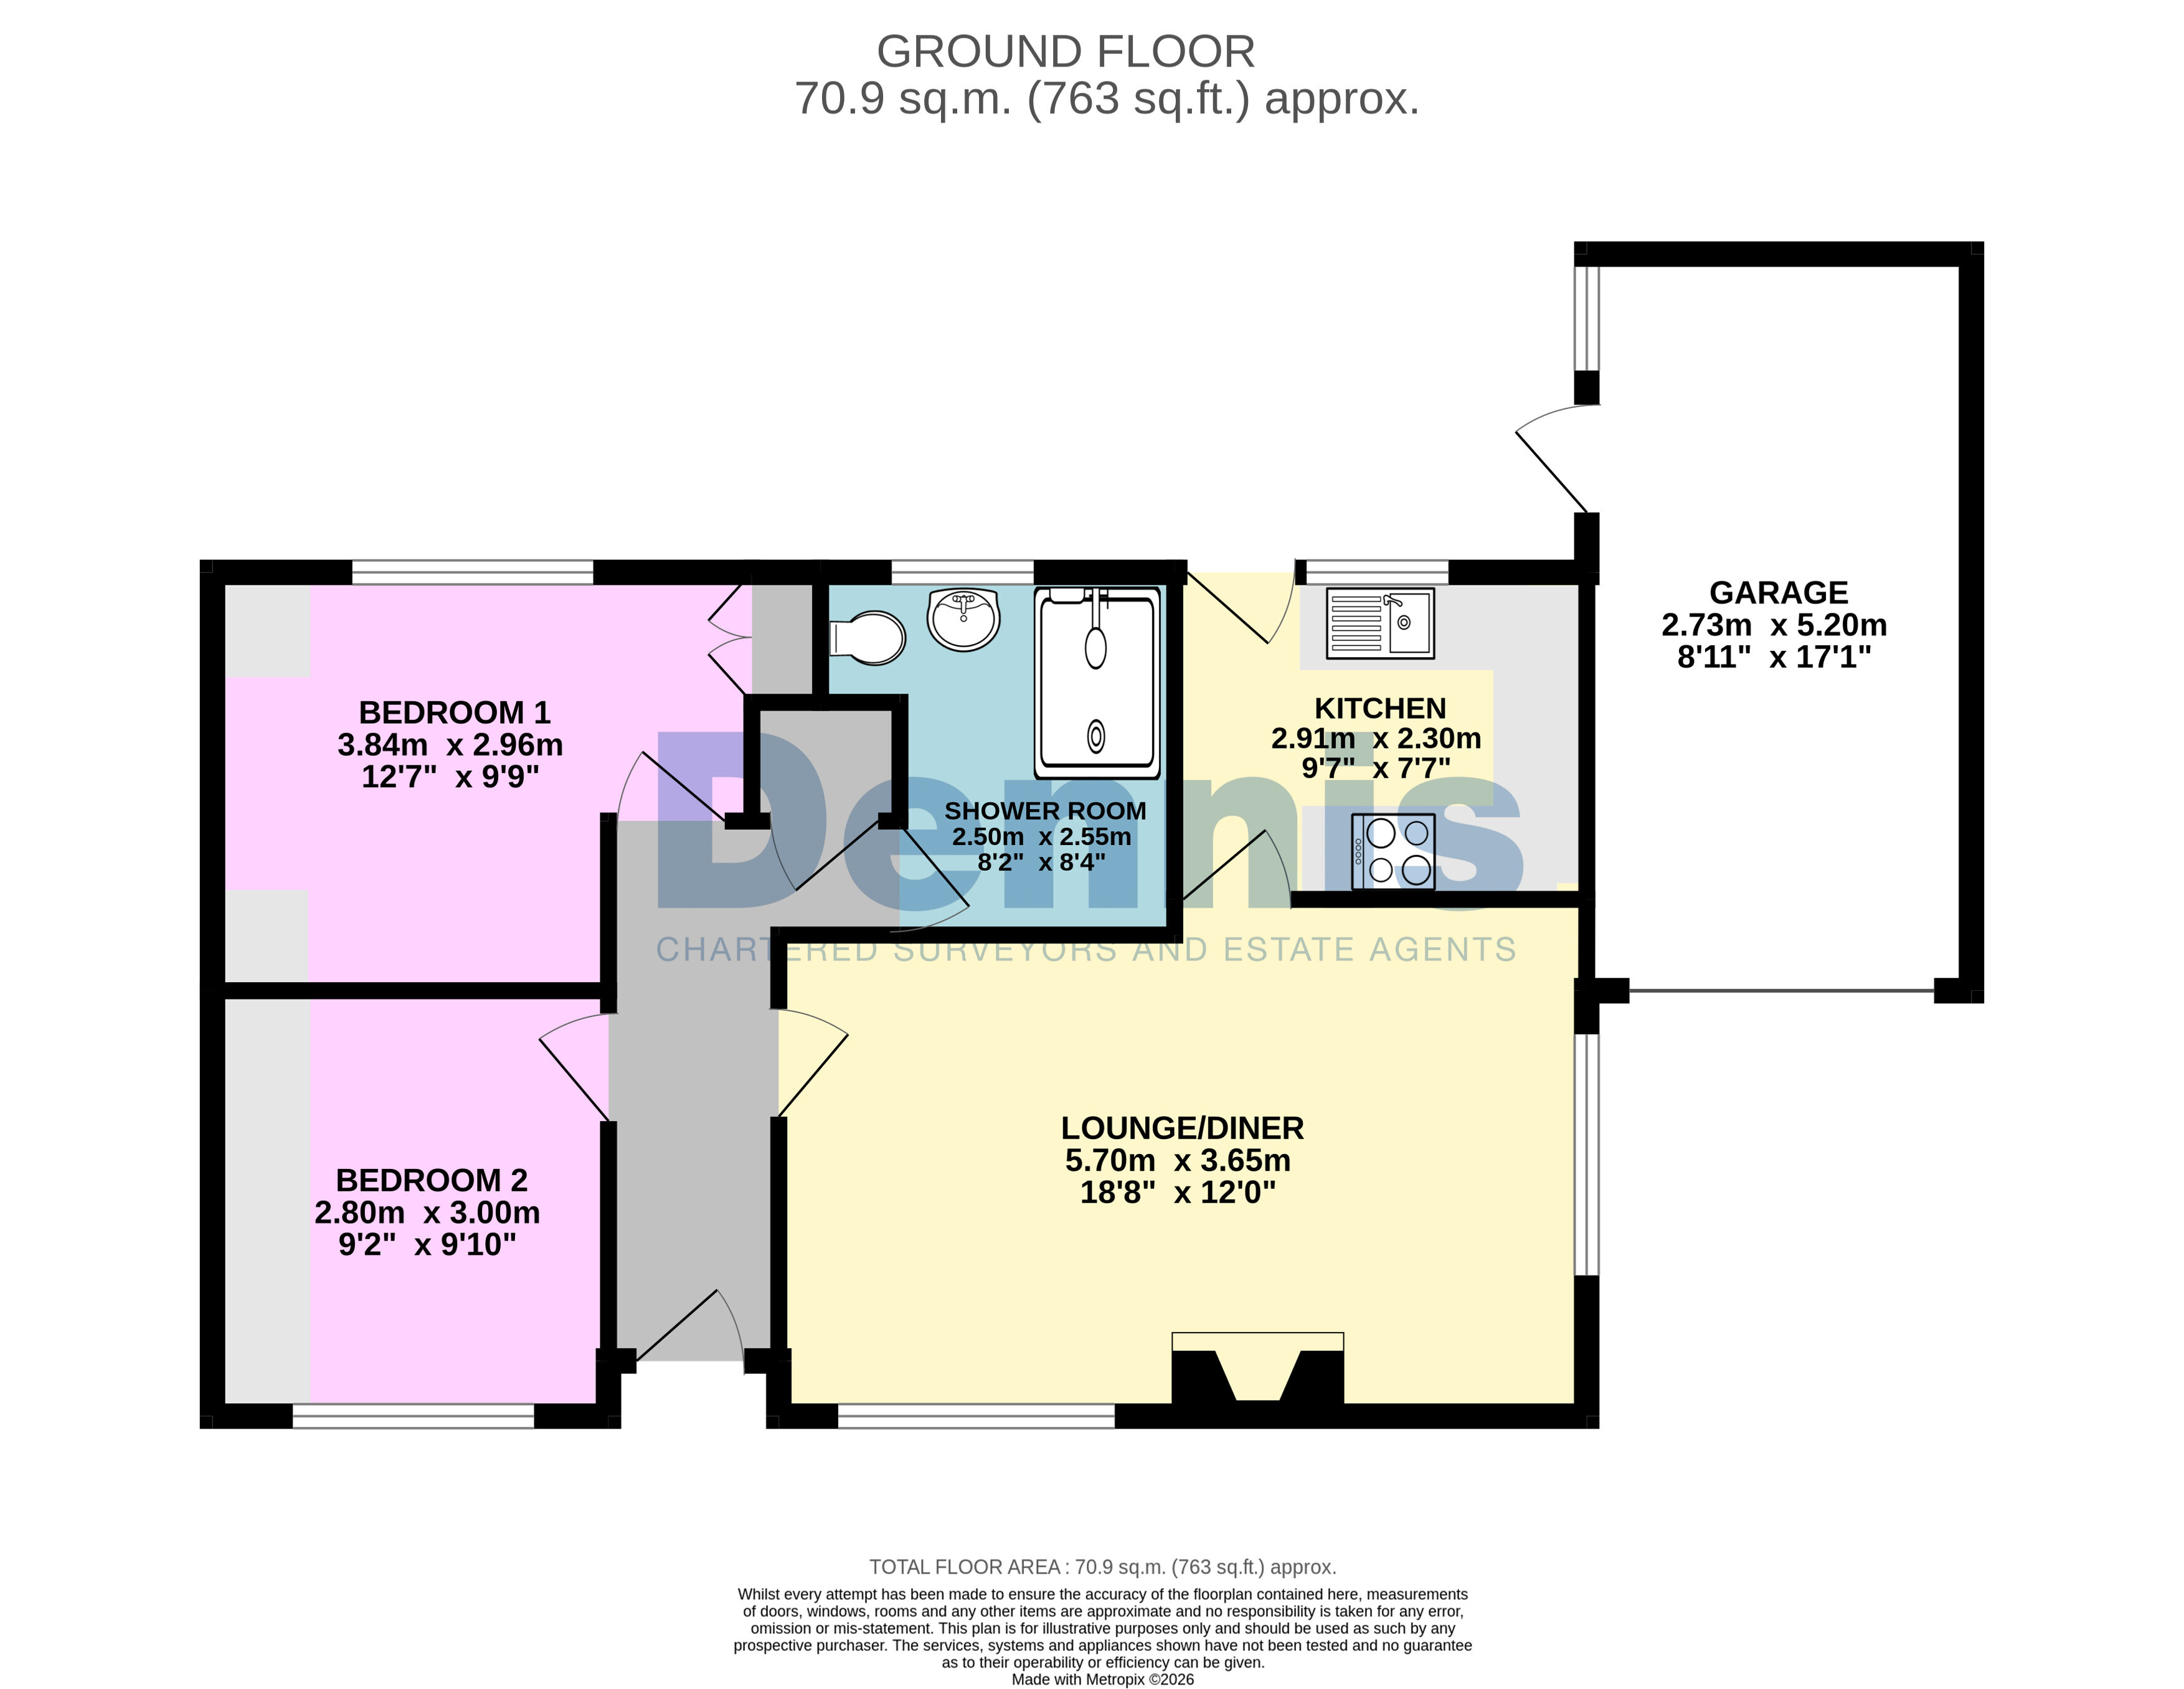
DESCRIPTION: A modern, exceptionally well-presented 2-bedroom detached bungalow with garage and drive. Comprising:
Recessed entrance door beneath a storm porch opening into a central hallway;
Spacious lounge-diner with feature fireplace and two large front-facing windows providing excellent natural light;
Modern kitchen fitted with a range of cream gloss units incorporating a built-in electric oven and hob, with space for an under-counter fridge and door leading to the rear garden;
Rear-facing double bedroom fitted with a range of bedroom furniture and cupboard housing the combi boiler;
Second bedroom overlooking the front, fitted with wardrobes to one wall;
Contemporary shower room featuring a large walk-in shower and tiled flooring.
Outside & Garage: A gravelled side driveway provides off-street parking and leads to the adjoining garage with roller door and personal rear access. The front garden is attractively planted with a pathway leading to the entrance. Gated side access leads to the enclosed west-facing rear garden, designed for ease of maintenance with paving, planted borders, fenced boundaries and a useful storage shed.
TENURE: Freehold
COUNCIL TAX: Band C (confirmation from VOA website)
VIEWING: By appointments, please, through John P. Dennis & Son Ltd, 01482 897129
N.B. The agent has not tested any apparatus, equipment, fixtures and fittings or services and so cannot verify that they are in working order or fit for their purpose. A Buyer is advised to obtain verification from their Solicitor or Surveyor. Measurements are approximate and have been taken using a digital device, which should not be relied upon for such matters as carpet fitting. Any plans provided are for room identification only. Prospective purchasers are recommended to check all measurements for themselves. Items shown in photographs are NOT included unless specifically mentioned within the sales particulars. They may however be available by separate negotiation.
Read more