Princess Margaret Road, East Tilbury Village, Essex, RM18
2 beds | 1 bath | 2 receptions | Offers in the region of £325,000 Having knowledge of the purchase price allows you to calculate the overall expense incurred in acquiring the property. Read our glossary page
- Village Location with Train Station conveniently Close by
- 2 Double bedroom Semi Detached Character Cottage
- Rear Garden & a Parking Space on plot
- Open Plan Lounge & Dining Room design
- Surrounding Nature walks, Coal House Fort Park / Riverside walks.
- Village Pub/ Restaurant a short stroll away
- See our virtual tour with measuring and de-furnishing tools
- A great opportunity, viewing essential to appreciate location and home.
Material Information
Council Tax A fee submitted to your local authority to cover expenses related to local amenities such as schools, libraries, and waste management. The payment amount is determined based on the property's value. Read our glossary page
Tenure Explains the various forms of property ownership, including freehold, leasehold, and commonhold, and how they determine your rights and responsibilities as a property owner. Read our glossary page :
Beautiful collaboration of idyllic Village Living, Commuter convenience, gorgeous Character Cottage charm and River Thames / Coal House Fort and village Pub within walking distance. Sound like your perfect home ?
A beautiful collaboration of idyllic Village Living, Commuter convenience, gorgeous Character Cottage charm and River Thames / Coal House Fort and village Pub within walking distance. Sound like your perfect home ?
This Period built 2 bedroom semi detached Cottage home really is a very special offering located in a small nestled away Village style area "East Tilbury Village" ( Away from Tilbury, East & West Tilbury) leading to the River Thames with plentiful open space and Nature walks including the Historic Coal House Fort Park. (See map info)
Internally the home affords excellent presentation exuding a charm and sense of warmth and home feel you hope for in a pretty cottage as this is in our opinion.
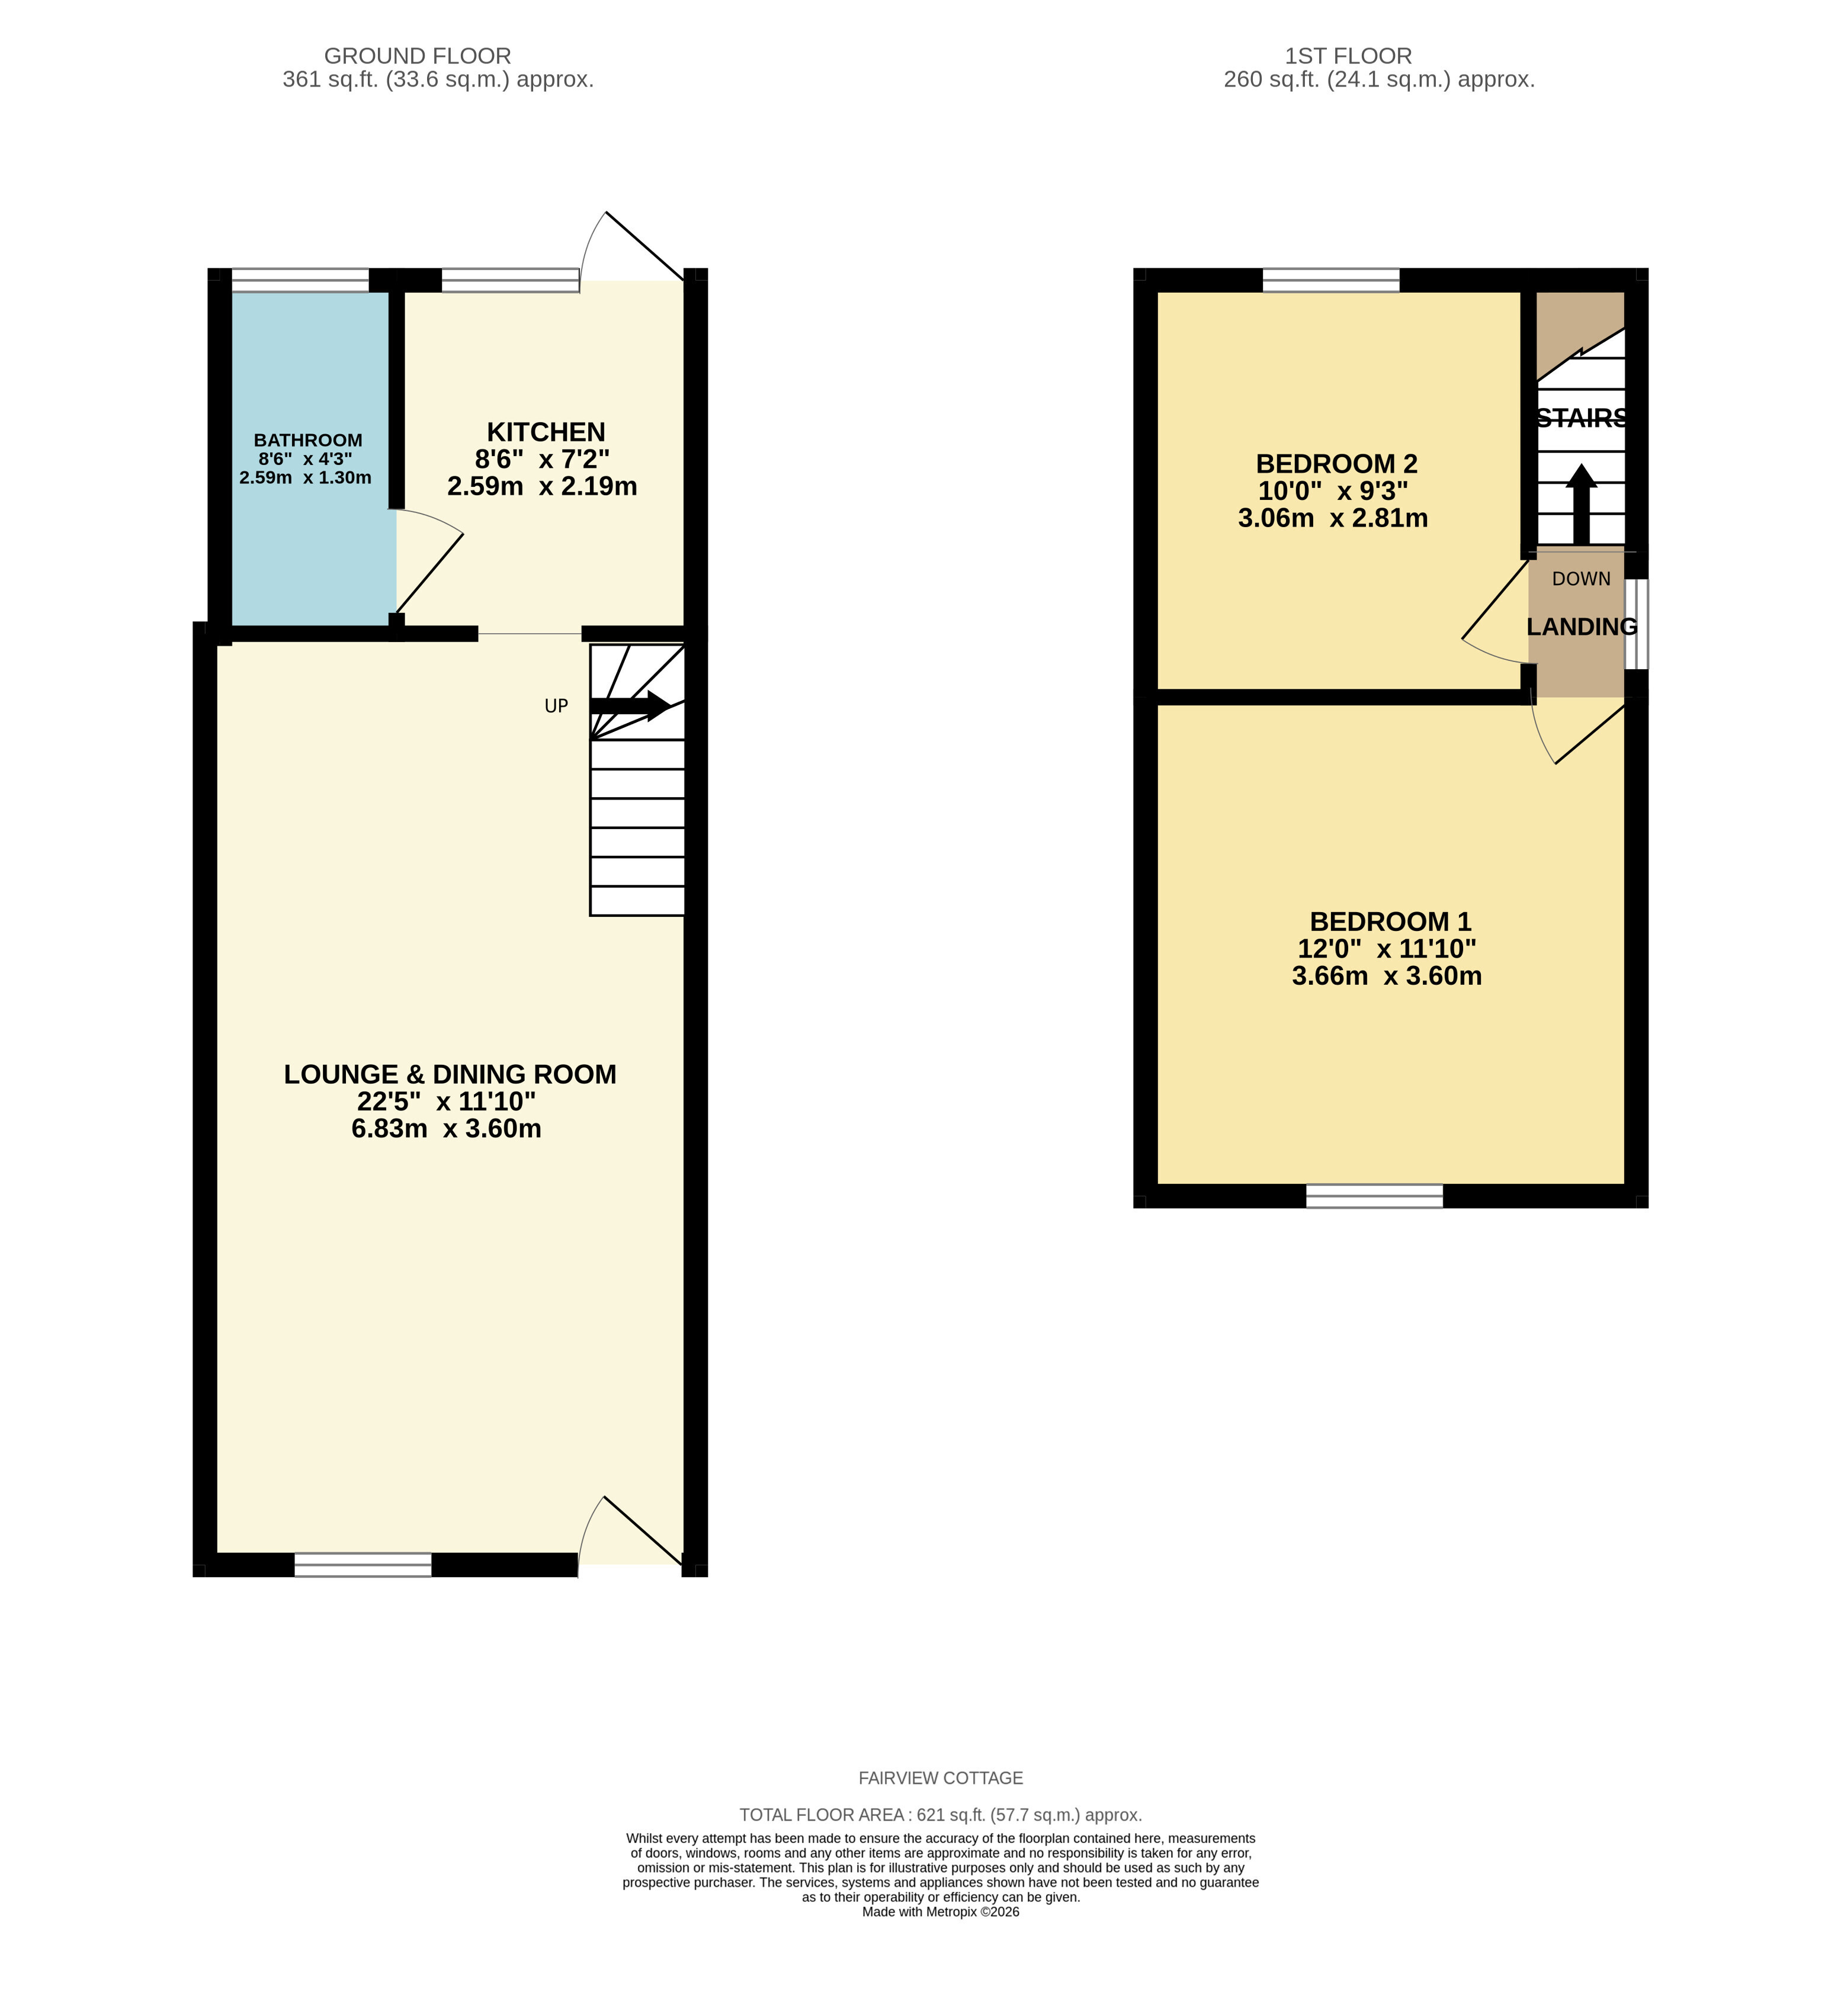
The open plan linked Living & Dining space offers comfortable and welcoming living design with a well presented kitchen then located to the rear of the home with access and visual to the garden . The bathroom again is very well presented with white suite comprising Bath, Shower over, low flush toilet and hand basin.
The bedrooms afford surprising dimensions, both with space for a double bed and there is loft access to.
Externally, to the front of the home a block paving area then a parking space at rear is accessed via shared drive and a lovely low maintenance theme rear garden ready to be enjoyed.
Although the location offers well a semi-rural feel, For train Travel a C2C / Fenchurch St Line station pretty close by is ideal for London or Southend bound commuters/travellers. Road links also for A13 / M25 travel also conveniently close by ( see map )
We highly recommend booking to view this home and experience the location as soon as possible in order to secure your chance to live in and love this beautiful property for yourself.
-------------------------------------
Click on Virtual tour for instant virtual access complete with measuring and defurnish tools.
------------------------------------------
Dimensions:
Open Plan Lounge & Dining Room 22'5" x 11'10" (6.83m x 3.6m)
Kitchen 8'6" x 7'2" (2.6m x 2.18m)
Bathroom 8'6" x 4'3" (2.6m x 1.3m)
Bedroom 1 12' x 11'10" (3.66m x 3.6m)
Bedroom 2 10' x 9'3" (3.05m x 2.82m)
Loft Space
Front Garden
Shared Drive
Parking space
Rear Garden
Read more